Search

Leave a Message

Thank you for your message. We will be in touch with you shortly.

Explore My Properties

Property Description

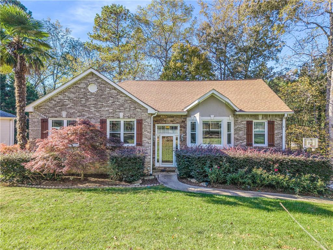
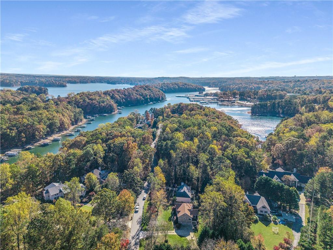
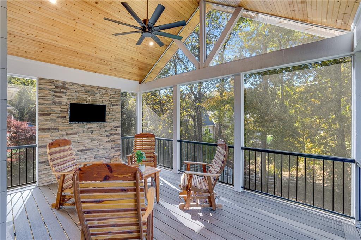
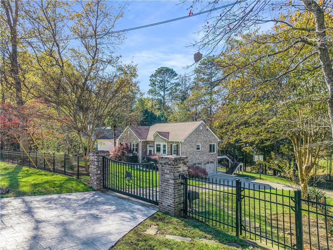
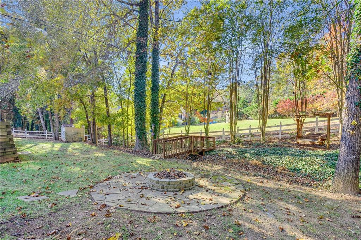
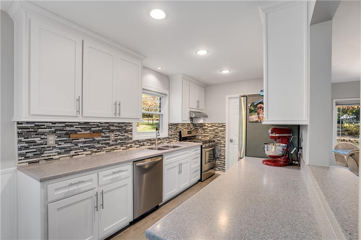
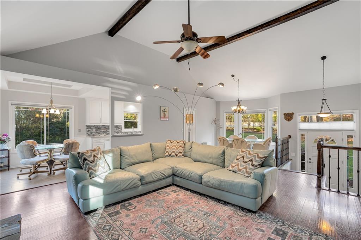
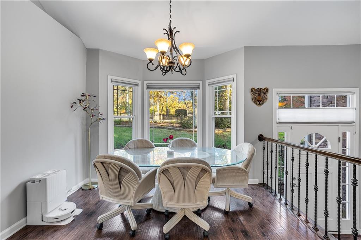
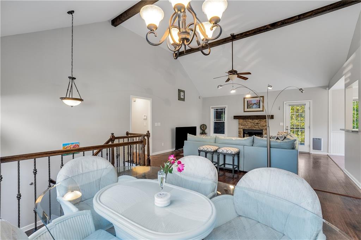
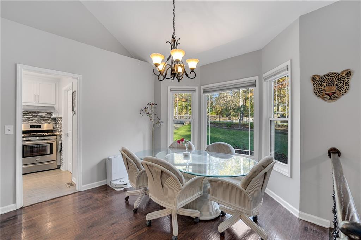
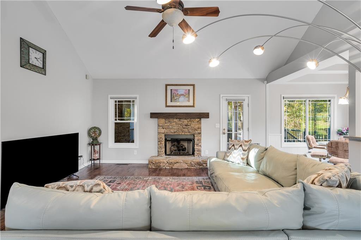
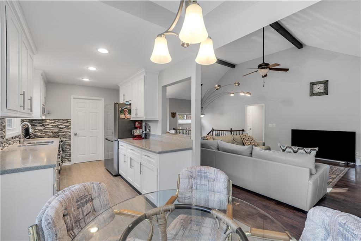
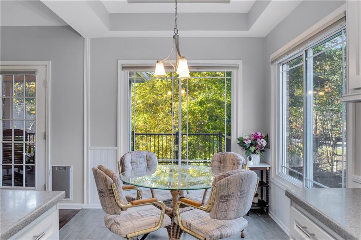
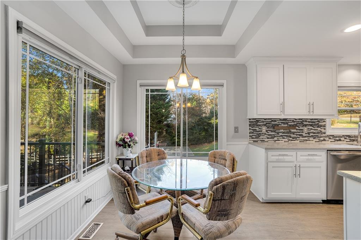
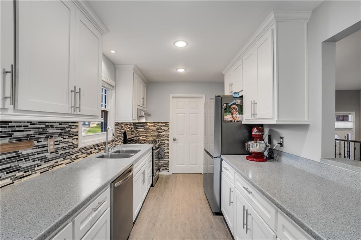
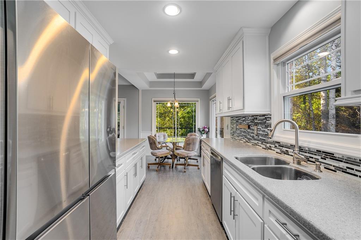
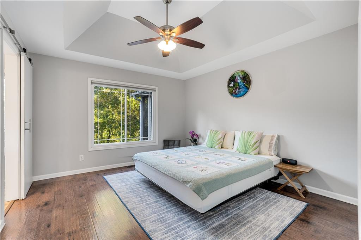
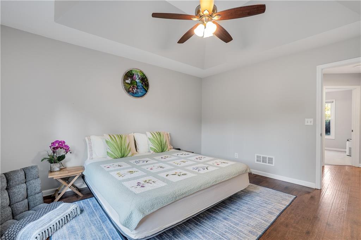
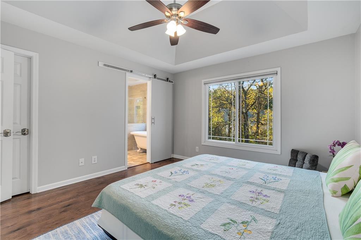
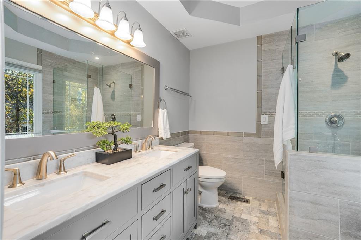
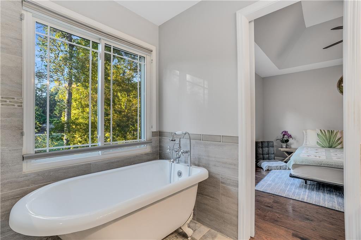
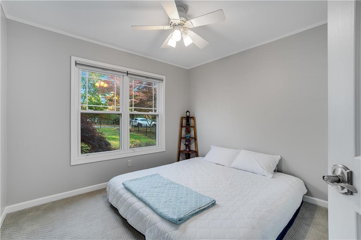
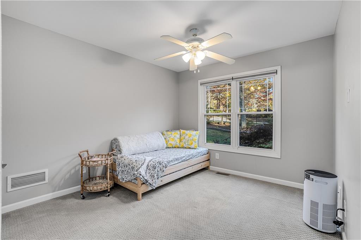
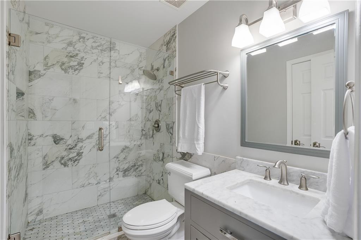
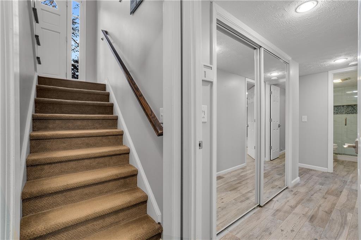
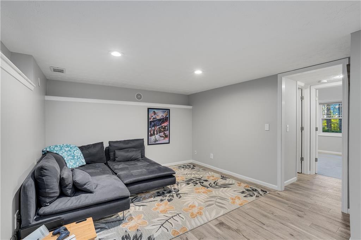
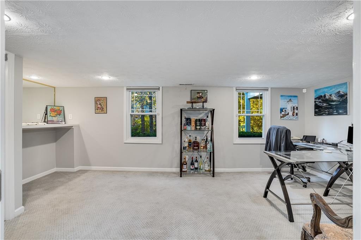
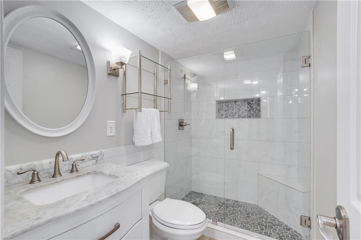
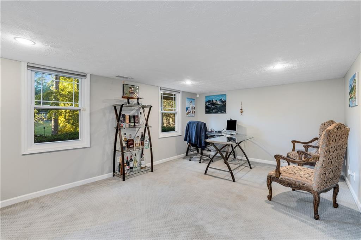
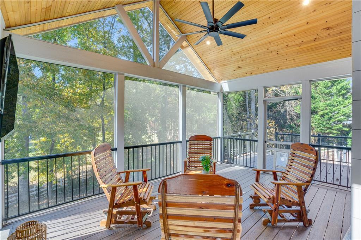
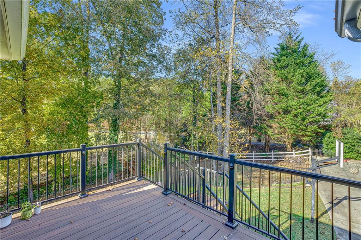
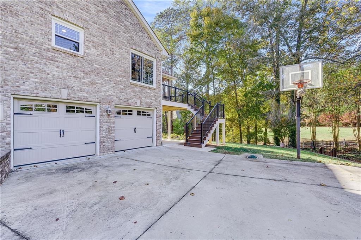
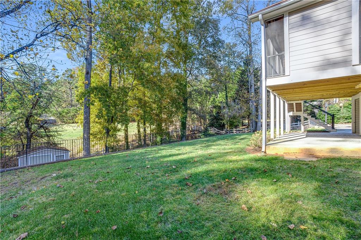
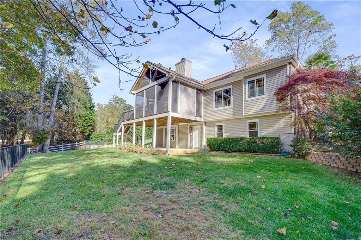
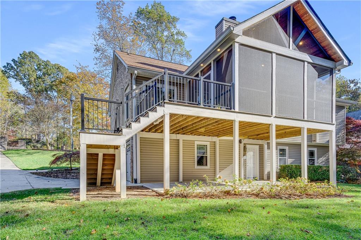
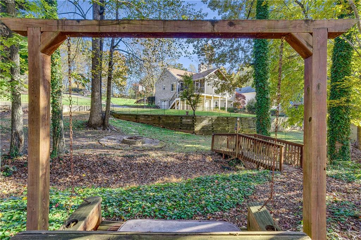
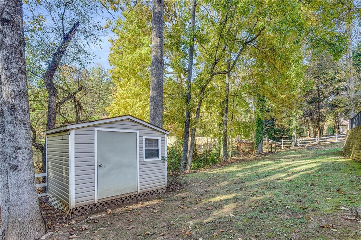
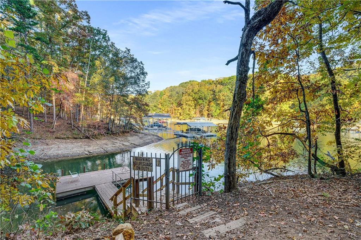
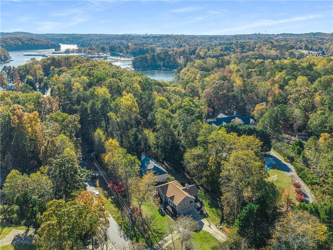
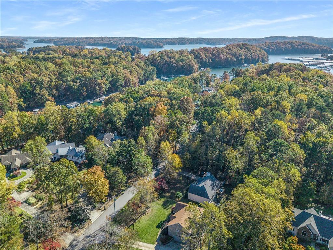
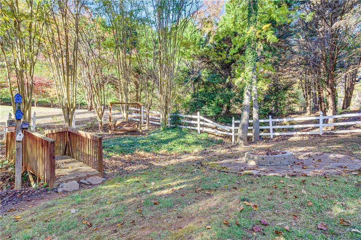
Welcome home to this meticulously maintained retreat that perfectly blends comfort, privacy, and adventure. Tucked behind a gated driveway and fenced property, this inviting home features an open-concept floor plan filled with natural light, a vaulted great room with exposed beams and a beautiful stone fireplace, and a gourmet kitchen with solid surface countertops, stainless steel appliances, and a sunny breakfast area. The main-level primary suite offers a true escape with a spa-like bath featuring an oversized shower, clawfoot soaking tub, and dual vanities, while two additional spacious bedrooms share an updated hall bath. The finished terrace level provides flexible living space ideal for a recreation room, gym, or guest suite with an additional full bath. Enjoy year-round outdoor living on the screened porch with stone accents, the grilling deck, or the expansive covered patio overlooking the private yard and cozy fire pit. With a two-car garage, RV/boat parking, and a private path leading to the community dock and easy lake access via Tidwell and Pilgrim Mill, this home offers the perfect blend of relaxation, recreation, and refined lake living.

Overview

Property Status
Sold
Date Sold
January 26, 2026
Lot Size
0.51 Acres
MLS ID
7679256
Property Type
Residential
Year Built
1996

Features & Amenities

Total Area
2,925 Sq.Ft.
Neighborhood
Atlanta Metro
Architecture Styles
Traditional
Water Frontage
None
View Description
Other
Stories
2
Garage Spaces
2.0
Water Source
Public
Utilities
Cable Available, Electricity Available, Natural Gas Available, Phone Available, Underground Utilities, Water Available
Pool
None
Roof
Composition, Shingle
Lot Features
Back Yard, Front Yard, Landscaped, Private, Sprinklers In Front, Sprinklers In Rear
Parking
Garage
Heat Type
Forced Air, Natural Gas
Air Conditioning
Central Air, Zoned
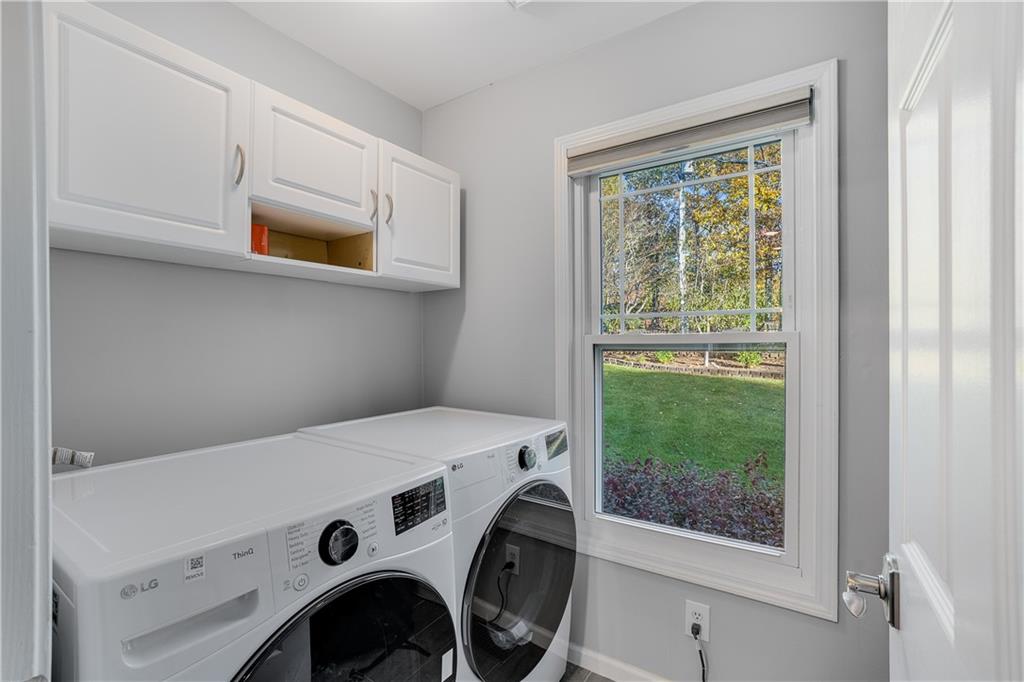
Laundry Room
Laundry Room, Main Level
Fireplace
Family Room, Gas Log, Gas Starter, Stone
Appliances
Dishwasher, ENERGY STAR Qualified Appliances, Gas Oven, Gas Range, Gas Water Heater, Microwave, Range Hood, Self Cleaning Oven
Other Interior Features
Beamed Ceilings, Cathedral Ceiling(s), Disappearing Attic Stairs, Double Vanity, Entrance Foyer, High Ceilings 9 ft Main, High Ceilings 10 ft Main, High Speed Internet, Tray Ceiling(s), Vaulted Ceiling(s), Other
Sewer
Septic Tank
Substructure
Concrete Perimeter
Disability Features
None
Security Features
Security System Owned, Smoke Detector(s)
Green Feature
None
Other Exterior Features
Private Entrance, Private Yard, Rain Gutters, Other
Elementary School
Chattahoochee - Forsyth
Middle School
Little Mill
High School
East Forsyth
Sales Price
$575,000
Real Estate Tax
$5,403/yr
HOA
$200/yr

Downloads

5470 Linger Longer Road

Schedule a Tour

I would love to help you see this beautiful home! As a full-service brokerage, I can help you tour. Please submit an offer, and answer questions about the buying process.

Thank you

for your interest in 5470 Linger Longer Road, Cumming, GA 30041

5470 Linger Longer Road
Navigate
Atlanta Metro

Explore Atlanta Metro

read more

I'm Interested In

5470 Linger Longer Road

or Contact

Follow Us On Instagram