Search

Property Description

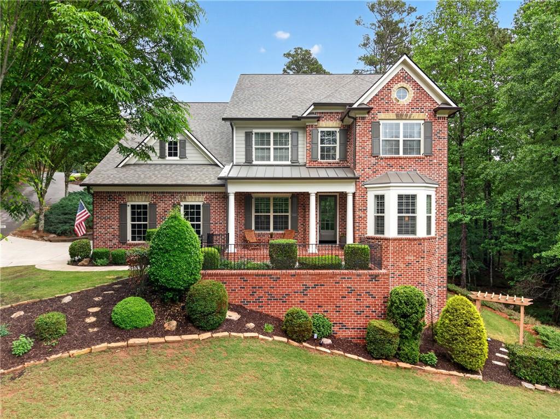
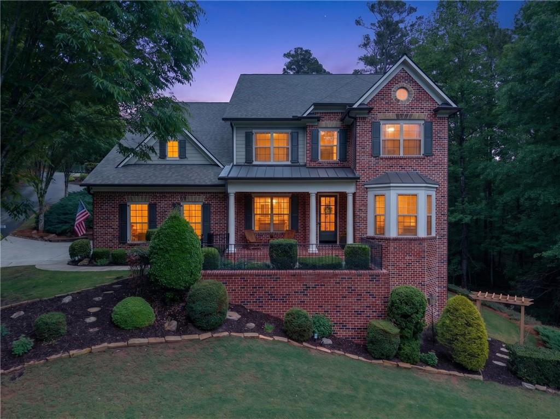
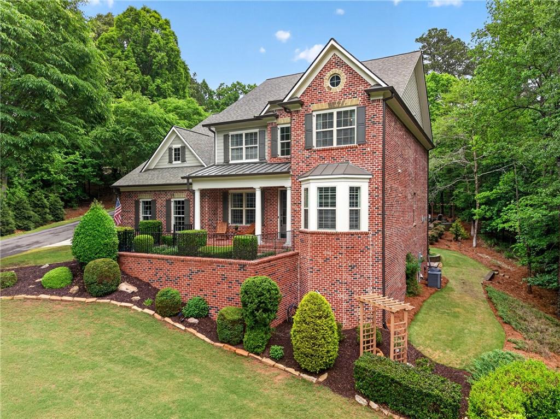
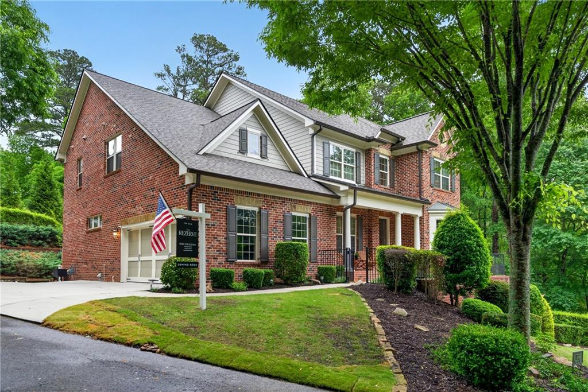
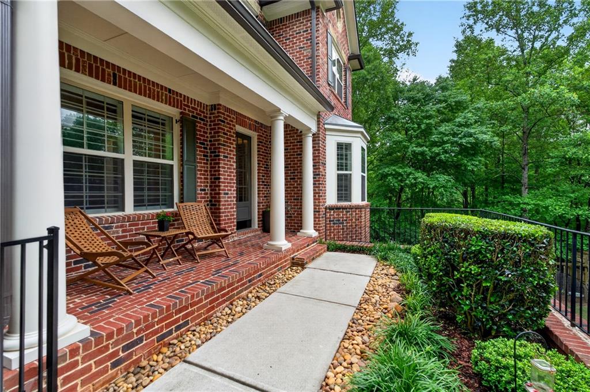
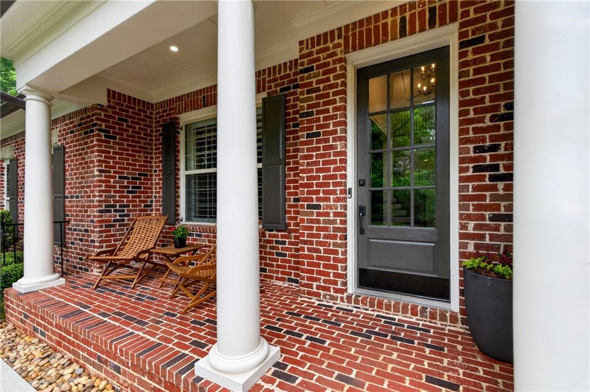
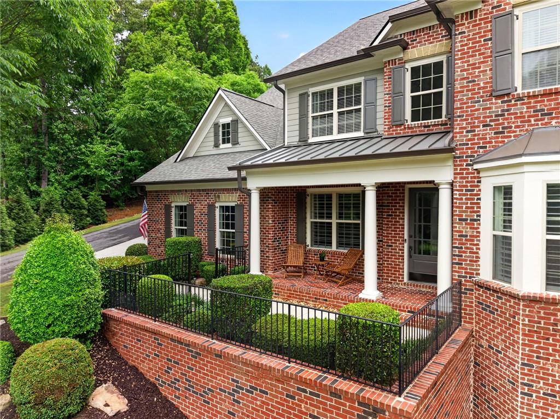
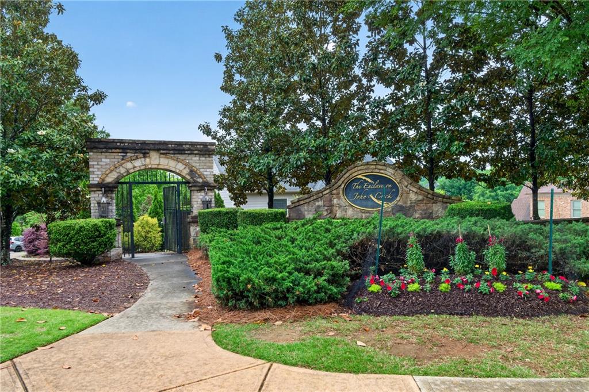
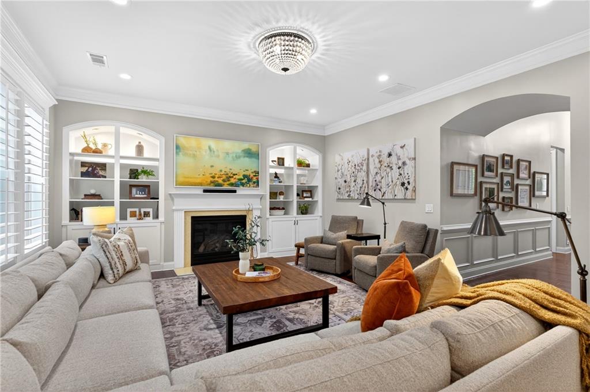
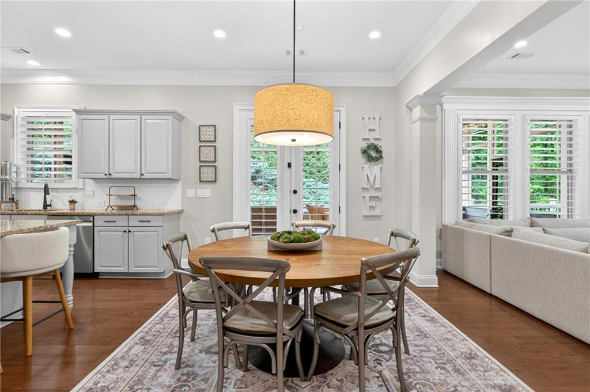
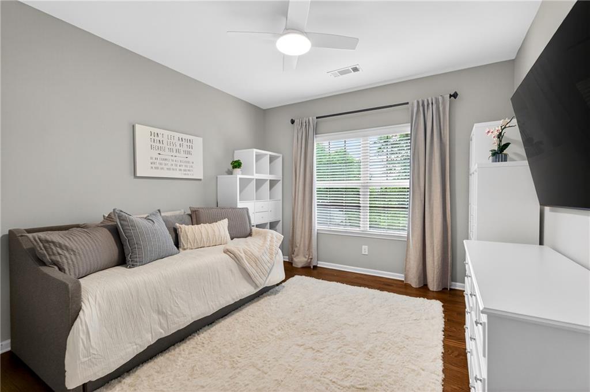
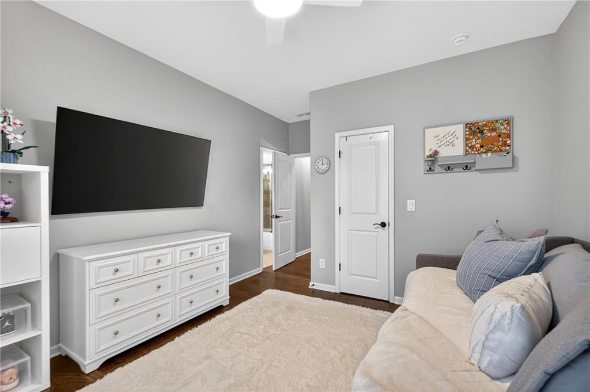
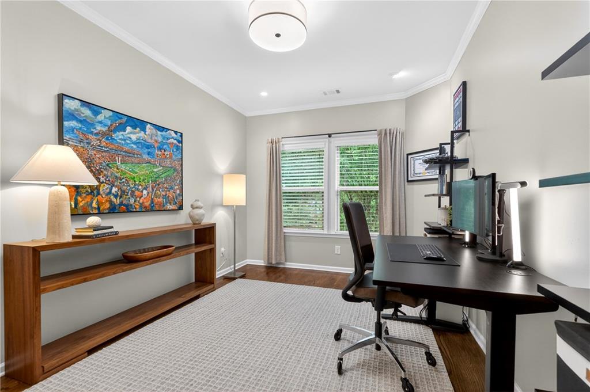
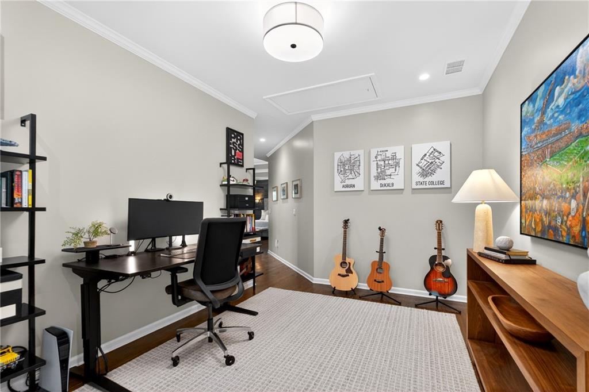
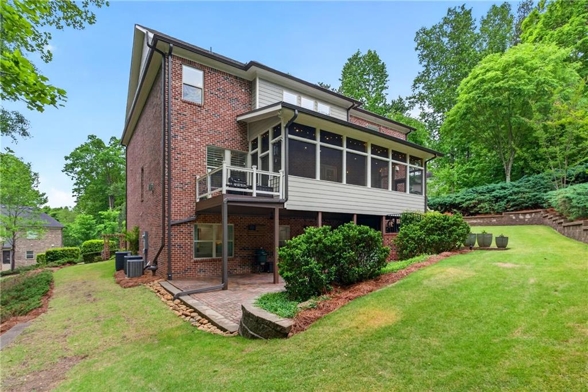
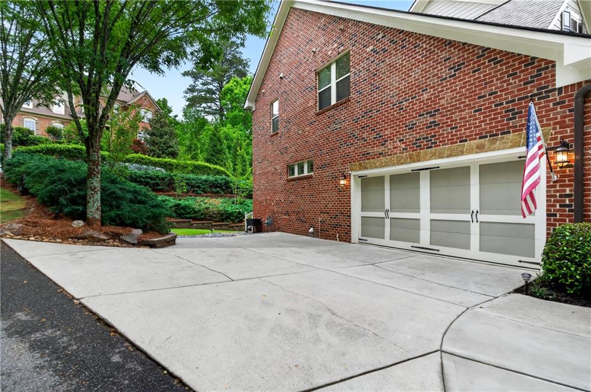
UNDER APPRAISED VALUE! Welcome to The Enclave at Johns Creek, a boutique 26-home executive community located in one of Georgia's top-rated school districts. This 6-bedroom, 5-bath Ashton Woods craftsman is situated on a quiet interior street with a true neighborhood feel.

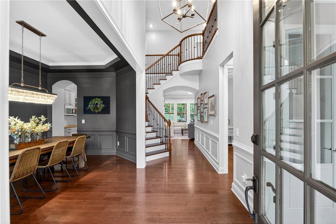
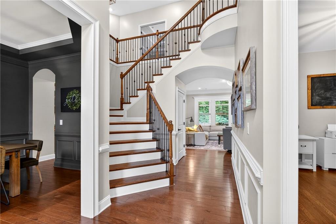
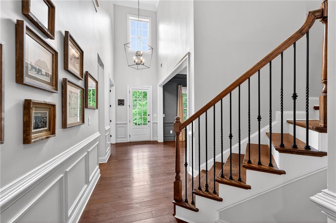
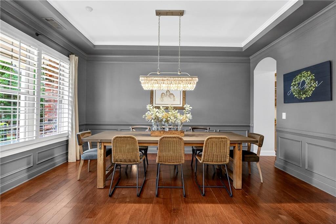
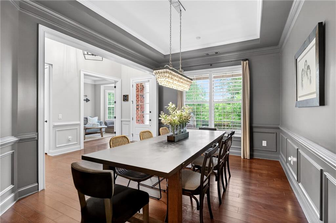
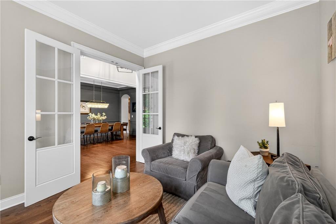
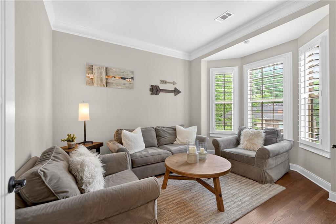
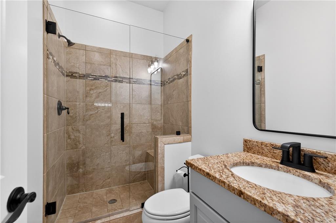
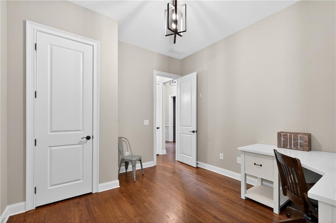
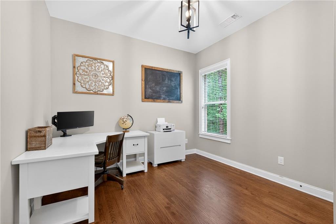
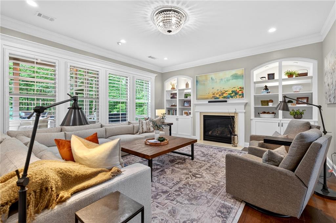
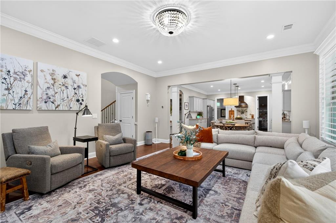
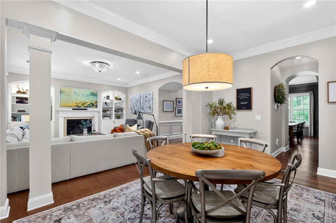
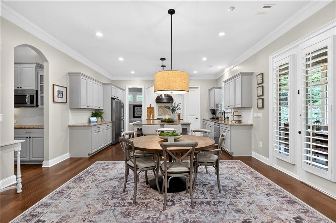
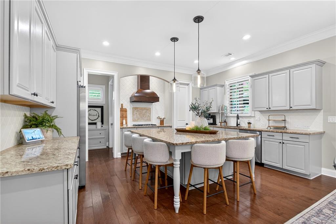
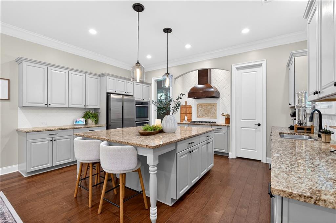
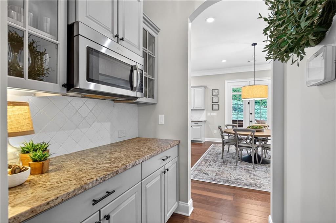
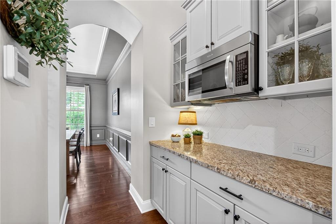
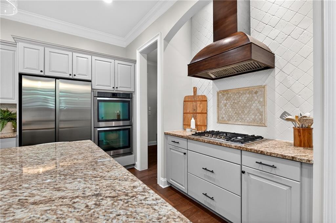
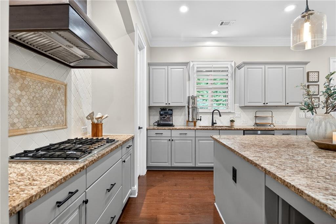
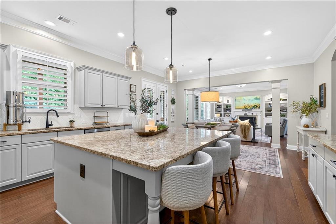
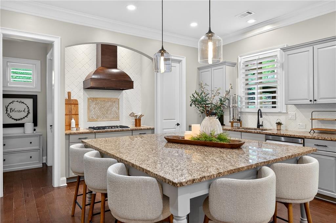
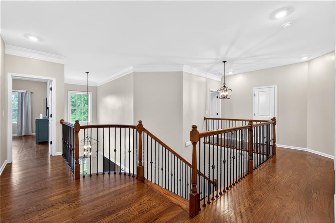
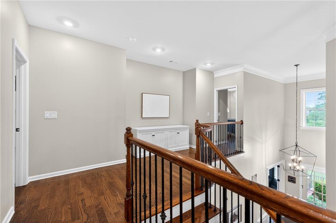
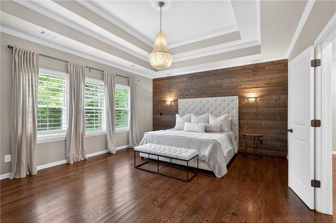
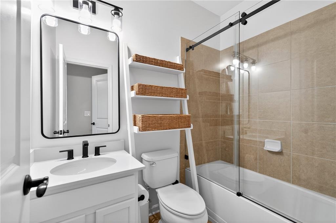
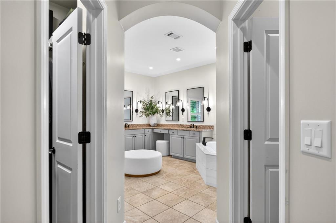
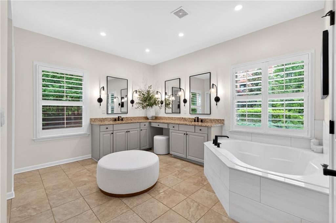
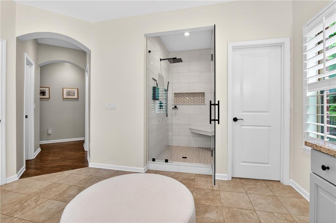
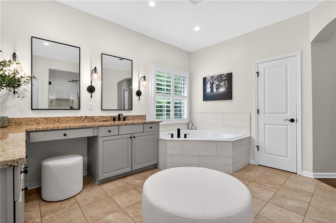
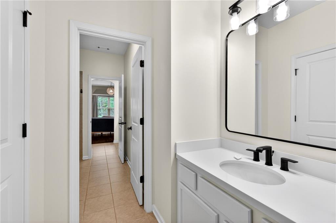
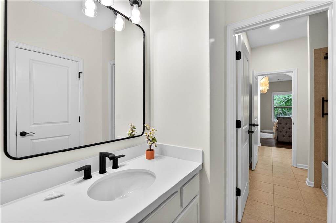
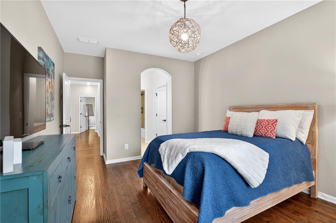
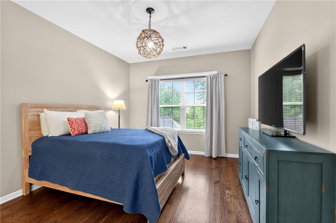
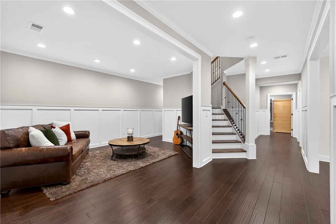
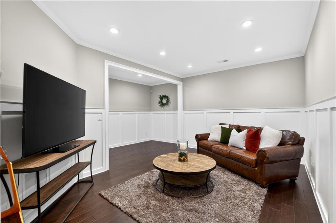
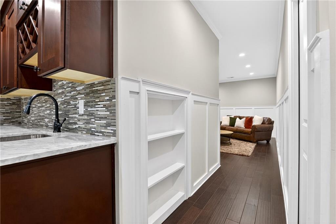
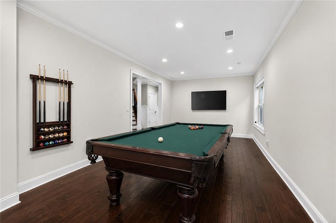
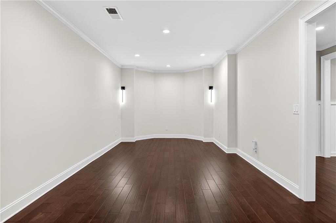
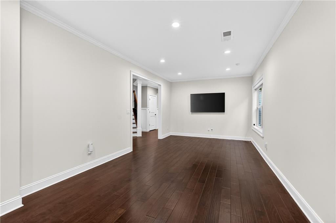
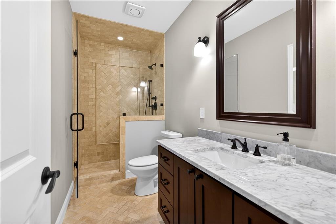
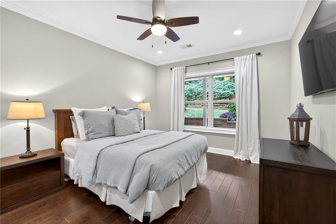
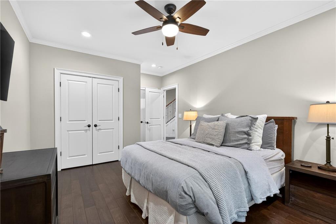
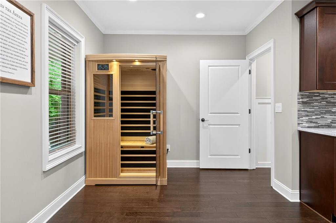
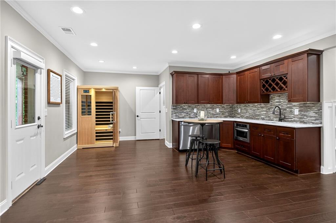
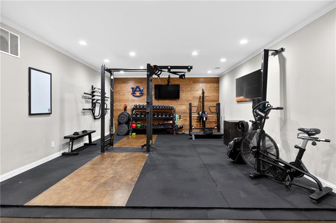
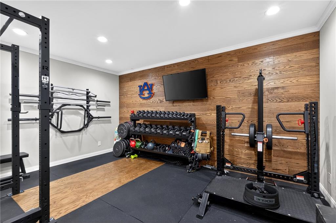
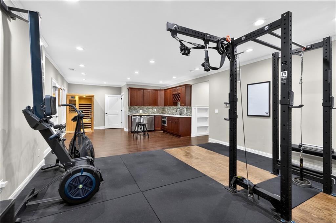
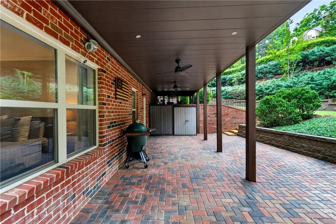
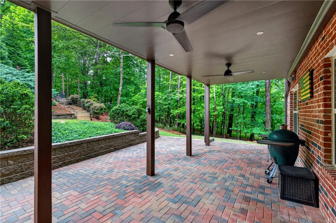
Thoughtfully updated with over $250,000 in improvements, the home features a new roof (2026), remodeled primary bath, updated chef's kitchen with gas range and designer hood, new HVAC systems, hardwood floors on all three levels, and designer lighting throughout. The finished walkout basement offers over 2,100 sq ft with a full kitchen, bedroom, bath, and living space ideal for multigenerational living, guests, or entertaining.

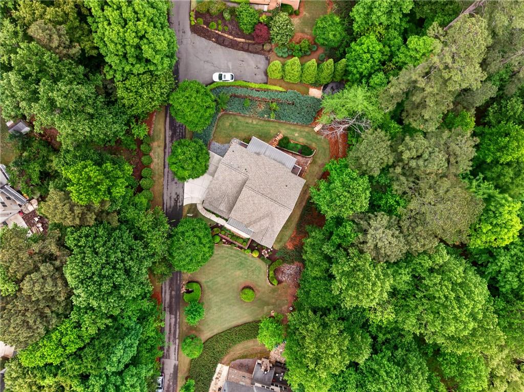
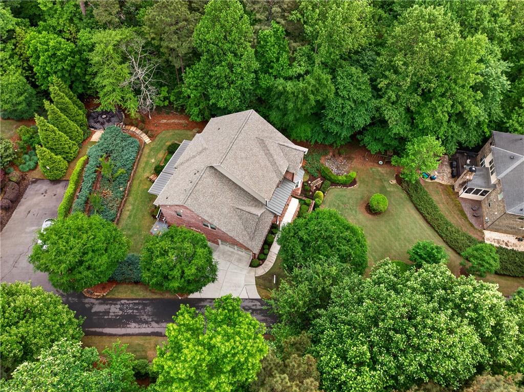
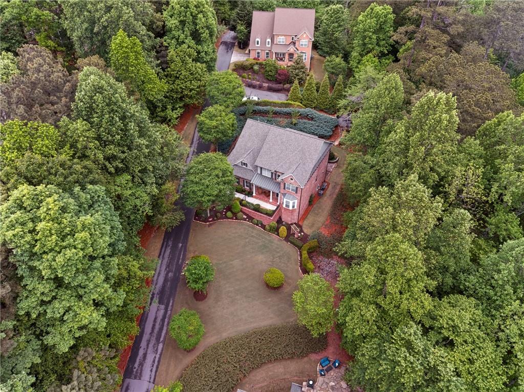
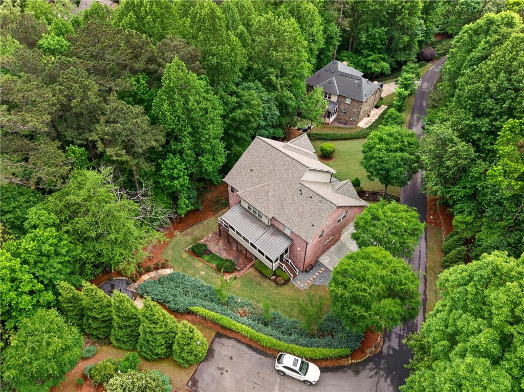
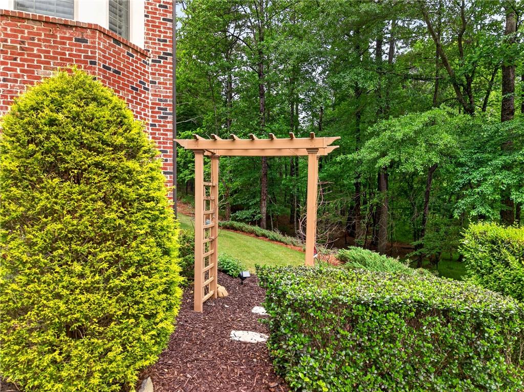
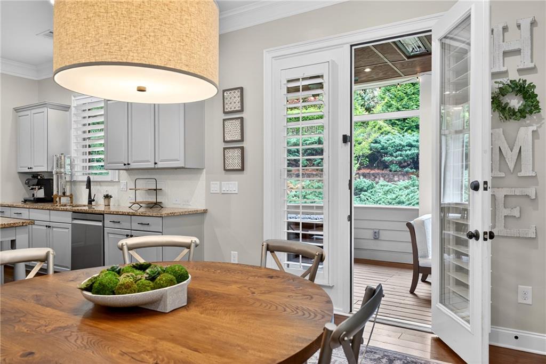
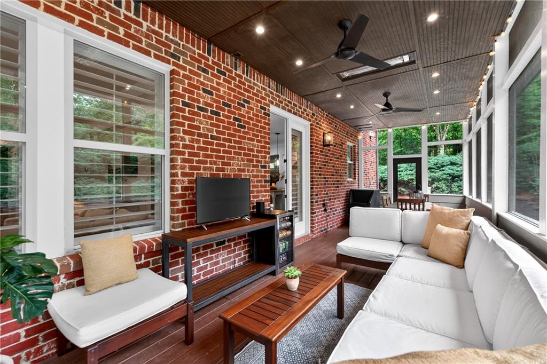
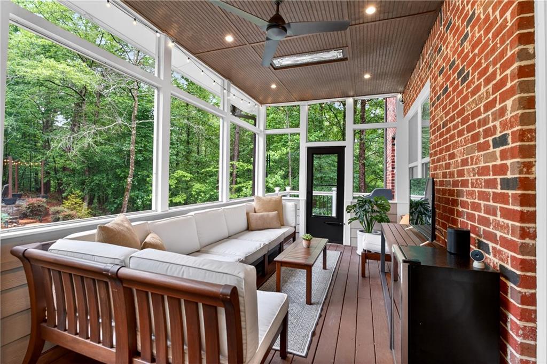
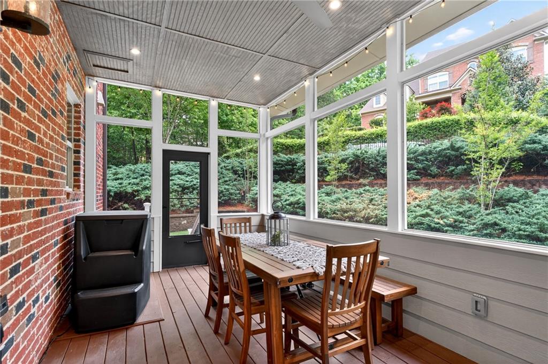
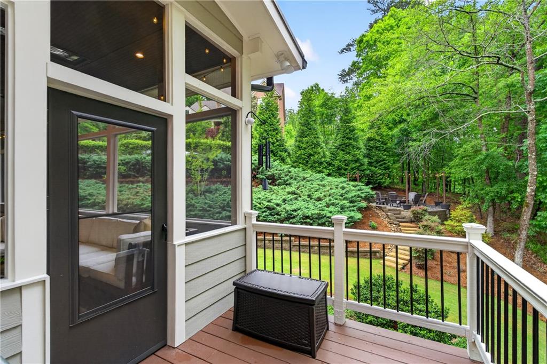
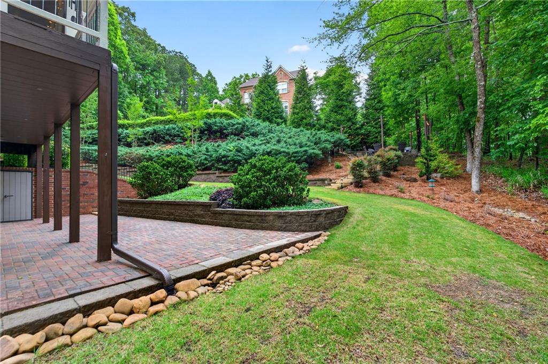
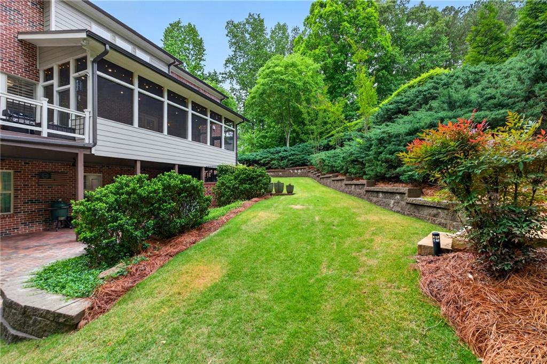
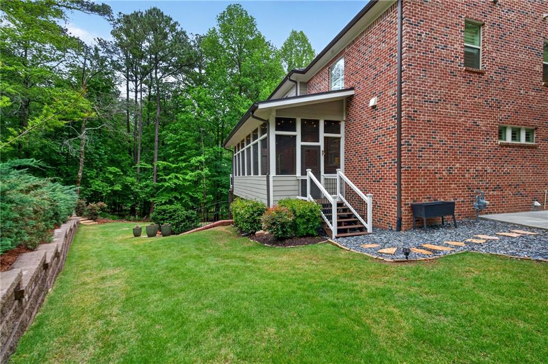
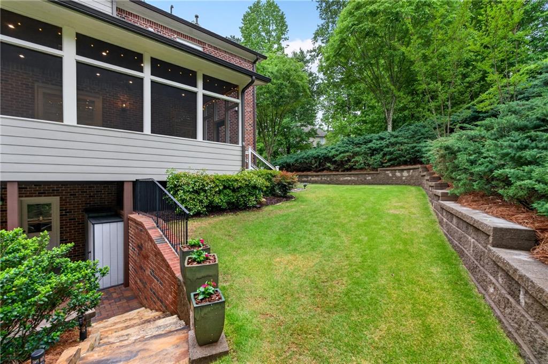
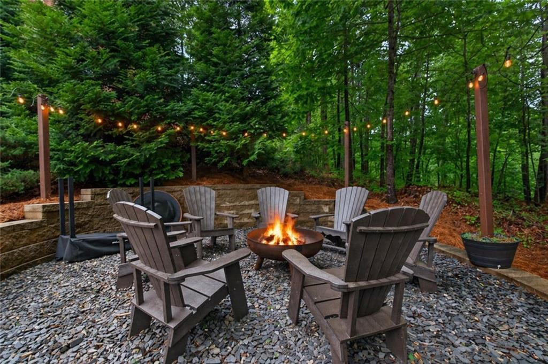
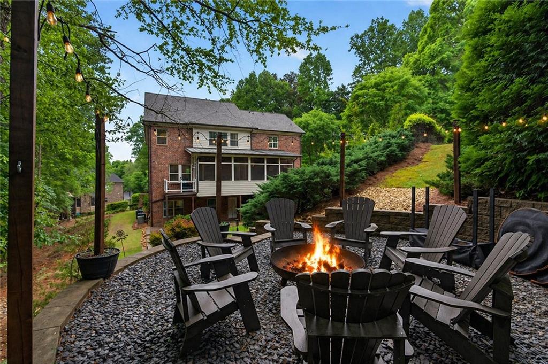
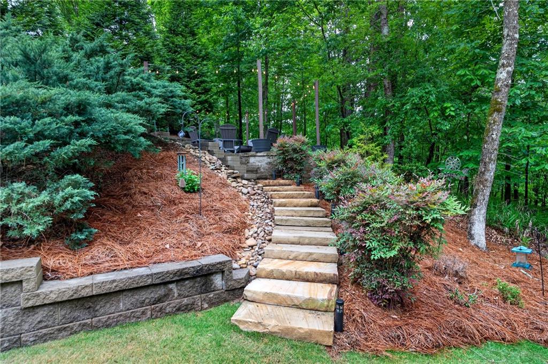
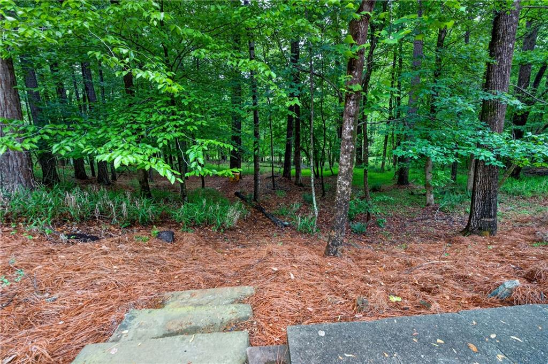
Set on a beautifully landscaped 0.55-acre lot, the backyard backs to 10+ acres of protected green space along Johns Creek, creating a peaceful and private setting. Enjoy evenings on the screened porch, relaxing by the custom stone firepit, or listening to the creek from your bedroom windows.

Located minutes from top schools, shopping, dining, and parks, this move-in-ready home offers the perfect combination of community, privacy, and luxury living. Additional designated parking included exclusively for this home.

Thank you for bringing your buyer! Don't let this one get away!

Overview

Property Status
Sold
Date Sold
June 16, 2026
Lot Size
0.55 Acres
MLS ID
7760192
Property Type
Residential
Year Built
2012

Features & Amenities

Total Area
6,360 Sq.Ft.
Neighborhood
Johns Creek
Architecture Styles
Traditional
Water Frontage
Creek
View Description
Creek/Stream
Stories
2
Garage Spaces
2.0
Water Source
Public
Utilities
Cable Available, Electricity Available, Natural Gas Available, Phone Available, Sewer Available, Underground Utilities, Water Available
Pool
None
Roof
Composition
Lot Features
Back Yard, Front Yard, Landscaped, Sprinklers In Front, Sprinklers In Rear, Wooded
Parking
Driveway, Garage, Garage Faces Side, Kitchen Level, Level Driveway, Parking Pad, See Remarks
Heat Type
Central, Electric, Forced Air, Zoned
Air Conditioning
Ceiling Fan(s), Central Air, Dual, Zoned
Laundry Room
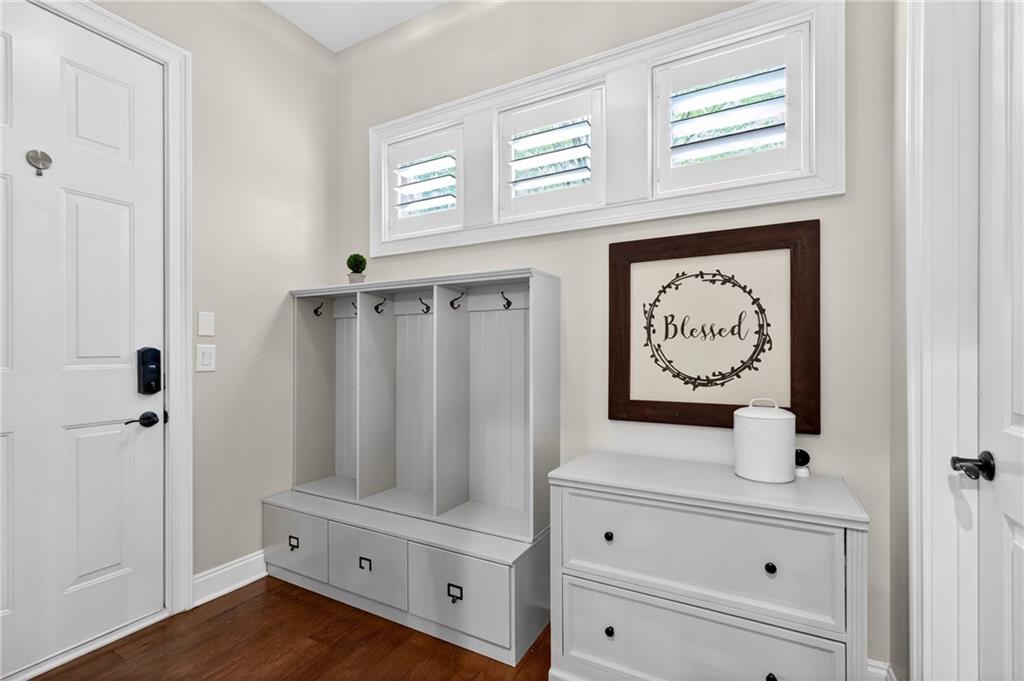
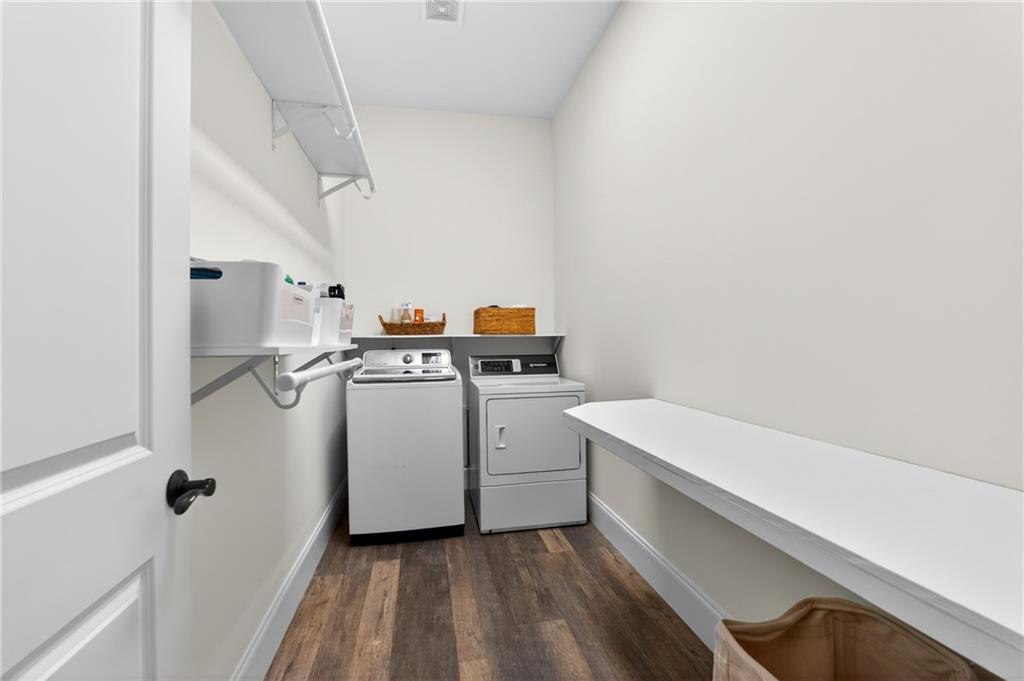
Laundry Room, Lower Level, Main Level, Mud Room
Fireplace
Factory Built, Family Room, Fire Pit, Gas Log
Appliances
Dishwasher, Disposal, Double Oven, Gas Cooktop, Microwave, Refrigerator, Self Cleaning Oven
Other Interior Features
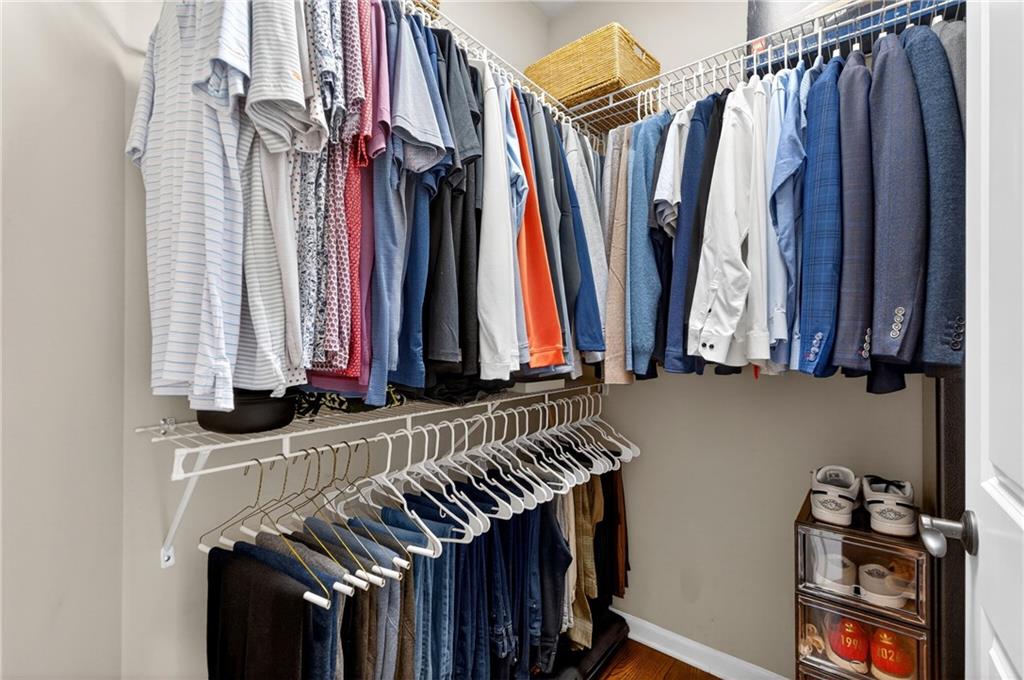
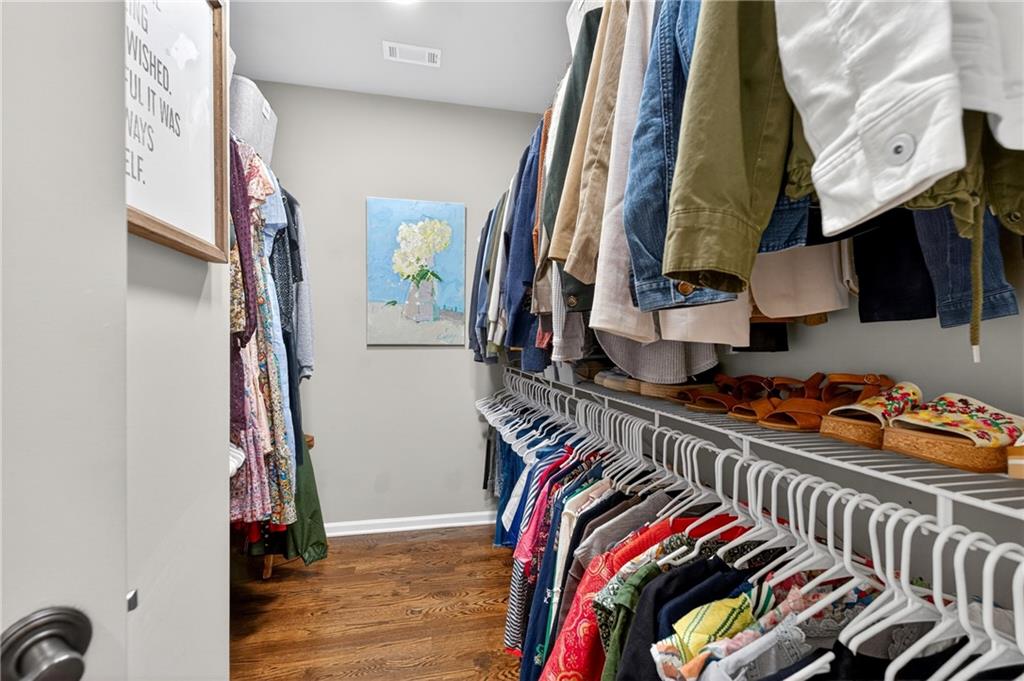
Bookcases, Crown Molding, Disappearing Attic Stairs, Double Vanity, Entrance Foyer 2 Story, High Ceilings 10 ft Main, His and Hers Closets, Smart Home, Walk-In Closet(s), Wet Bar
Sewer
Public Sewer
Substructure
Brick/Mortar
Disability Features
None
Security Features
Security Lights, Security System Owned, Smoke Detector(s)
Green Feature
None
Other Exterior Features
Lighting, Private Entrance, Private Yard, Rain Gutters
Elementary School
State Bridge Crossing
Middle School
Taylor Road
High School
Chattahoochee
Sales Price
$1,188,000
Real Estate Tax
$6,130/yr
HOA
$500/yr

Downloads

5548 Farmside Way

Schedule a Tour

I would love to help you see this beautiful home! As a full-service brokerage, I can help you tour. Please submit an offer, and answer questions about the buying process.
Thank you

for your interest in 5548 Farmside Way, Johns Creek, GA 30022

5548 Farmside Way
Navigate
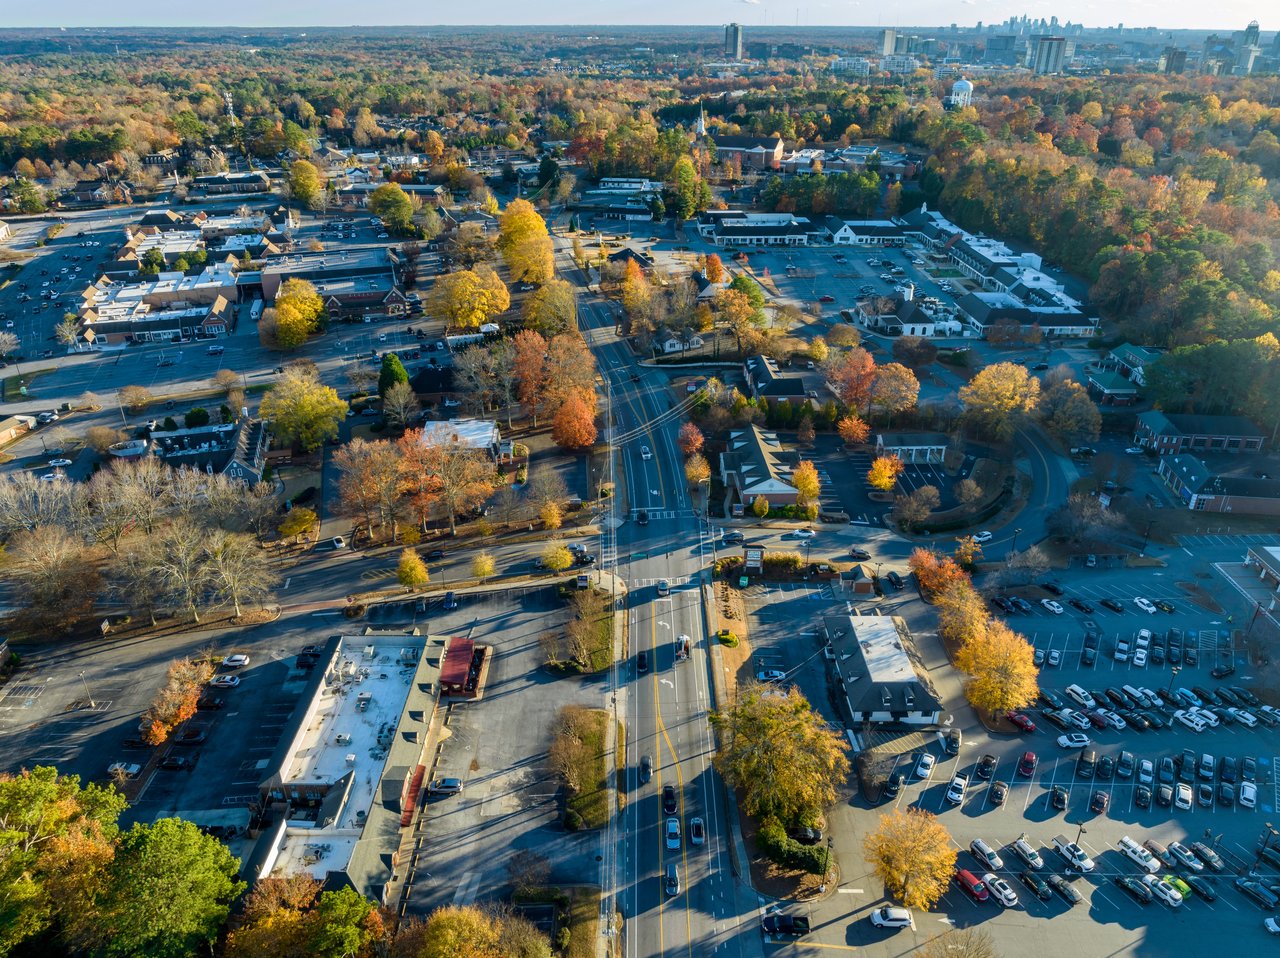
Aerial view of a suburban shopping district and parking lots, with autumn trees and a distant skyline.

Explore Johns Creek

Johns Creek is a prestigious North Atlanta suburb known for its top-rated schools, upscale neighborhoods, golf courses, and family-friendly atmosphere. It offers a serene, master-planned community lifestyle with easy access to city amenities.

read more
5548 Farmside Way
explore in 3d

I'm Interested In

5548 Farmside Way

or
  • CallHeidi Straughan

    License #359971

  • Follow Us On Instagram