Search

Property Description

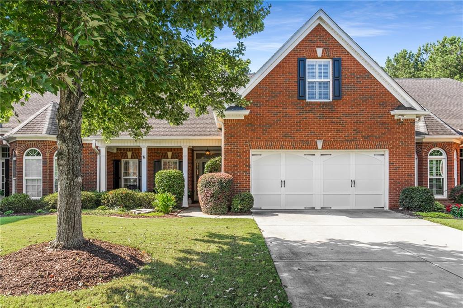
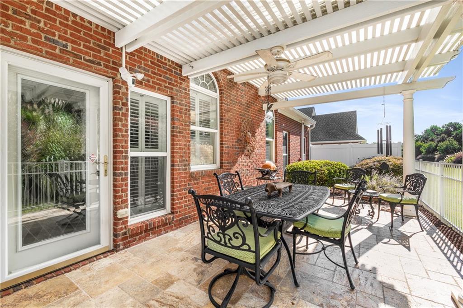
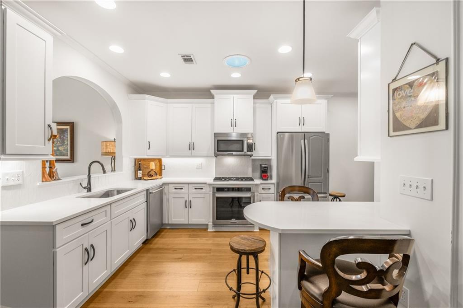
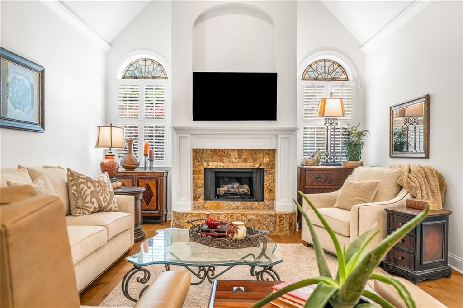
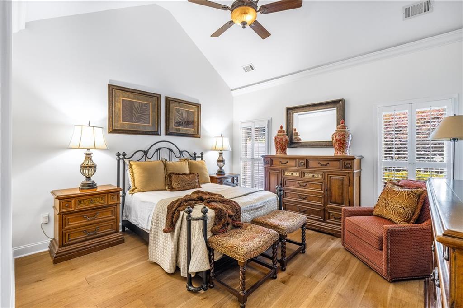
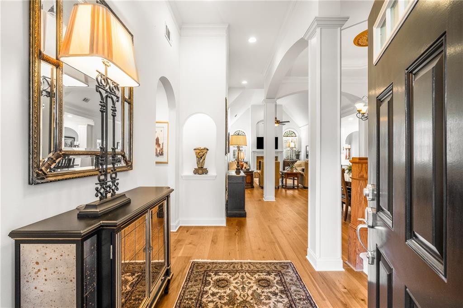
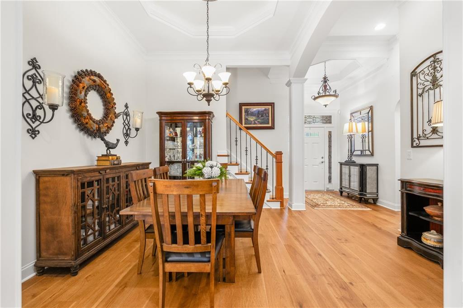
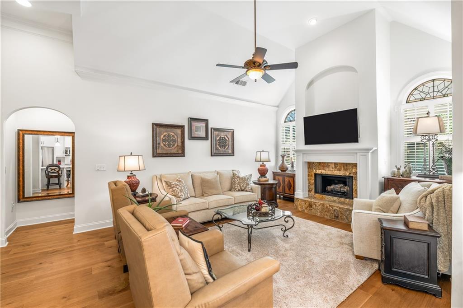
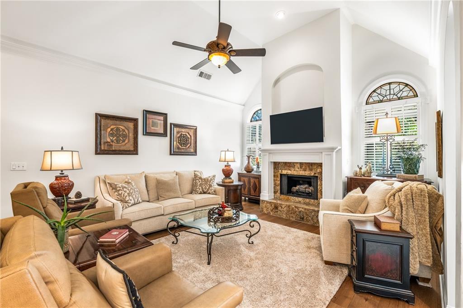
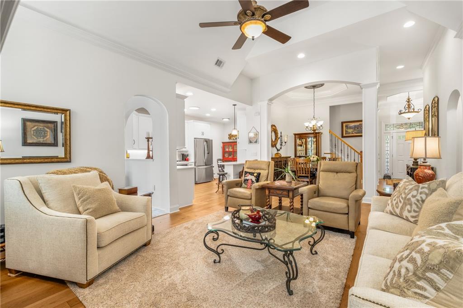
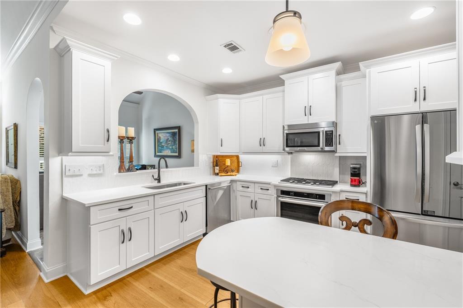
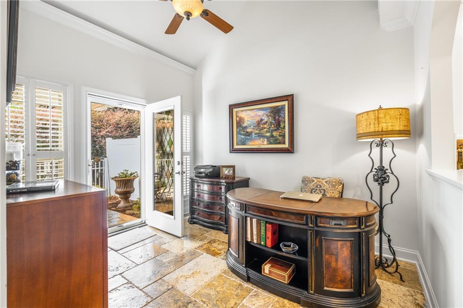
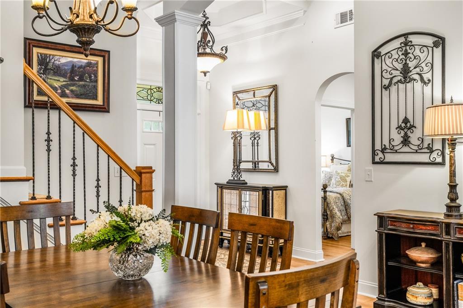
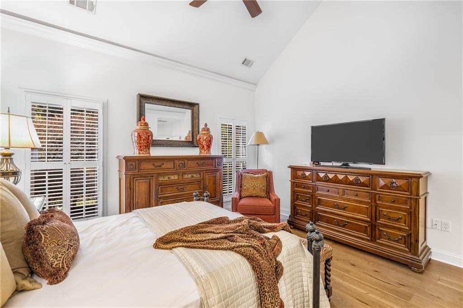
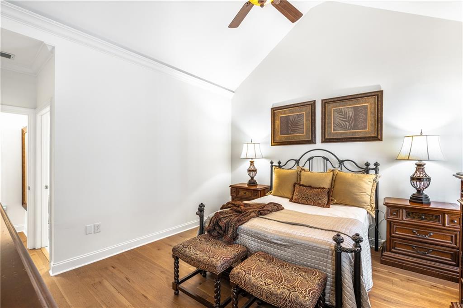
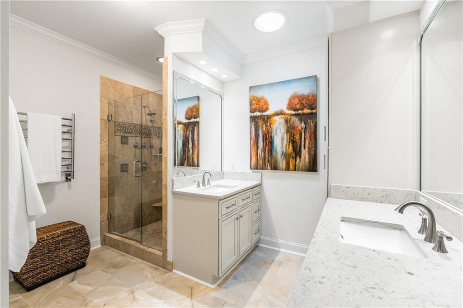
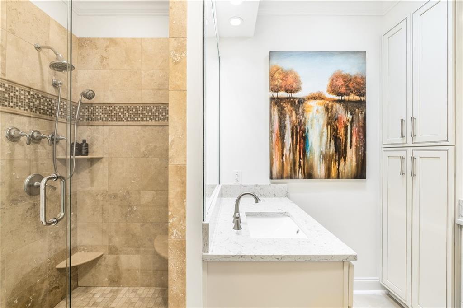
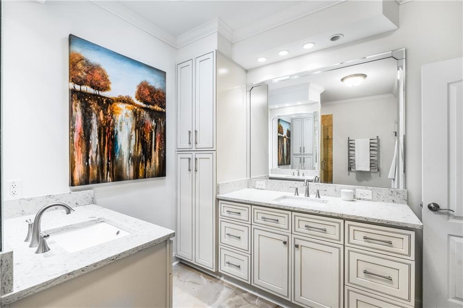
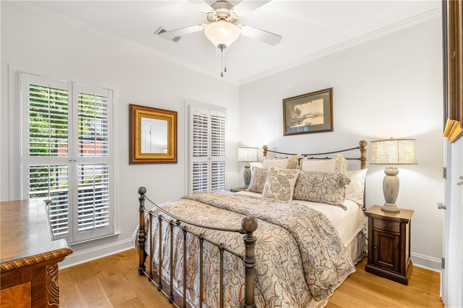
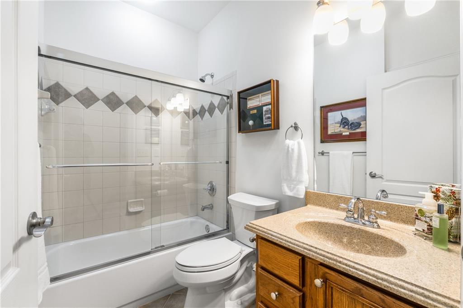
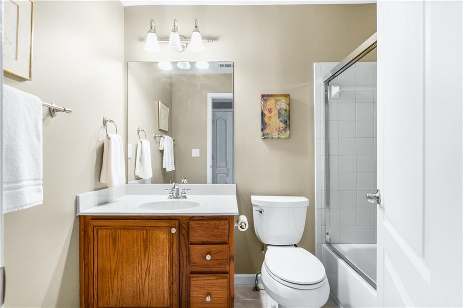
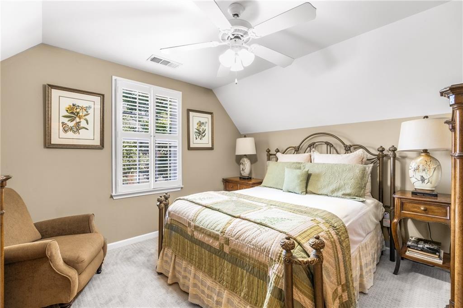
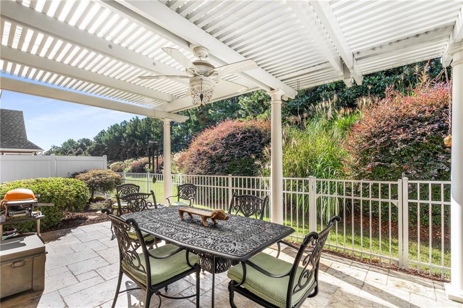
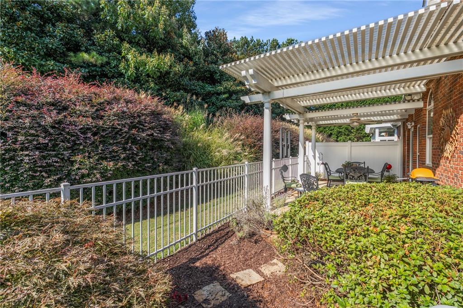
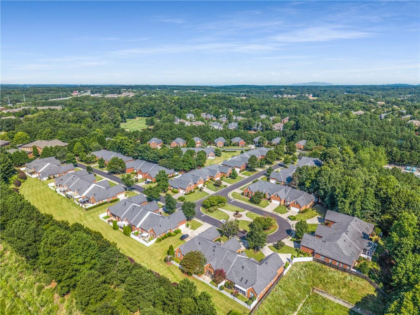
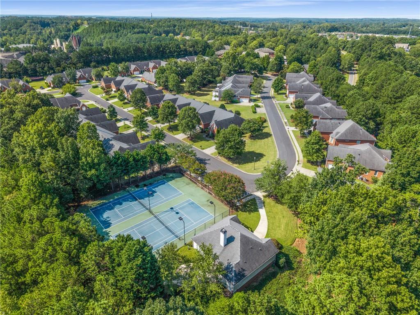
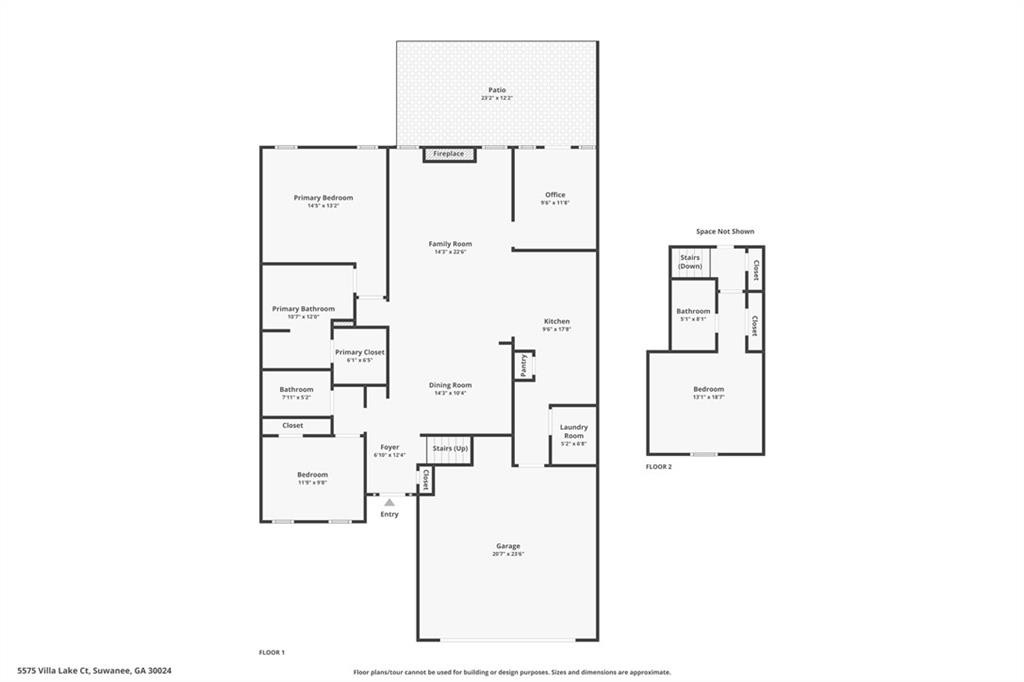
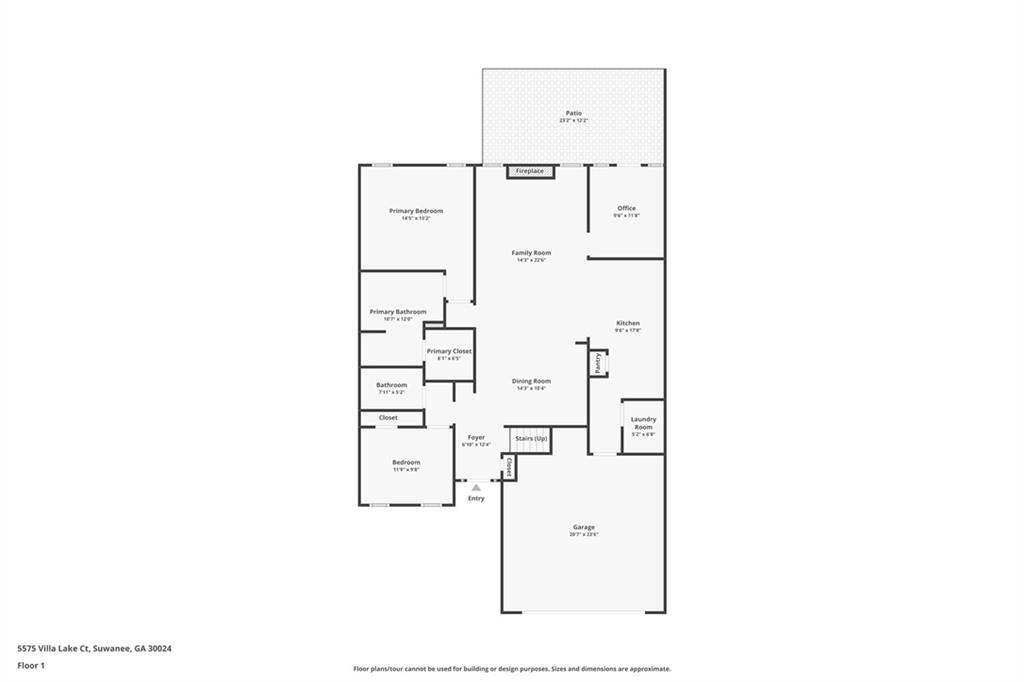
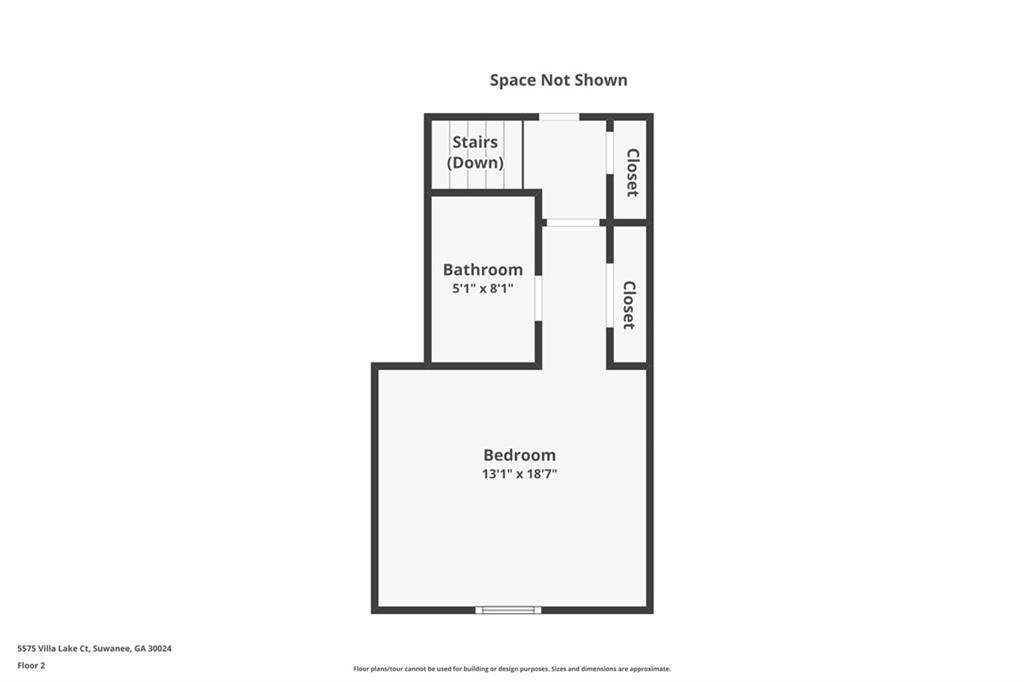
Welcome home to the Villas at Laurel Springs! A Stylish Stepless-Entry Townhome with Primary on Main in Prime Suwanee Location! Thoughtfully renovated and move-in ready, this home combines modern upgrades with timeless details in a community that offers both convenience and lifestyle. The vaulted primary suite on the main level offers everyday comfort, while soaring ceilings and two solar tubes flood the home with natural light. Fresh neutral paint and all-new hardwood flooring on the main level create a bright, inviting feel throughout. The open floor plan features an updated kitchen with new cabinetry, countertops, and appliances, open to the family room for seamless living. A separate dining room with a tray ceiling adds elegance, while the flex room is perfect as a sunroom, breakfast nook, or home office. A convenient pantry and main-level laundry complete the thoughtful layout. Two secondary bedrooms with adjacent full baths--one on the main and one upstairs--offer flexibility for guests, work-from-home space, or hobbies. Tasteful finishes including arched openings, generous millwork, and a stone-tile fireplace elevate the style of this home. Outdoor living is just as appealing, with a welcoming covered front porch and a private backyard featuring a stone patio with a pergola and fenced yard--ideal for relaxing or entertaining. The home also includes a two-car garage and level driveway for easy access. The Villas at Laurel Springs community enhances your lifestyle with walking paths, tennis courts, and a clubhouse complete with an exercise room. Conveniently located near Suwanee and Johns Creek, you'll enjoy shopping, dining, and parks at your fingertips. Plus, the home is zoned for top-rated Forsyth County schools with easy access to Peachtree Parkway, GA-141, and GA-400. Offering the best of convenience and design, this is the one you've been waiting for.

Overview

Property Status
Sold
Date Sold
October 29, 2025
Lot Size
3,920.4 Sq.Ft.
MLS ID
7644034
Property Type
Townhouse
Year Built
2005

Features & Amenities

Total Area
1,910 Sq.Ft.
Neighborhood
Suwanee
Architecture Styles
Ranch, Traditional
Water Frontage
None
View Description
Neighborhood, Trees/Woods
Stories
2
Garage Spaces
2.0
Water Source
Public
Utilities
Cable Available, Electricity Available, Natural Gas Available, Phone Available, Sewer Available, Underground Utilities, Water Available
Pool
None
Roof
Composition, Shingle
Lot Features
Back Yard, Front Yard, Landscaped, Level, Private, Other
Parking
Attached, Garage, Garage Door Opener, Kitchen Level, Level Driveway
Heat Type
Forced Air, Natural Gas
Air Conditioning
Ceiling Fan(s), Central Air, Electric
Laundry Room
In Kitchen, Laundry Room, Main Level
Fireplace
Family Room, Gas Log, Gas Starter
Appliances
Dishwasher, Disposal, Gas Range, Microwave, Refrigerator
Other Interior Features
Cathedral Ceiling(s), Crown Molding, Double Vanity, Entrance Foyer, High Ceilings 9 ft Main, Tray Ceiling(s), Vaulted Ceiling(s), Walk-In Closet(s), Other
Sewer
Public Sewer
Substructure
Slab
Disability Features
Accessible Bedroom, Accessible Entrance
Security Features
Security System Owned, Smoke Detector(s)
Green Feature
None
Other Exterior Features
Private Entrance, Private Yard, Rain Gutters, Other
Elementary School
Sharon - Forsyth
Middle School
Riverwatch
High School
Lambert
Sales Price
$550,000
Real Estate Tax
$784/yr
HOA
$3,509/yr

Downloads

5575 Villa Lake Court

Schedule a Tour

I would love to help you see this beautiful home! As a full-service brokerage, I can help you tour. Please submit an offer, and answer questions about the buying process.

Thank you

for your interest in 5575 Villa Lake Court, Suwanee, GA 30024

5575 Villa Lake Court
Navigate
Lake and wooded shoreline viewed from a boat, with the boat deck in the foreground.

Explore Suwanee

Known for its award-winning parks and planned communities, Suwanee is a standout for families and active lifestyles.

read more

5575 Villa Lake Court
explore in 3d

I'm Interested In

5575 Villa Lake Court

or Contact

Follow Us On Instagram