Search

Leave a Message

Thank you for your message. We will be in touch with you shortly.

Explore My Properties

Property Description

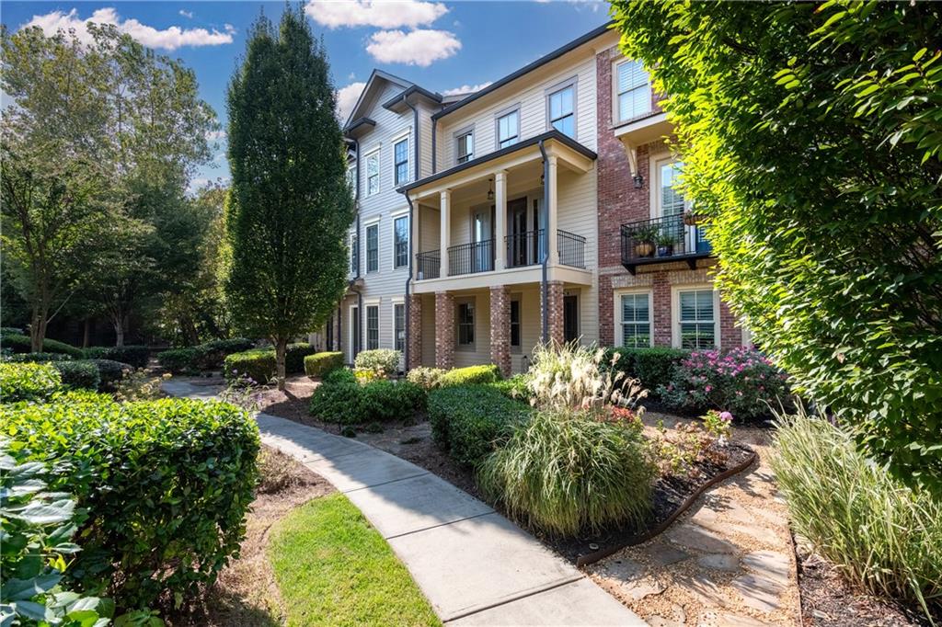
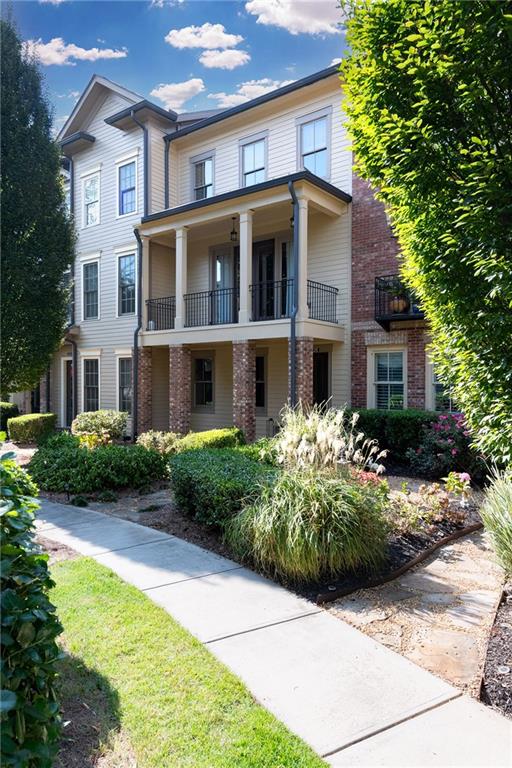
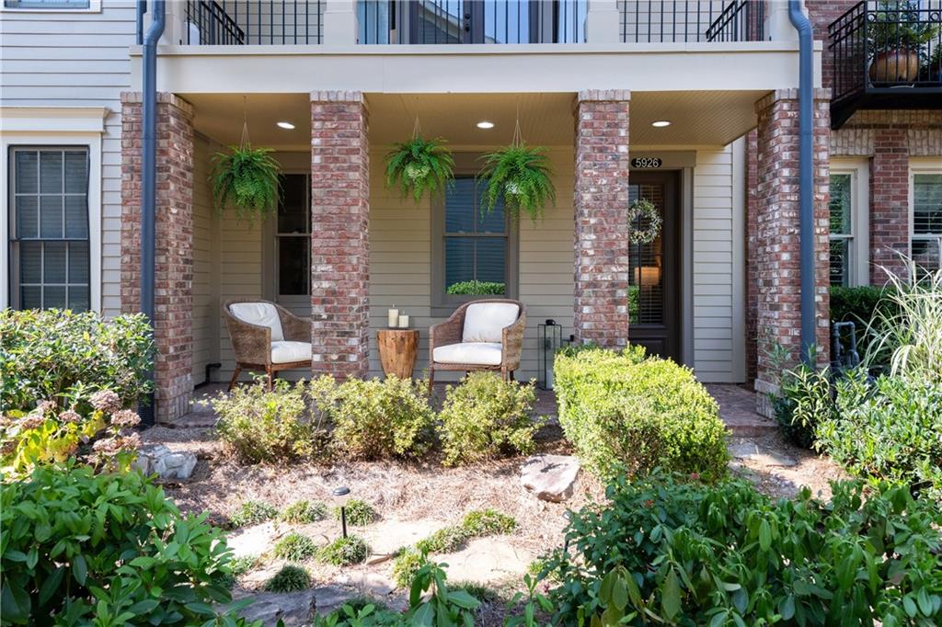
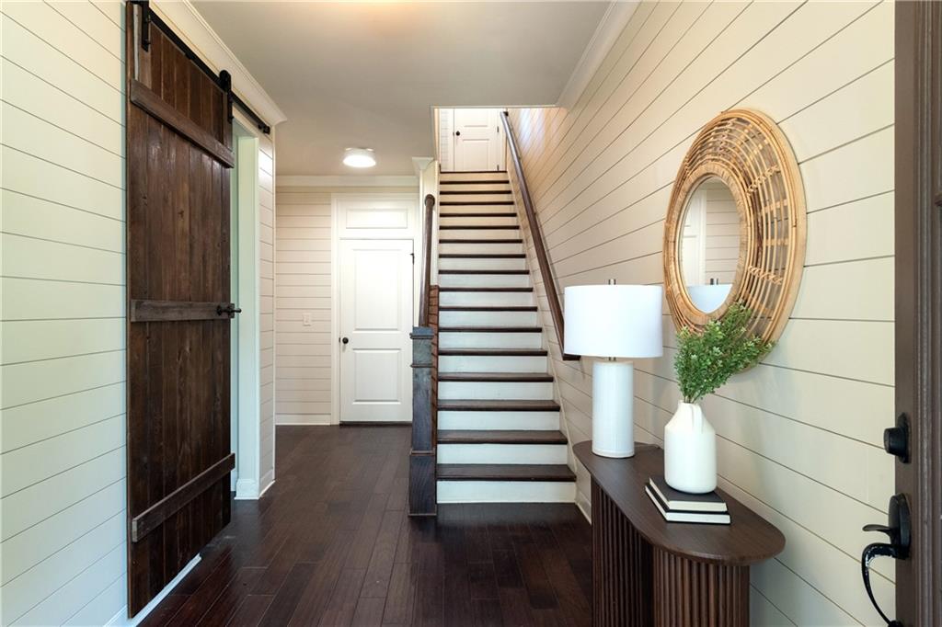
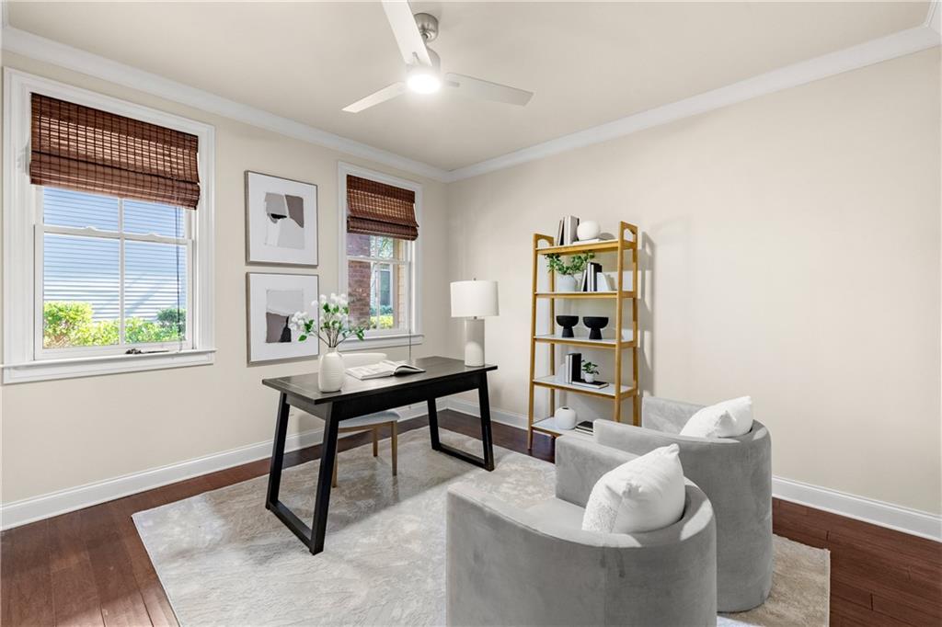
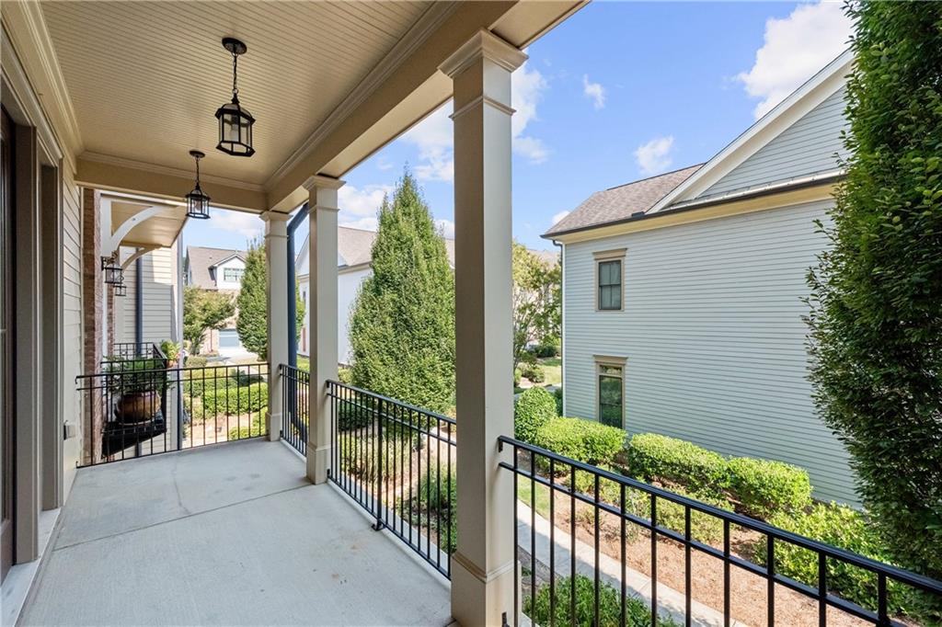
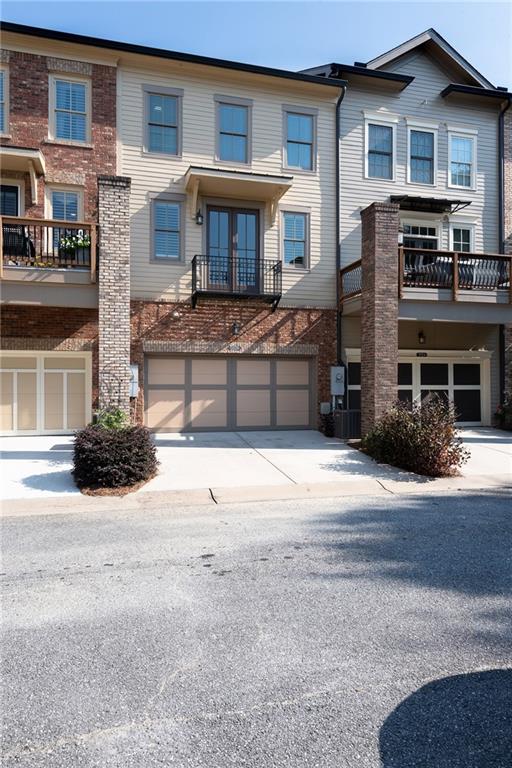
A covered front porch and a stepping-stone walkway set a welcoming tone for this thoughtfully appointed townhome in Seven Norcross. Inside, a shiplap-lined foyer opens to hardwood floors that flow throughout the home. The entry level includes a private bedroom suite with a barn door entry and access to the two-car garage.

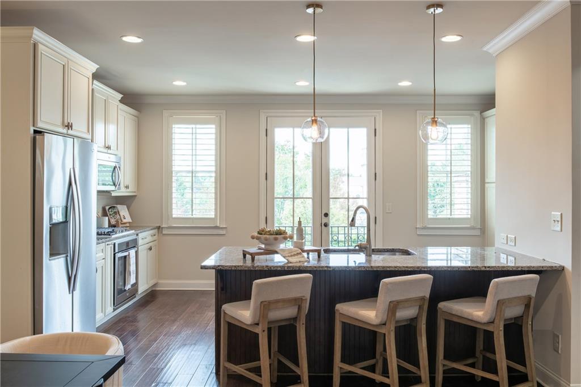
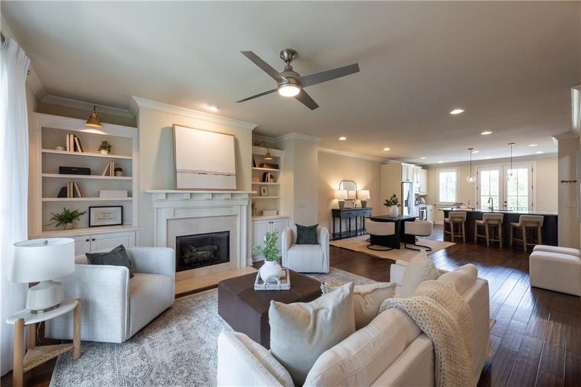
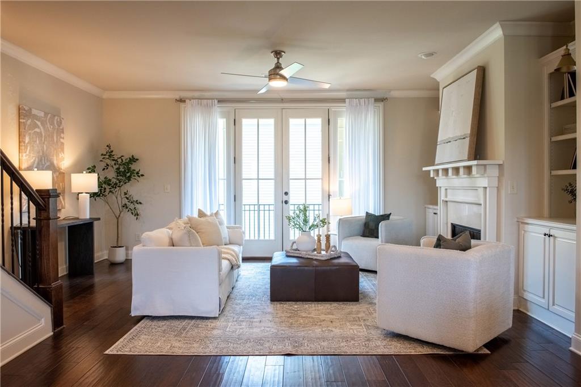
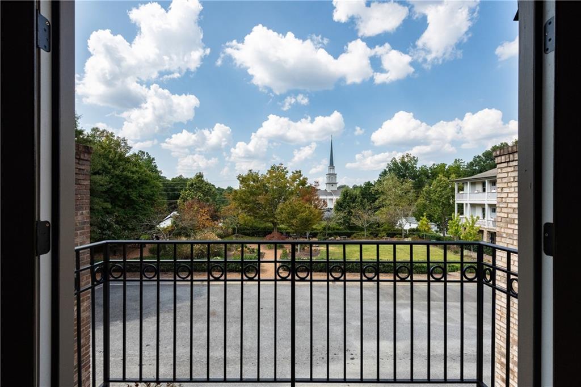
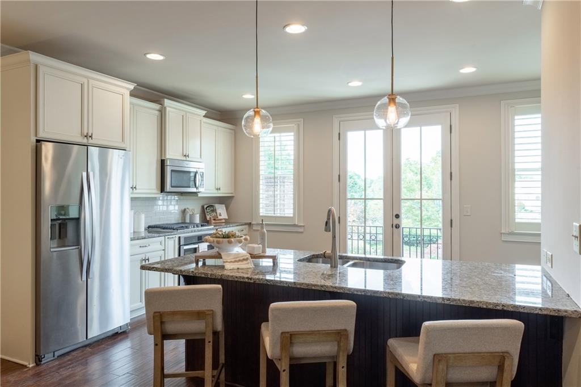
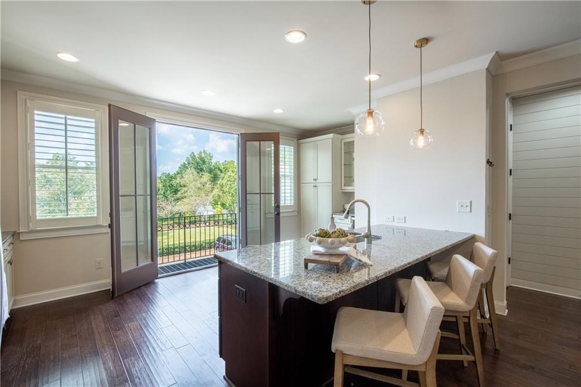
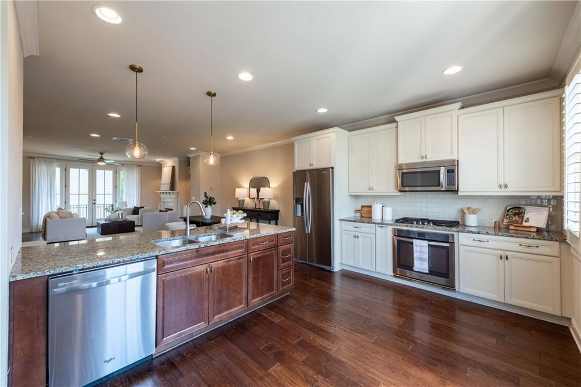
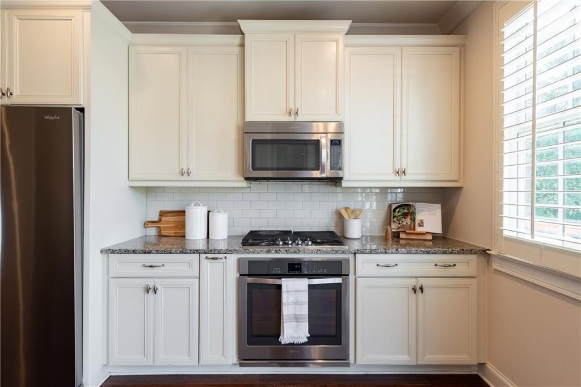
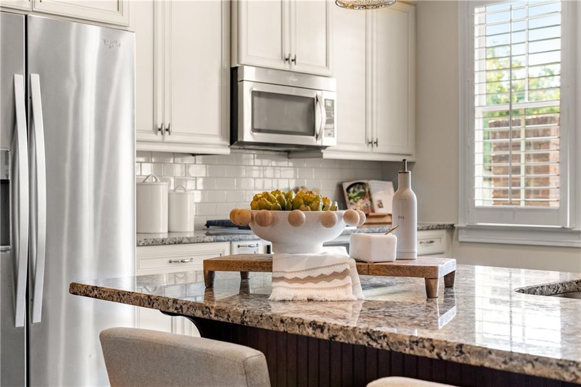
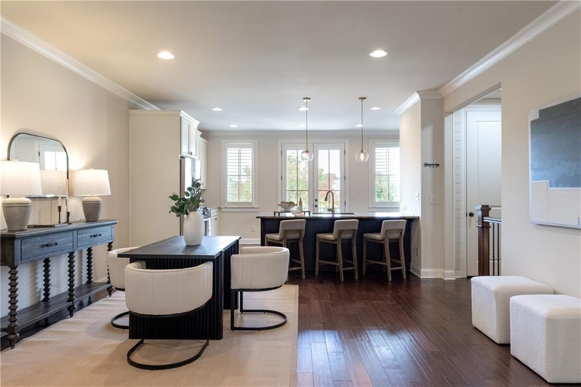
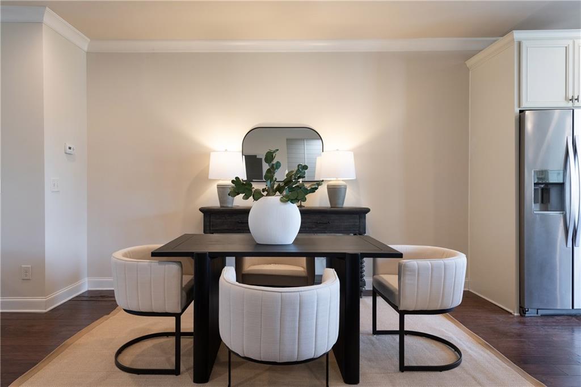
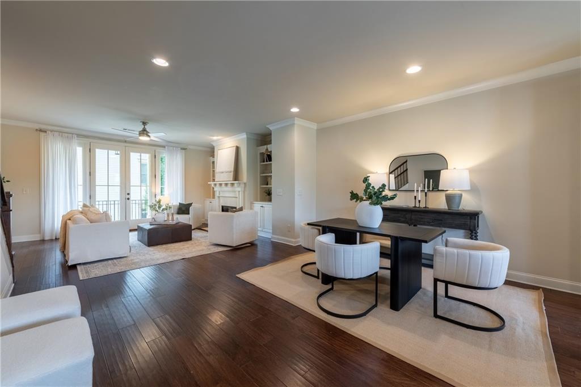
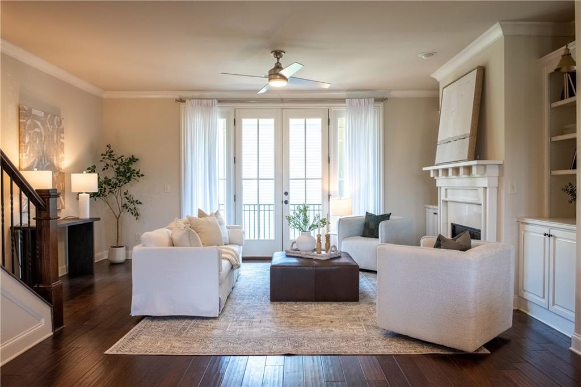
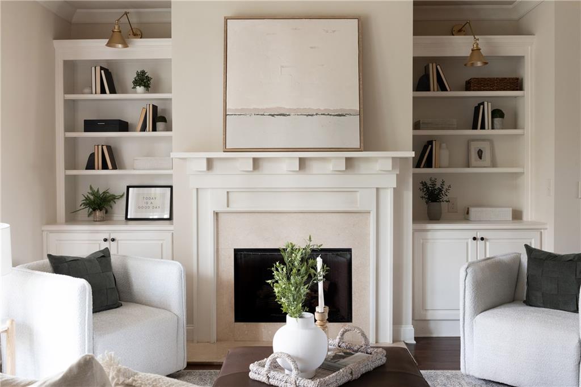
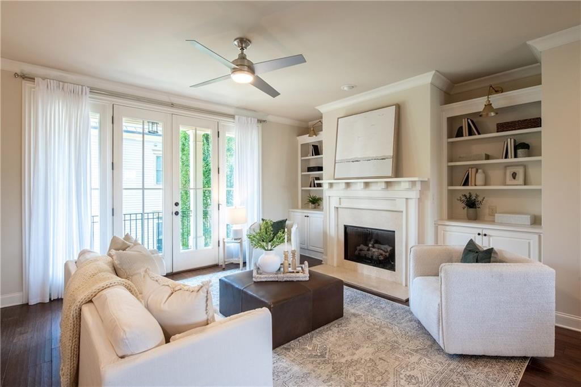
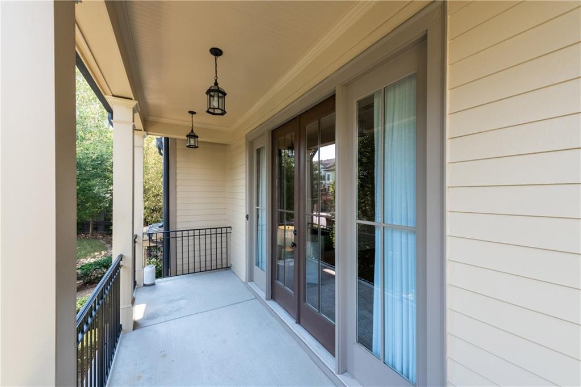
The main level is designed for both everyday living and entertaining. The kitchen showcases white cabinetry, a subway tile backsplash, granite countertops, stainless steel appliances and a breakfast bar. A dry bar with a wine refrigerator adds convenience, while French doors flanked by plantation shutter-clad windows open to a Juliet balcony overlooking the community's green space. The kitchen seamlessly connects to the dining area and fireside living room, where built-in bookcases frame the fireplace, and another set of French doors leads to a covered balcony.
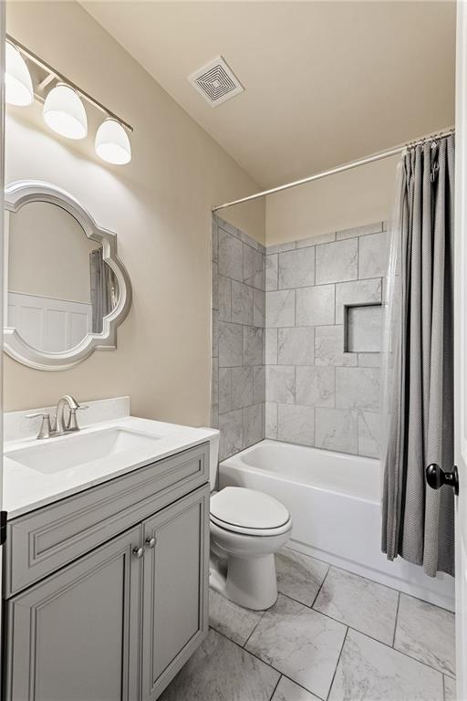
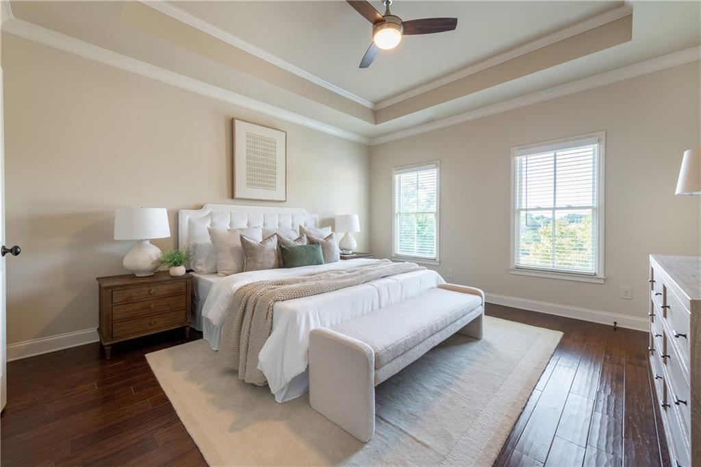
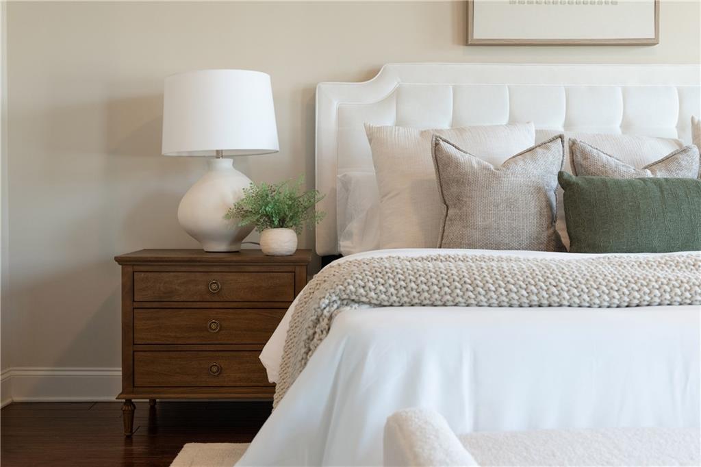
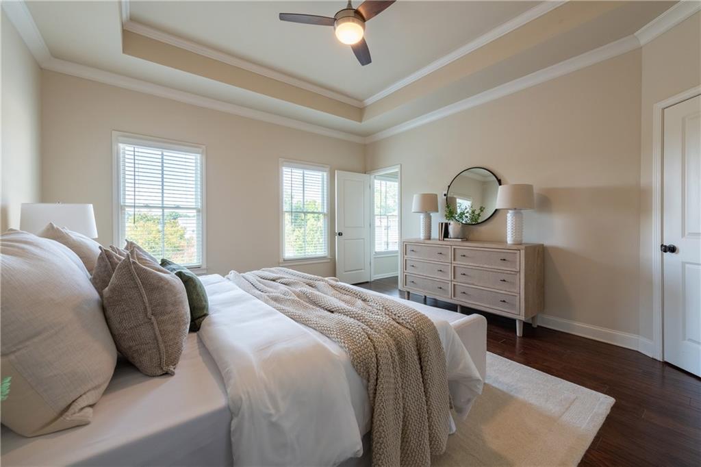
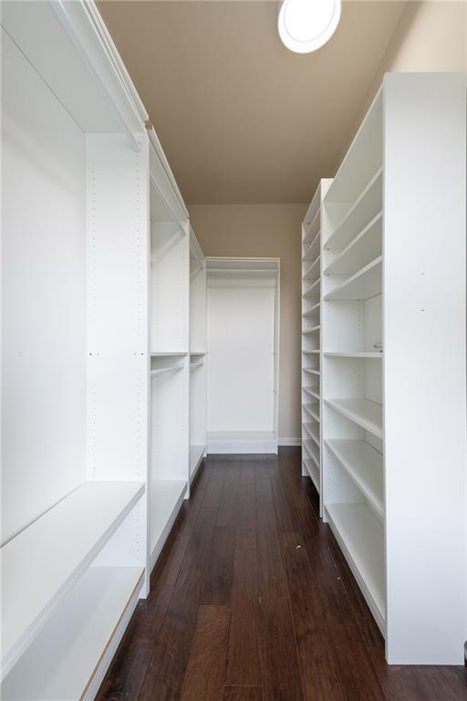
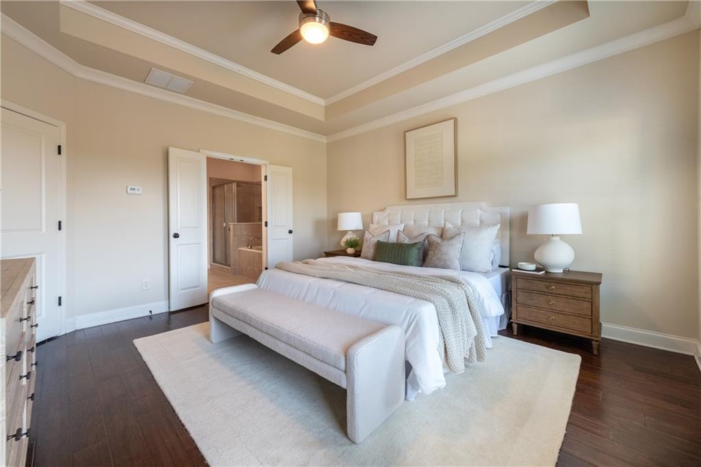
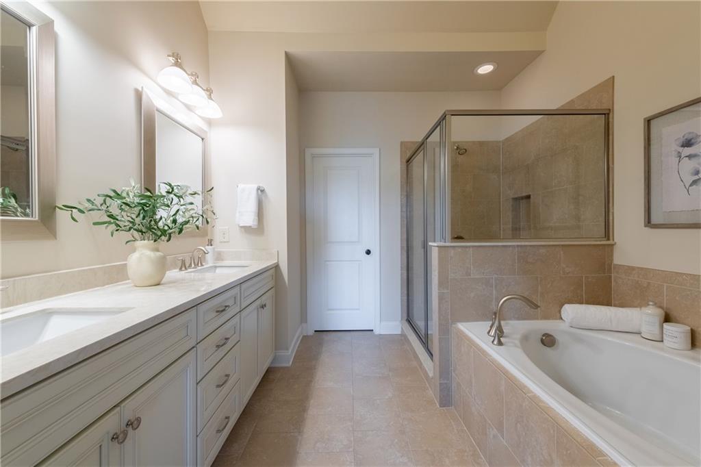
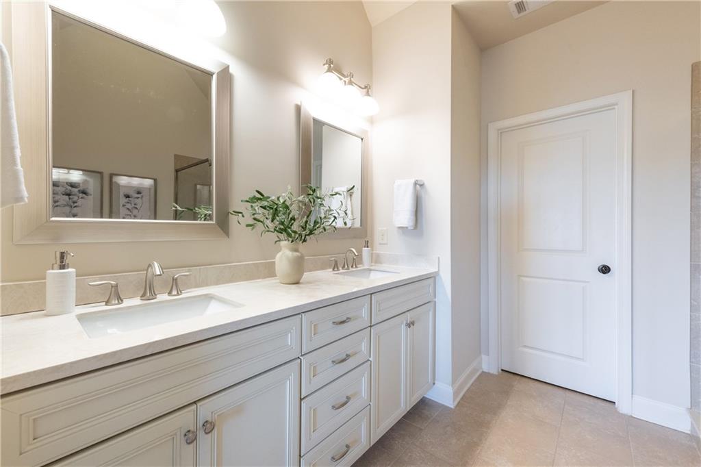
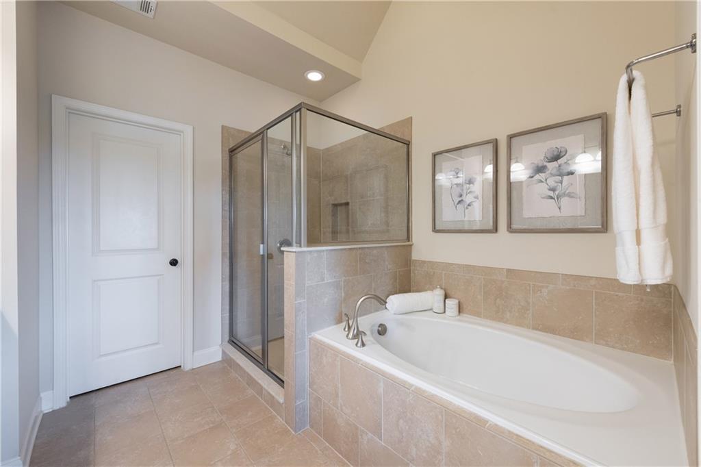
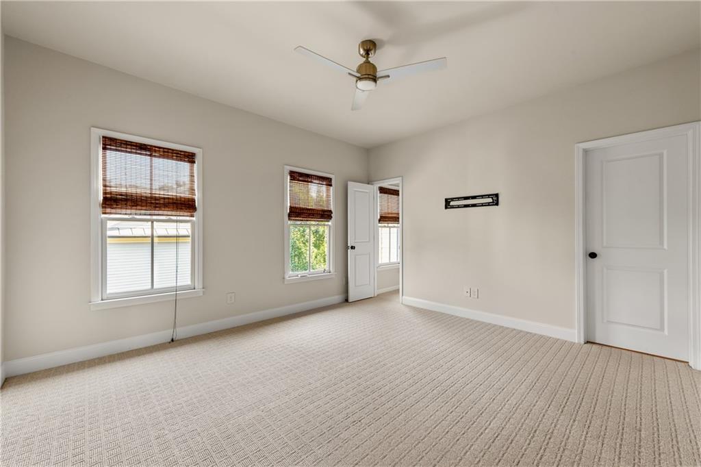
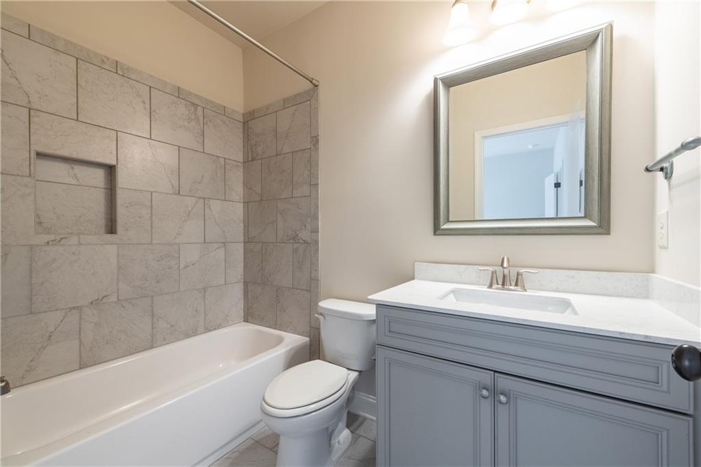
Upstairs, the tranquil primary suite offers hardwood floors, a tray ceiling, and a spacious walk-in closet with endless storage options. Unwind in the spa-inspired en suite bathroom outfitted with dual vanities, a soaking bathtub, a separate shower with a product niche and bench, a vaulted ceiling and a private water closet. A secondary bedroom with an en suite bathroom and a hallway laundry with built-in cabinetry complete the upper level.
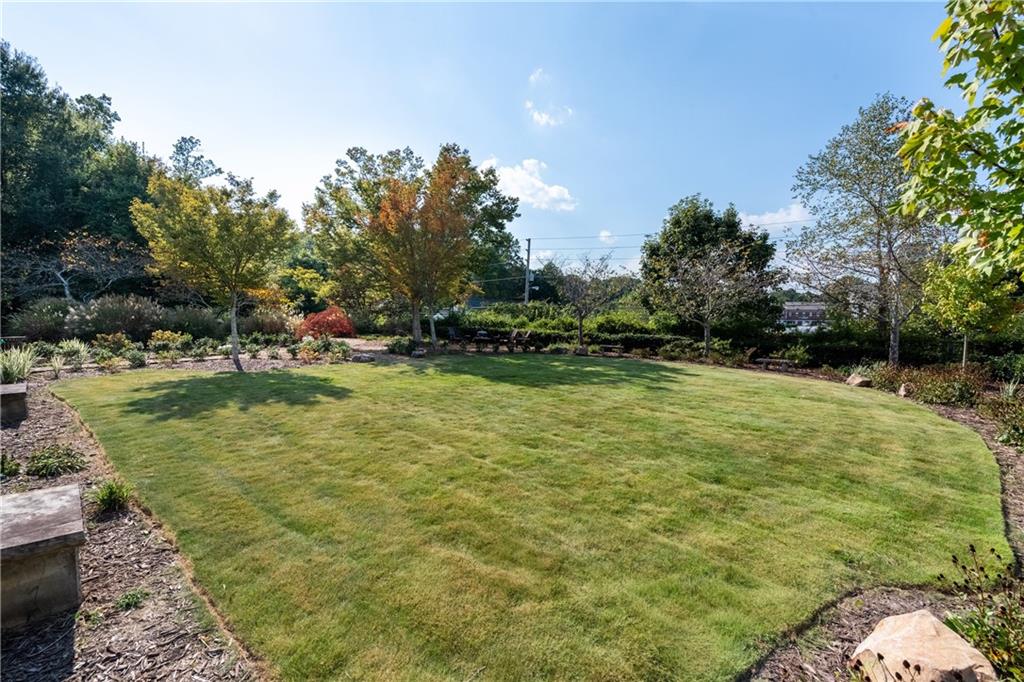
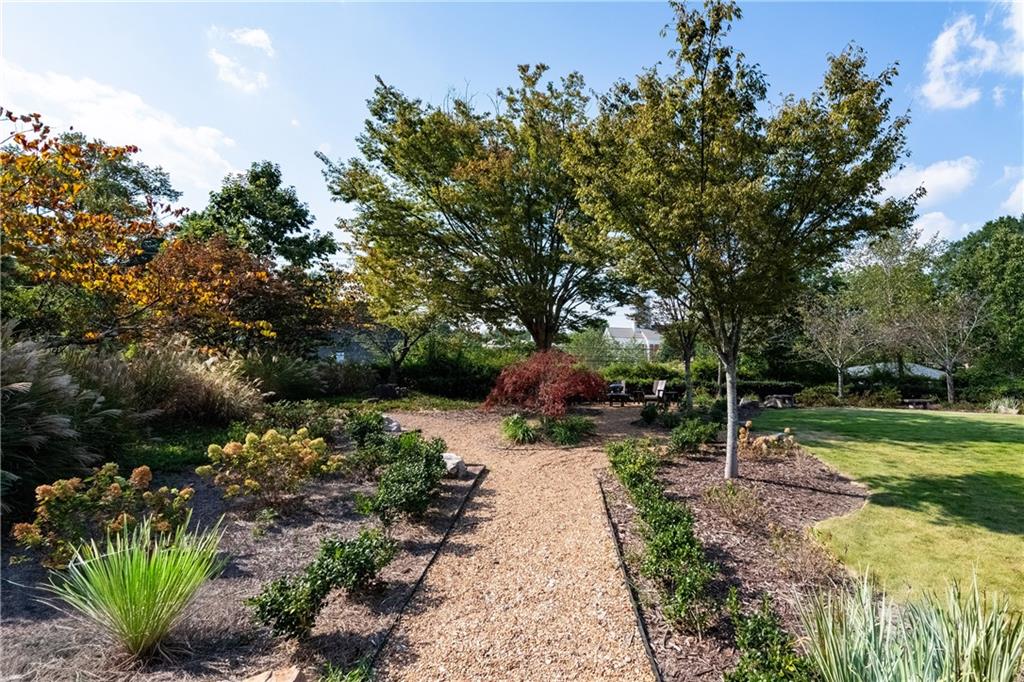
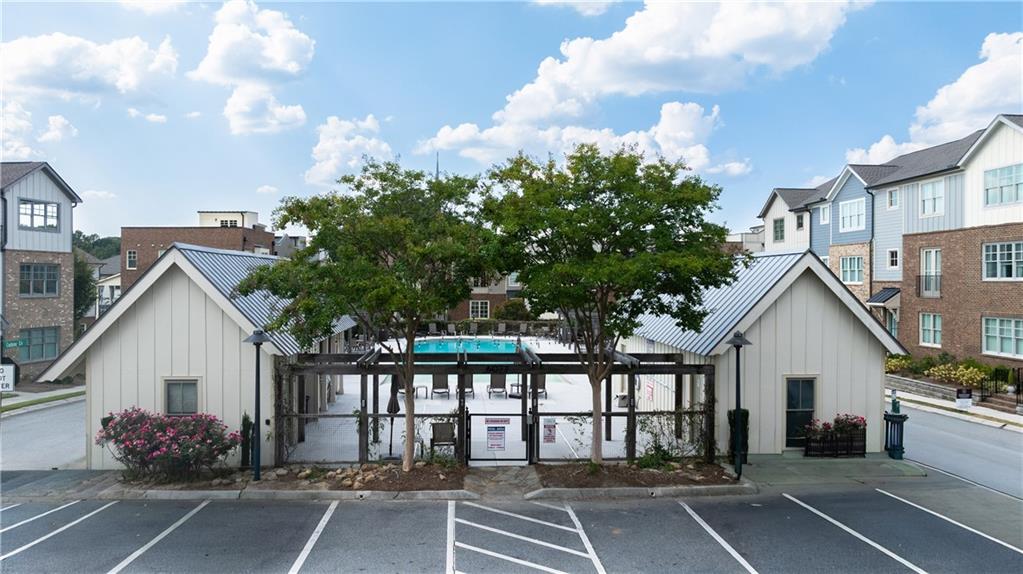
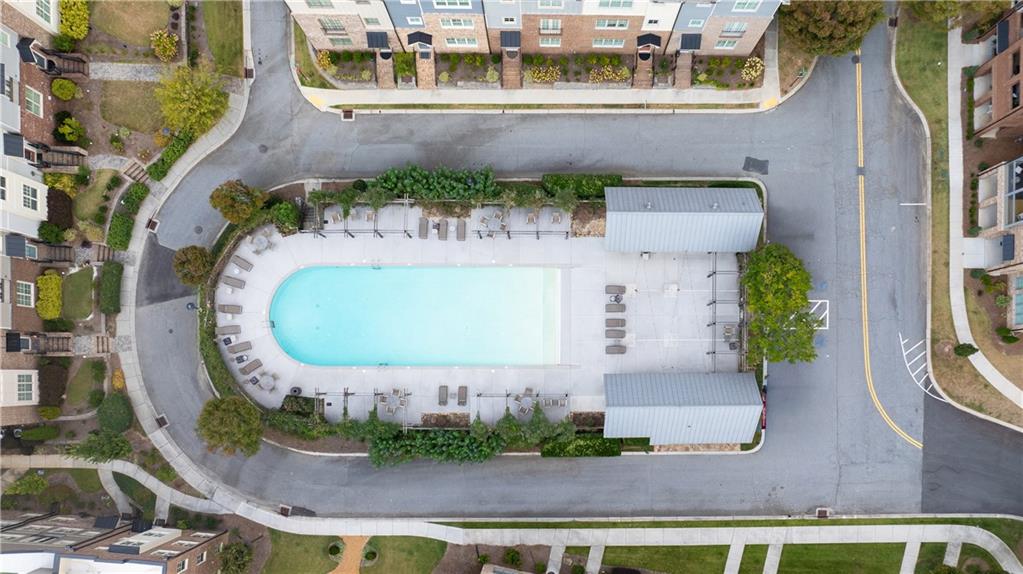
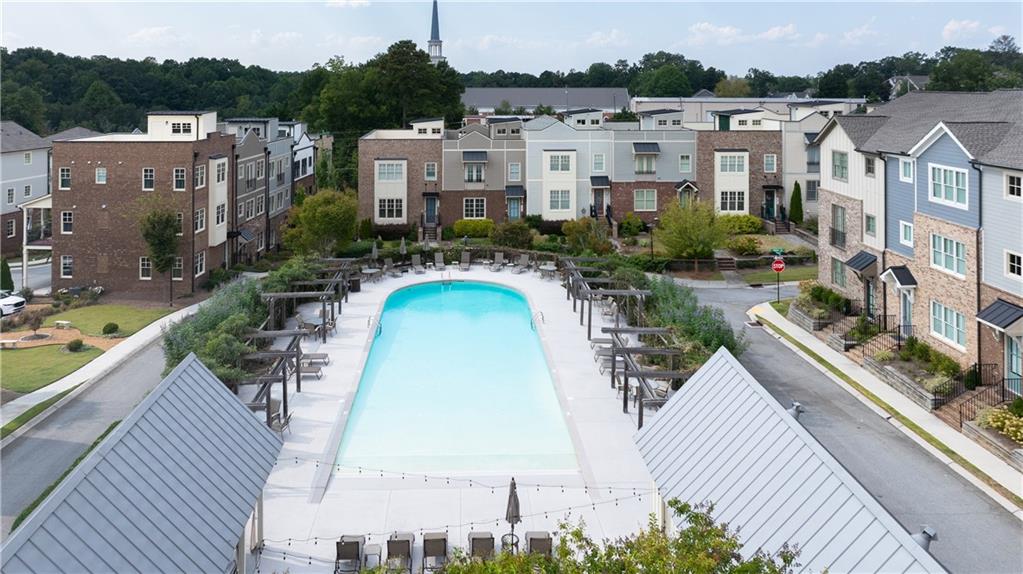
Residents of Seven Norcross enjoy a saltwater zero-entry pool, parks, a playground, fire pit areas and community events. Just moments from charming downtown Historic Norcross, this home is surrounded by shops, restaurants, breweries, seasonal festivals and concerts, with easy access to Atlanta and major expressways. Offering a perfect blend of convenience and lifestyle, this residence is a rare opportunity in one of the area's most charming communities.

Overview

Property Status
Sold
Date Sold
November 26, 2025
Lot Size
1,742.4 Sq.Ft.
MLS ID
7654223
Property Type
Townhouse
Year Built
2014

Features & Amenities

Total Area
2,170 Sq.Ft.
Neighborhood
Norcross
Architecture Styles
Townhouse, Traditional
Water Frontage
None
View Description
Other
Stories
3
Garage Spaces
2.0
Water Source
Public
Utilities
Cable Available, Electricity Available, Natural Gas Available, Sewer Available, Water Available
Pool
None
Roof
Composition
Lot Features
Level
Parking
Attached, Garage, Garage Door Opener, Garage Faces Rear, Level Driveway
Heat Type
Central, Natural Gas, Zoned
Air Conditioning
Ceiling Fan(s), Central Air, Zoned
Laundry Room
In Hall, Upper Level
Fireplace
Living Room
Appliances
Dishwasher, Disposal, Gas Range, Microwave, Refrigerator
Other Interior Features
Bookcases, Double Vanity, Entrance Foyer, High Ceilings 9 ft Lower, High Ceilings 9 ft Main, High Speed Internet, Walk-In Closet(s)
Sewer
Public Sewer
Substructure
Slab
Disability Features
None
Security Features
Security System Owned, Smoke Detector(s)
Green Feature
None
Other Exterior Features
Private Entrance, None
Elementary School
Stripling
Middle School
Pinckneyville
High School
Norcross
Sales Price
$473,500
Real Estate Tax
$5,570/yr
HOA
$330/mo

Downloads

5926 Redwine Street

Schedule a Tour

I would love to help you see this beautiful home! As a full-service brokerage, I can help you tour. Please submit an offer, and answer questions about the buying process.
Thank you

for your interest in 5926 Redwine Street, Norcross, GA 30071

5926 Redwine Street
Navigate
Norcross

Explore Norcross

Norcross blends small-town charm with suburban convenience. Its revitalized historic downtown features local shops, restaurants, and community events, while affordable housing and easy highway access make it a popular choice for families and commuters.

read more

I'm Interested In

5926 Redwine Street

or
  • CallNatalie Blalock

    License #372282

  • Follow Us On Instagram