Search

Leave a Message

Thank you for your message. We will be in touch with you shortly.

Explore My Properties

Property Description

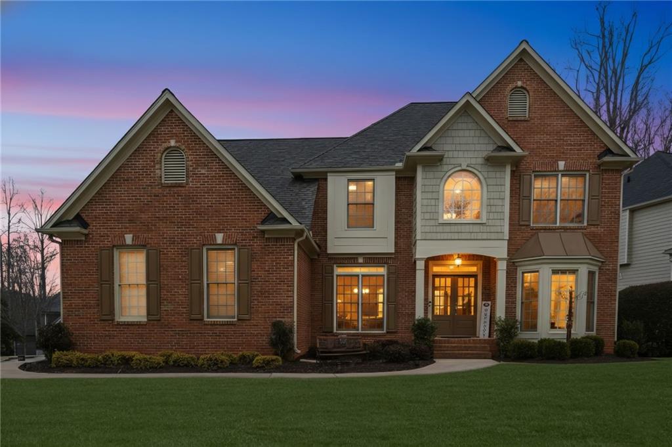
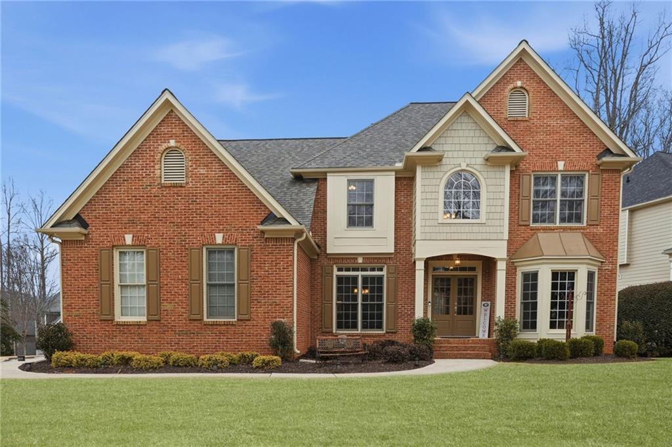
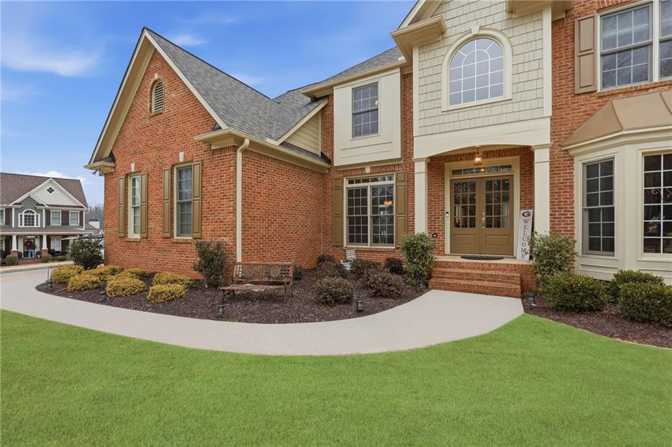
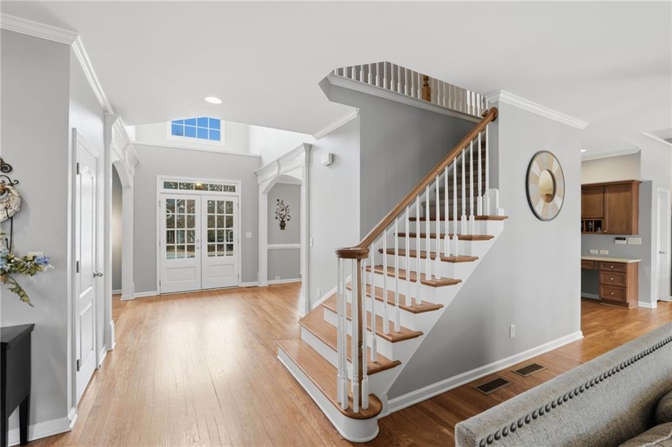
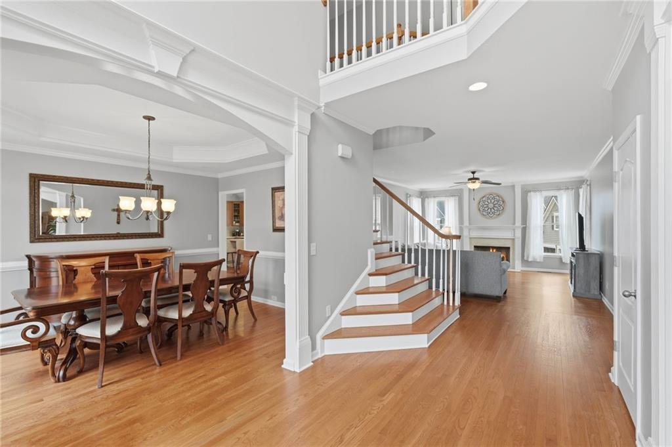
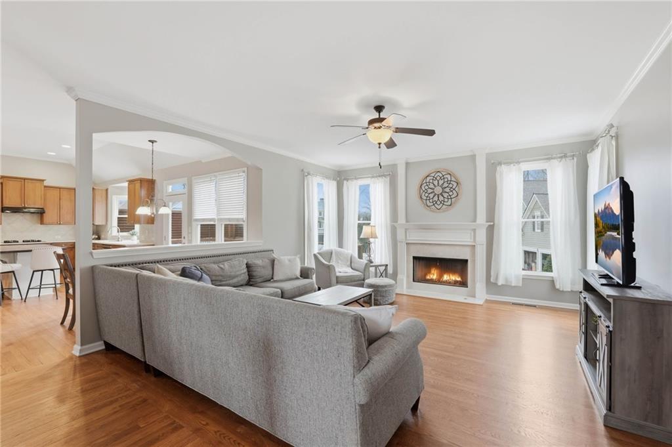
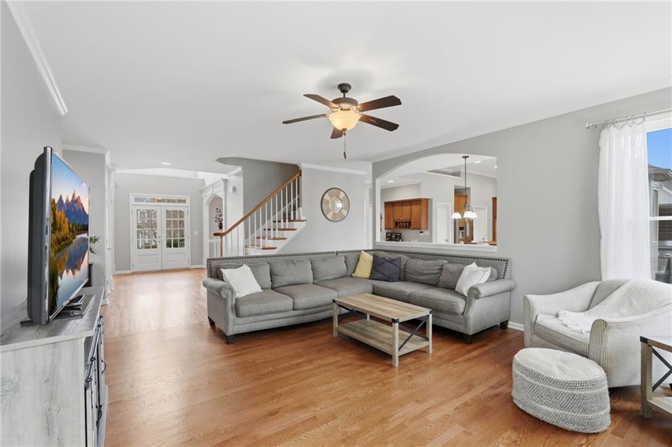
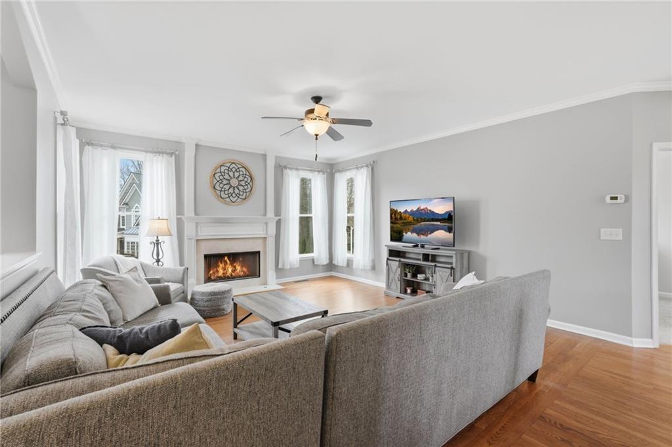
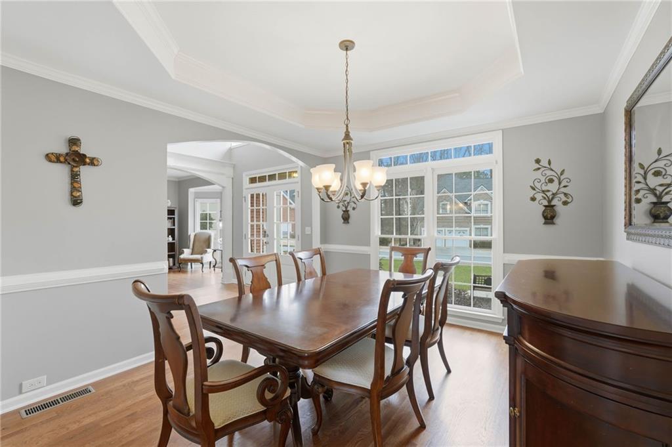
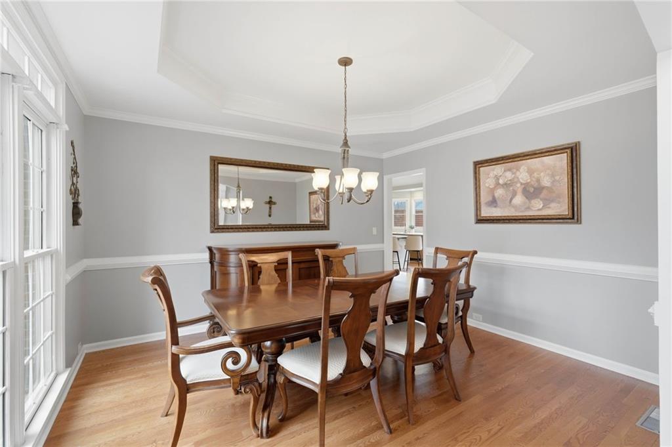
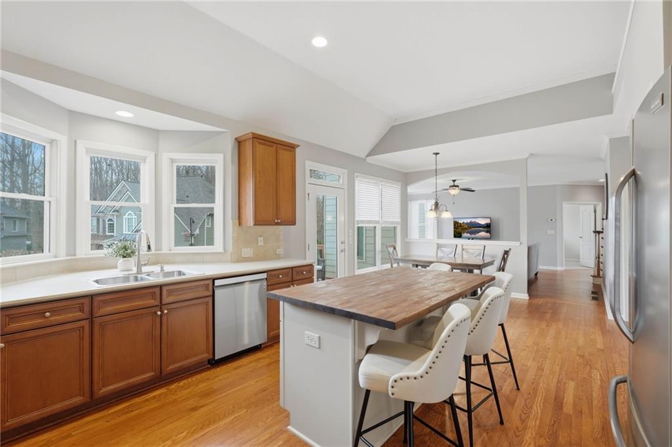
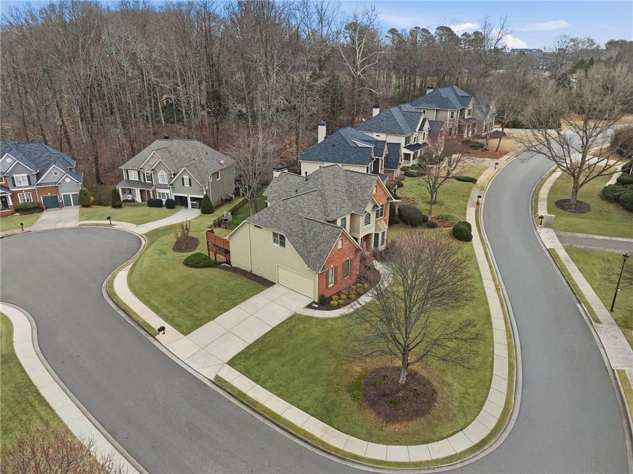
Welcome to a home that truly has room for everyone and everything, thoughtfully designed with flexible living spaces and a flowing floor
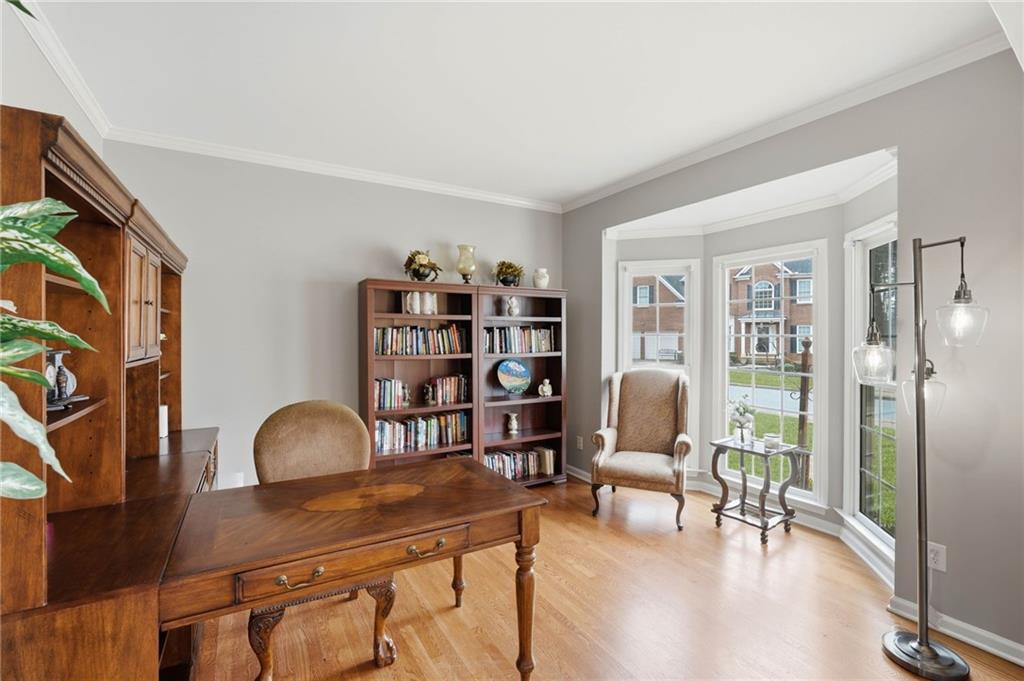
plan that offers comfort, functionality, and the space today's buyers are searching for. The main level features a bedroom perfect for guests
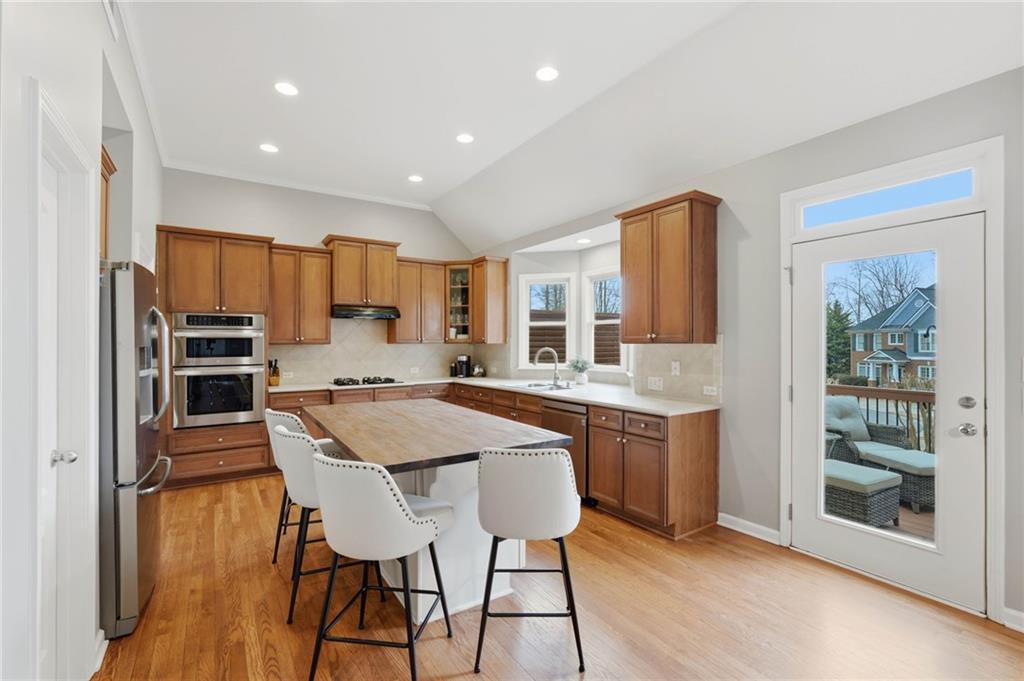
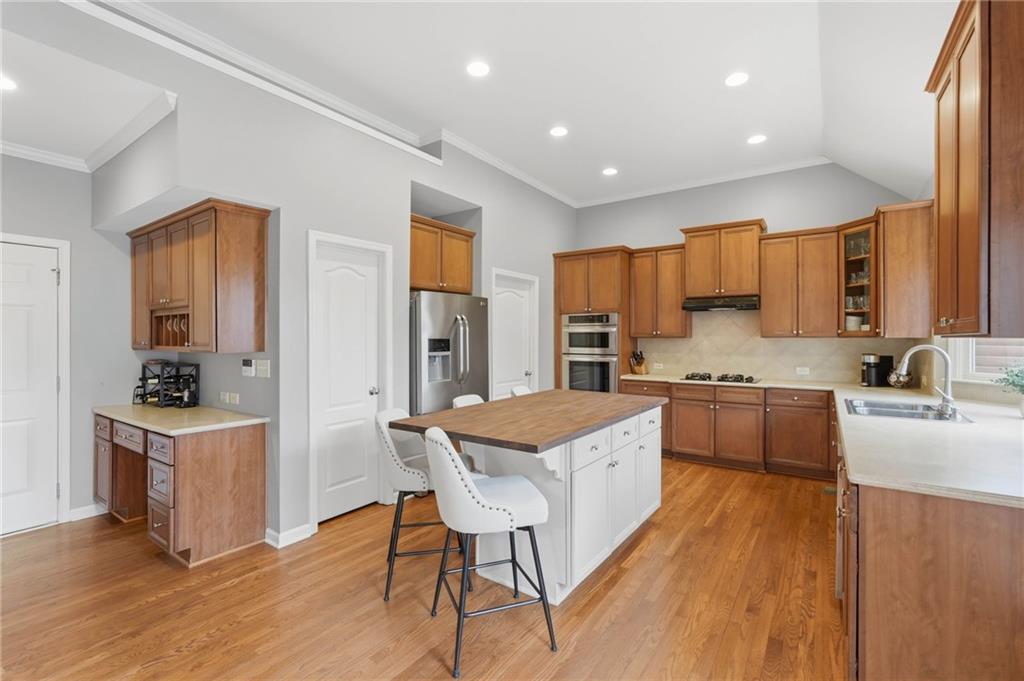
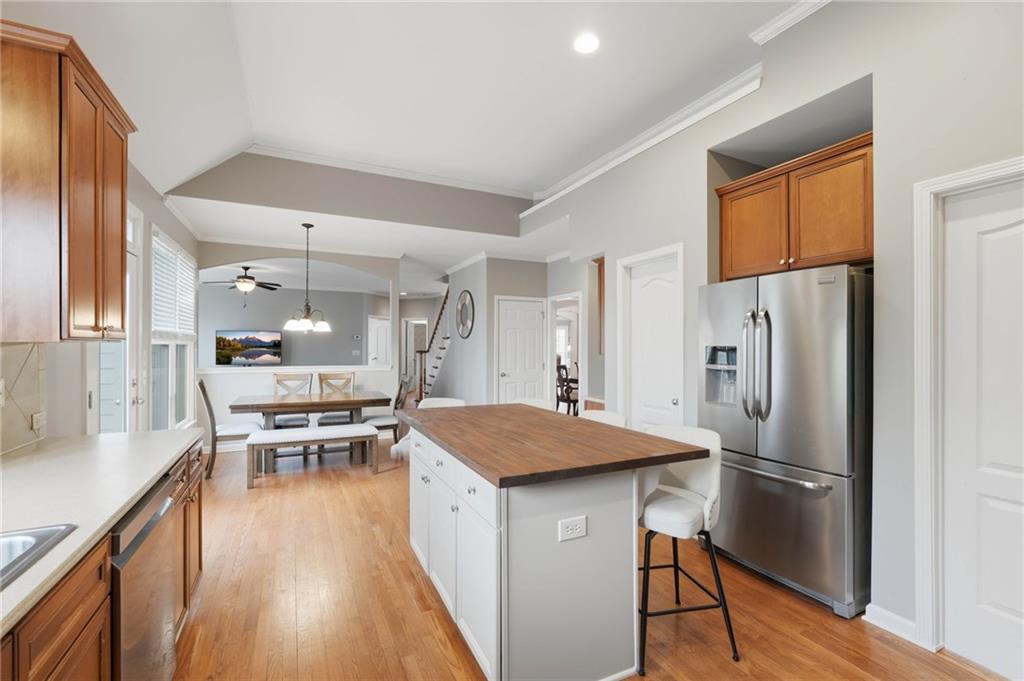
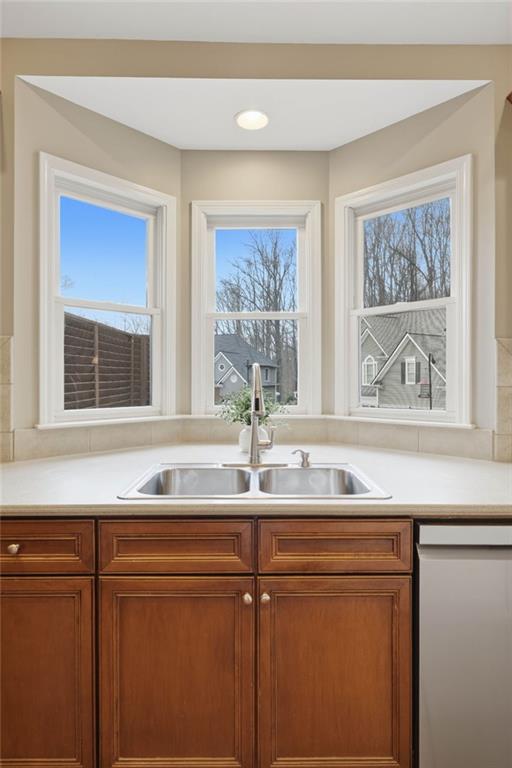
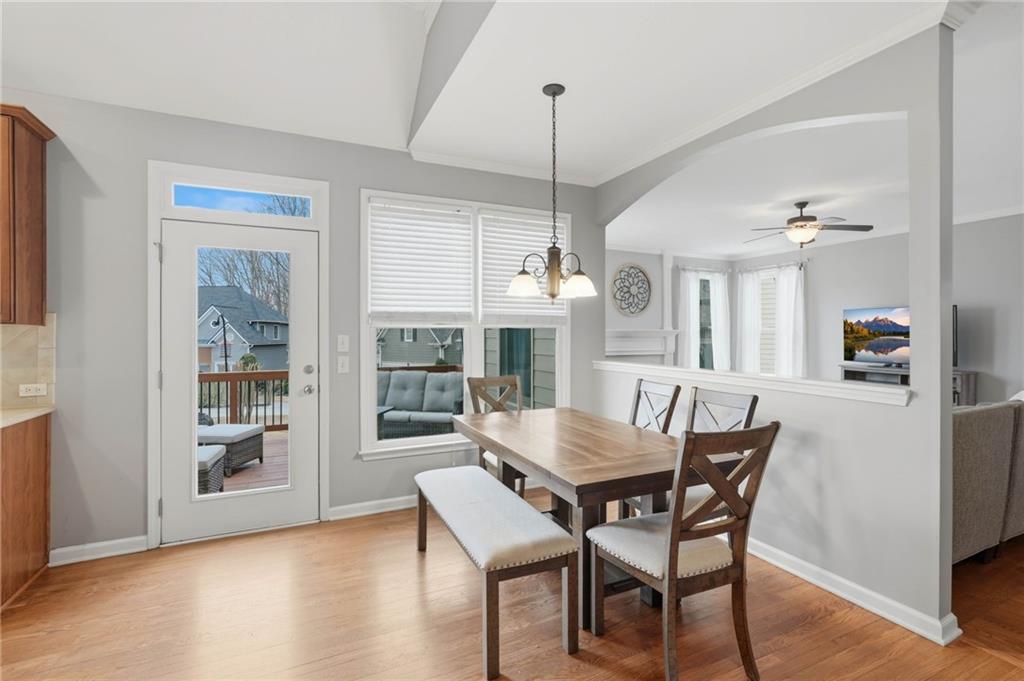
or multigenerational living, plus an additional room ideal for a private office or cozy sitting room, while the kitchen opens beautifully to the
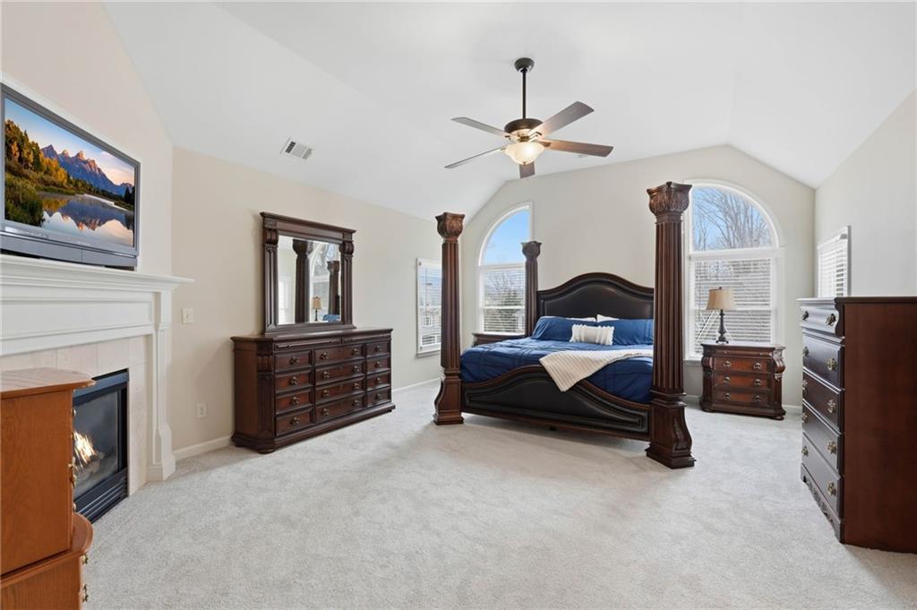
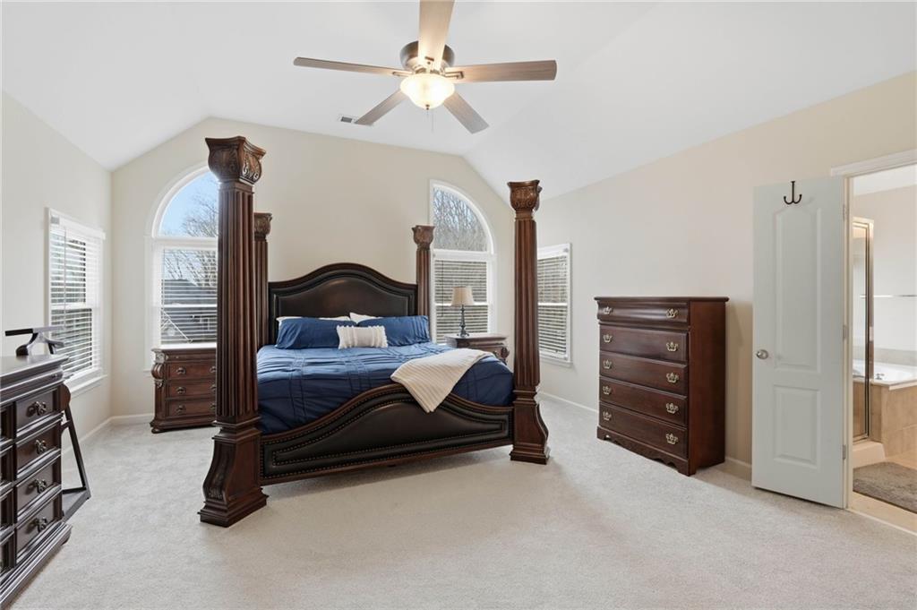
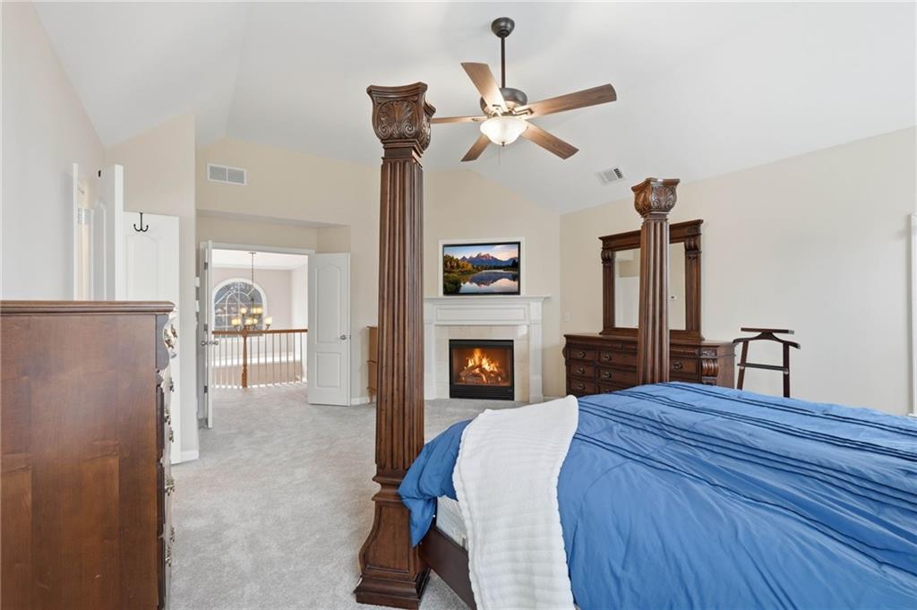
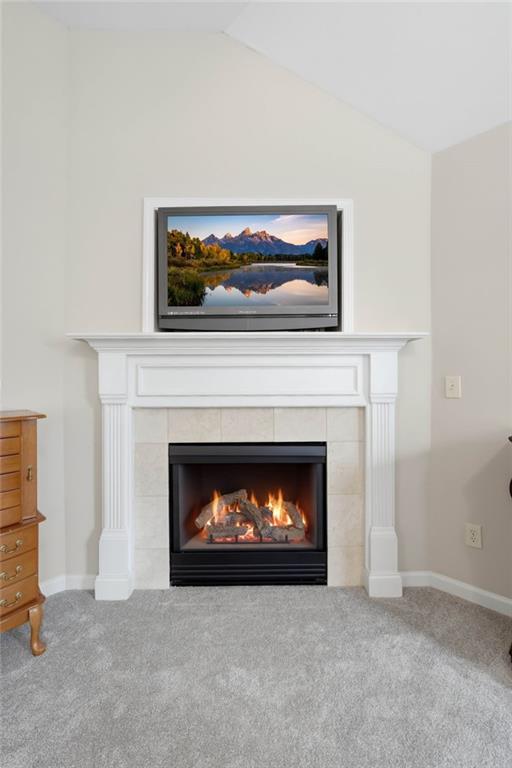
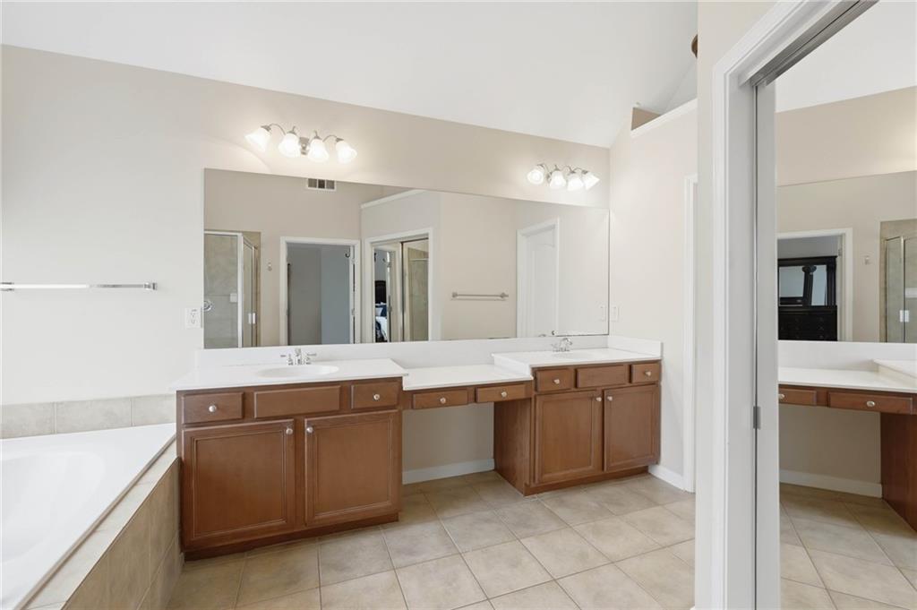
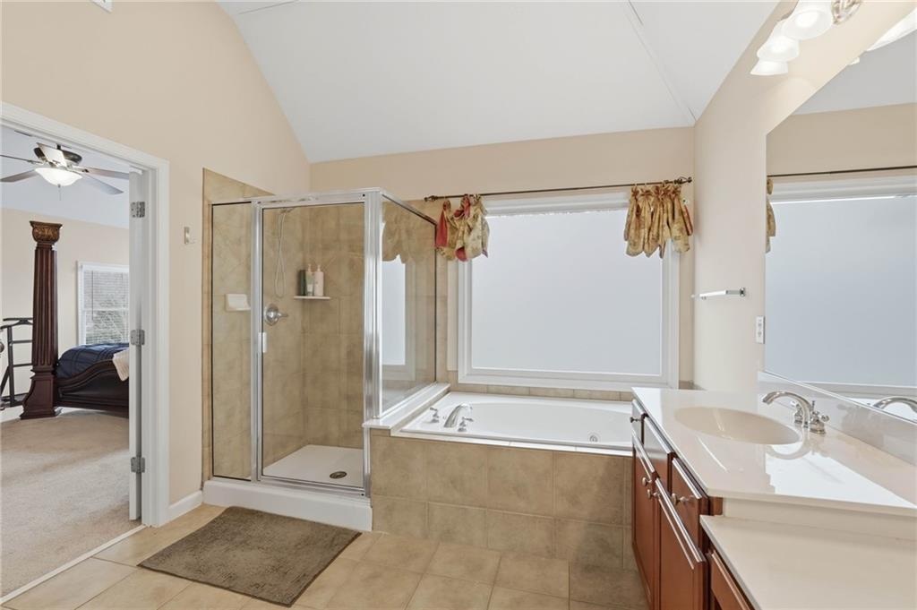
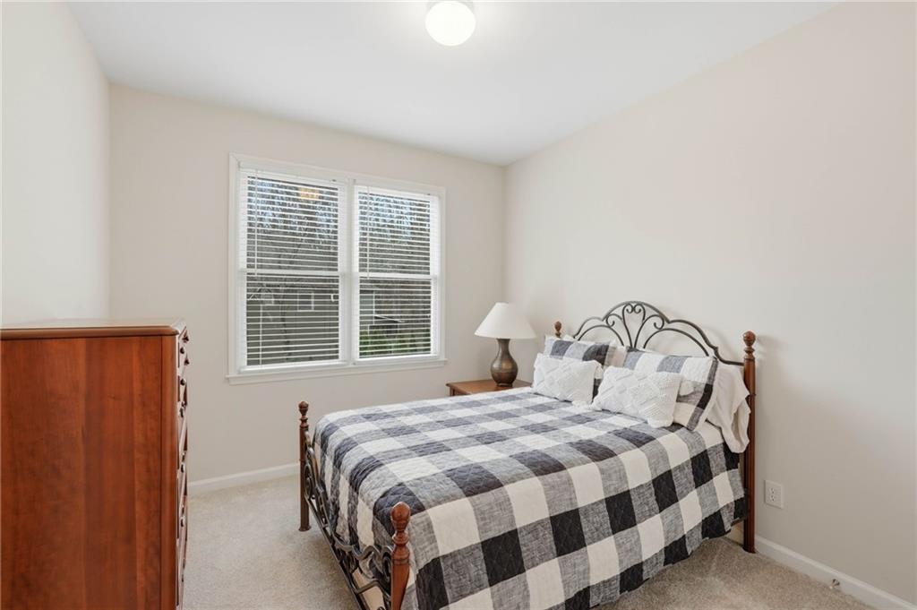
living area creating a seamless space for gathering, entertaining, and everyday life. Upstairs you will find an oversized primary suite
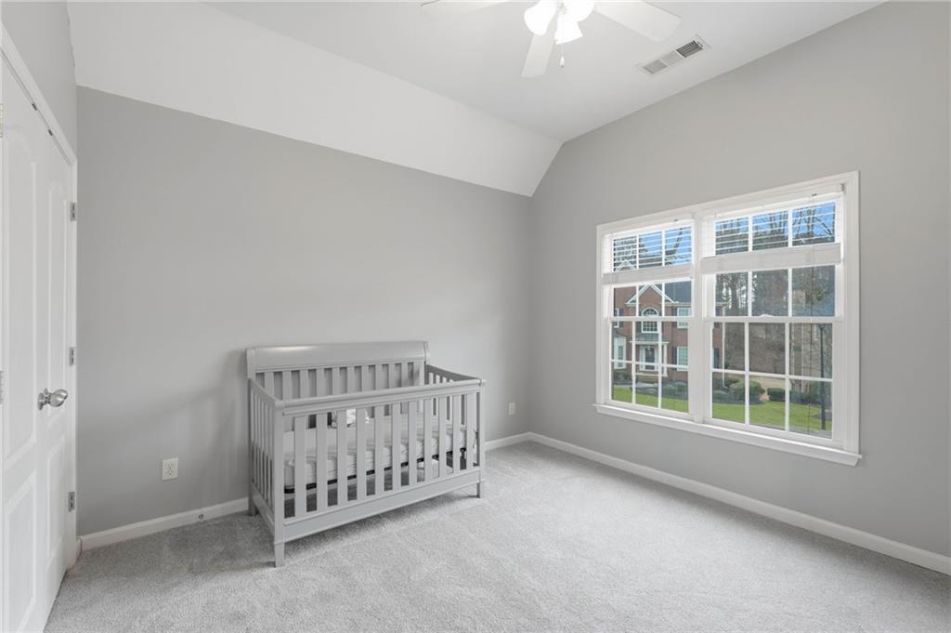
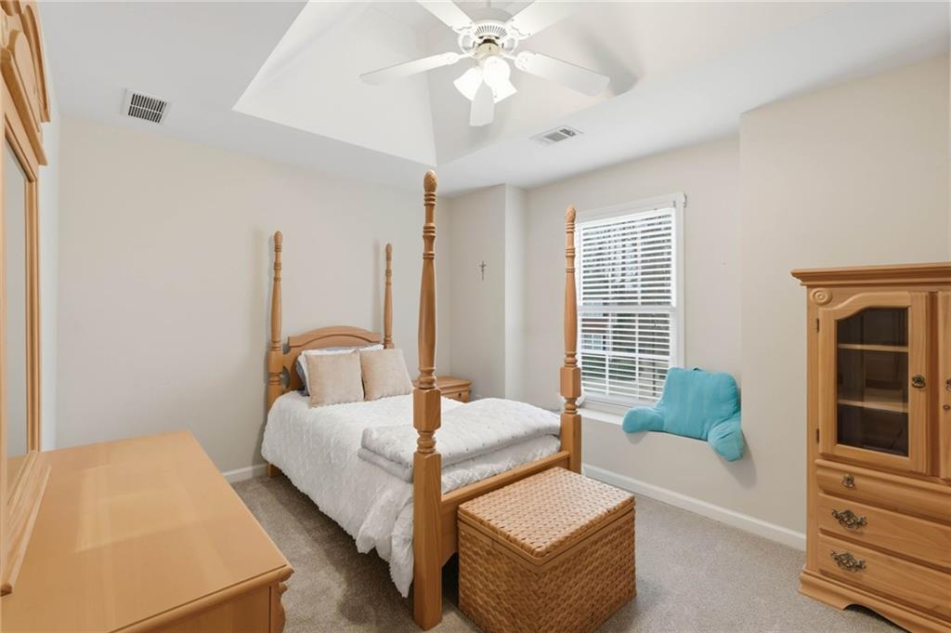
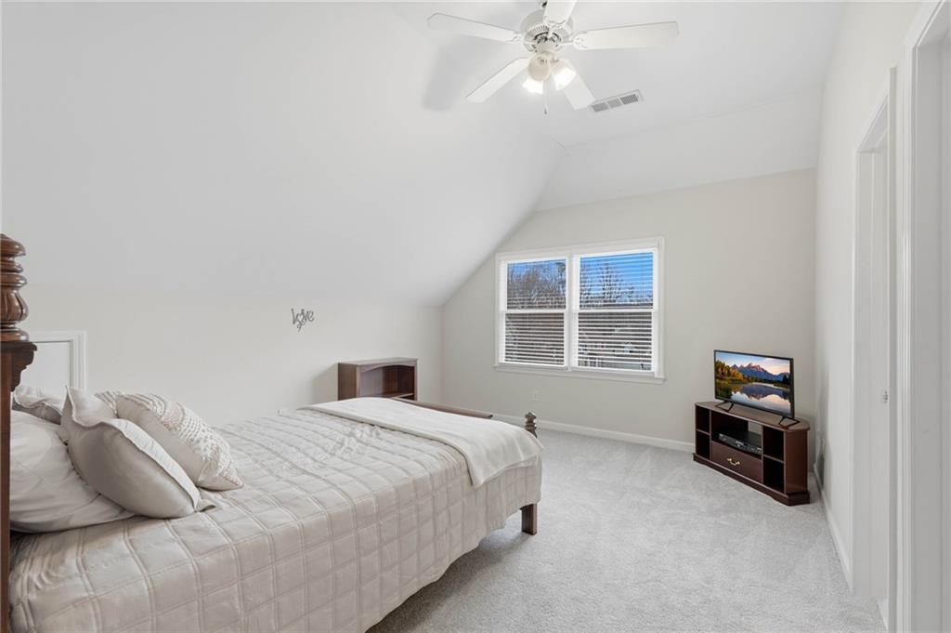
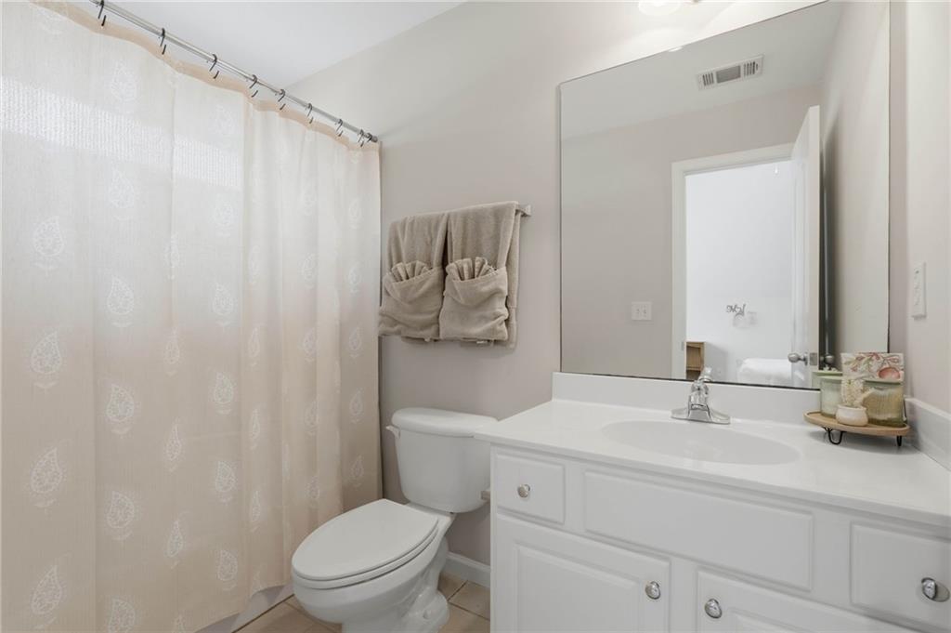
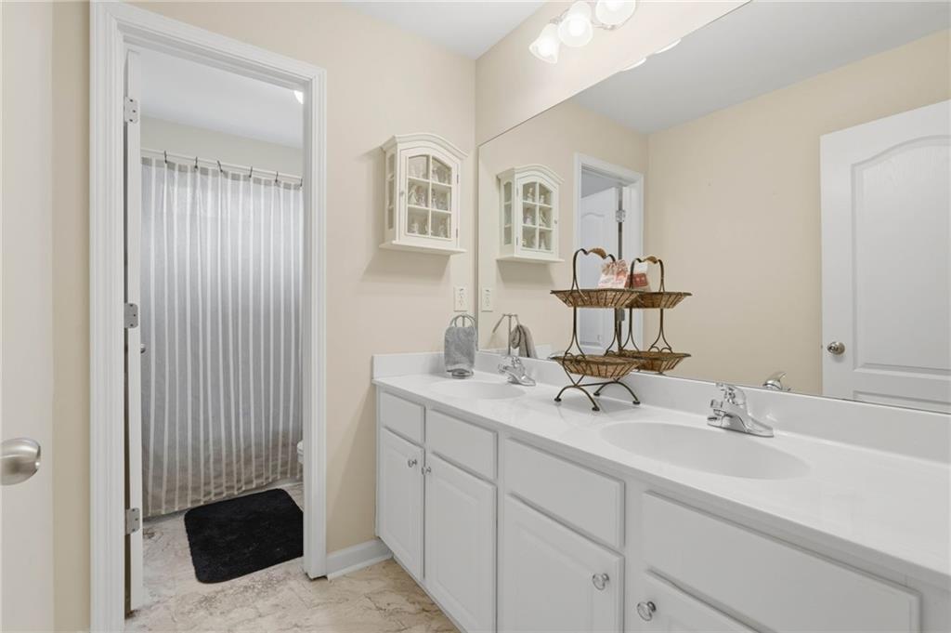
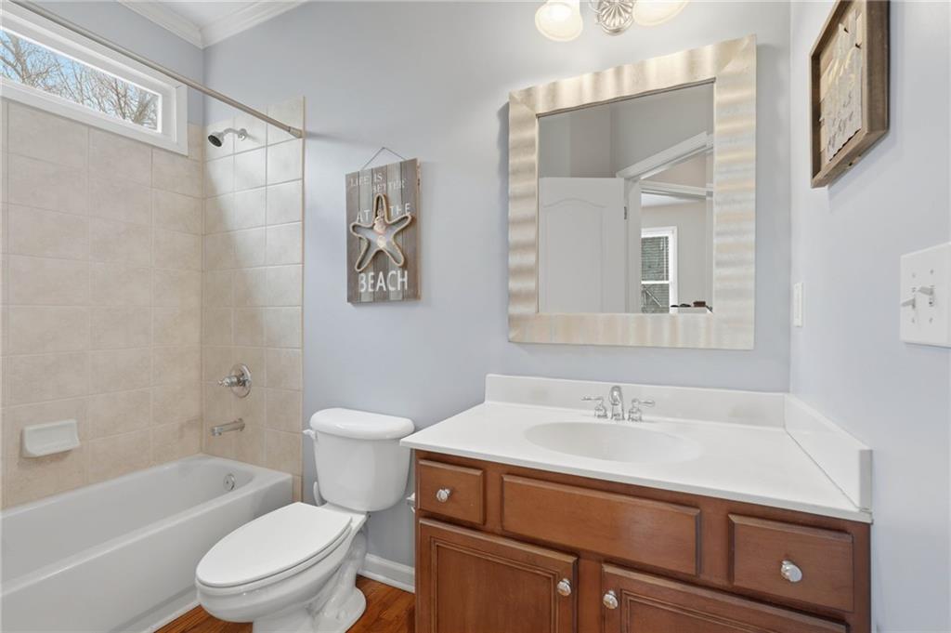
complete with a gas log fireplace that creates a warm and inviting retreat, along with three additional bedrooms and two full bathrooms
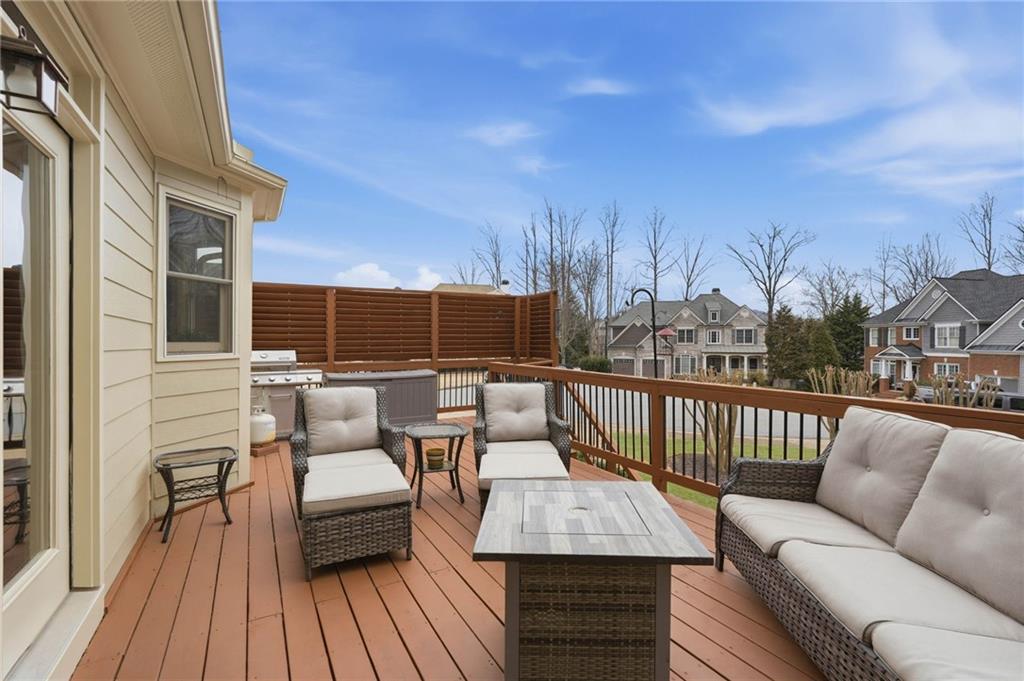
providing generous space for family and guests, including one bedroom with its own en suite bath. Charming porch that is perfect for
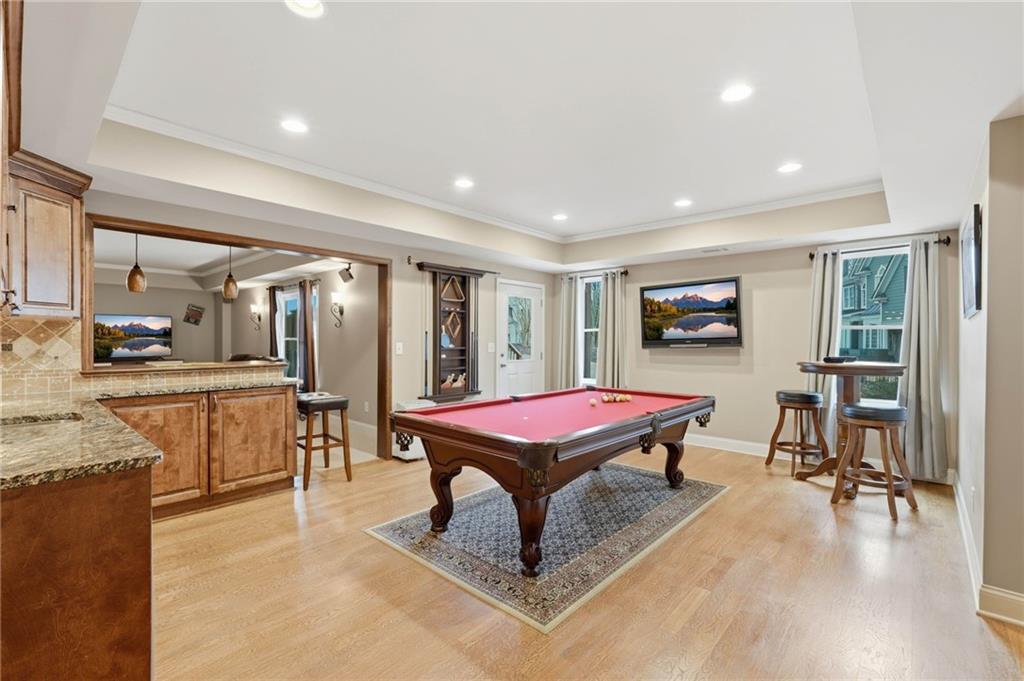
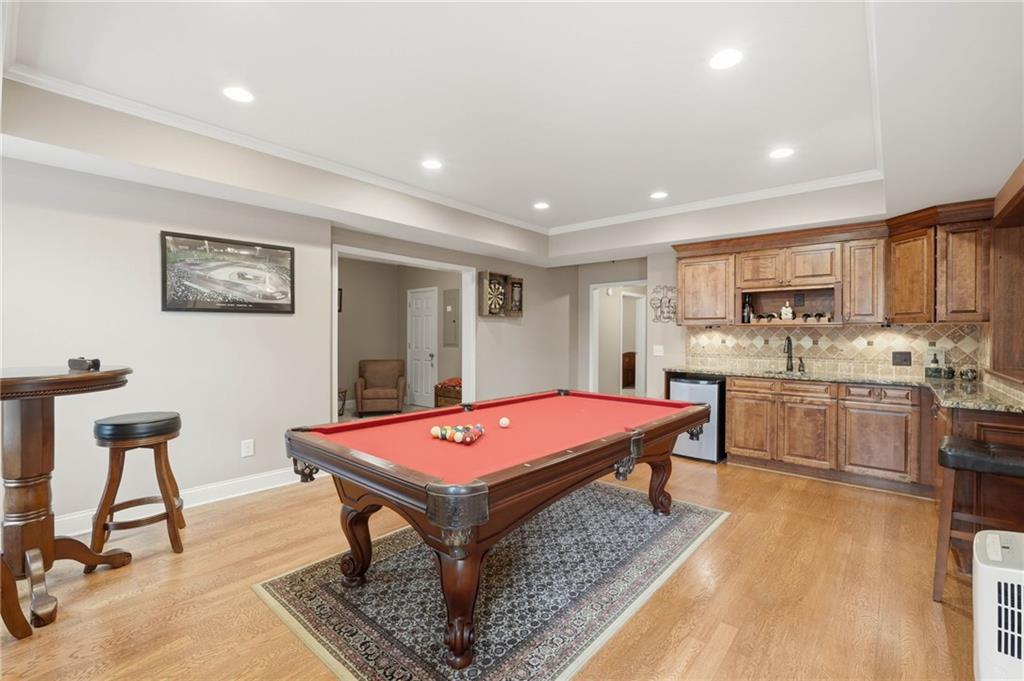
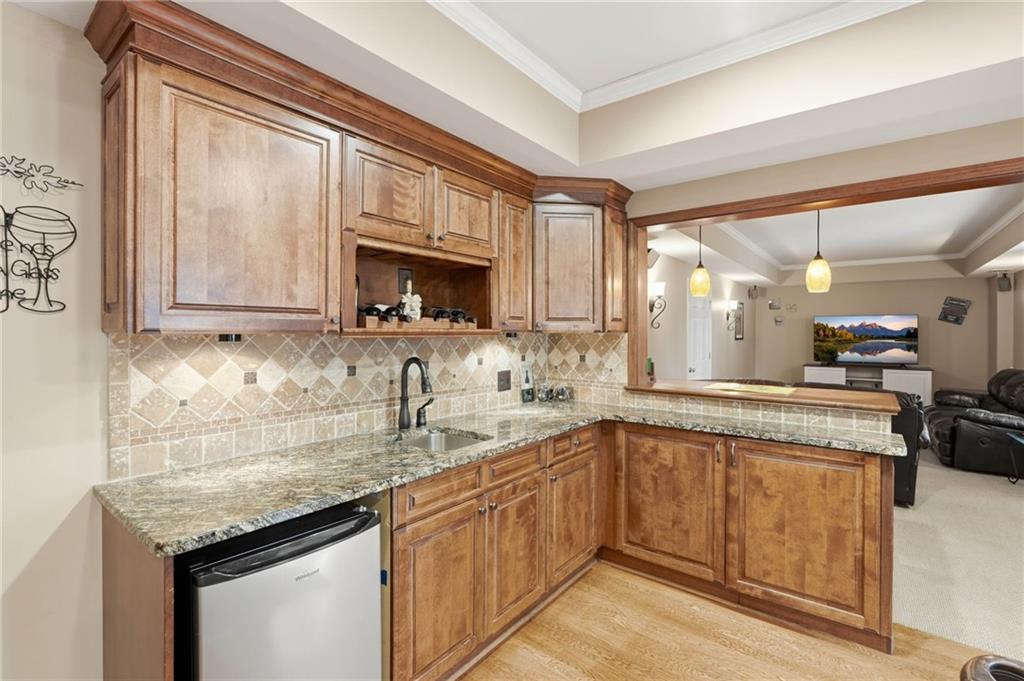
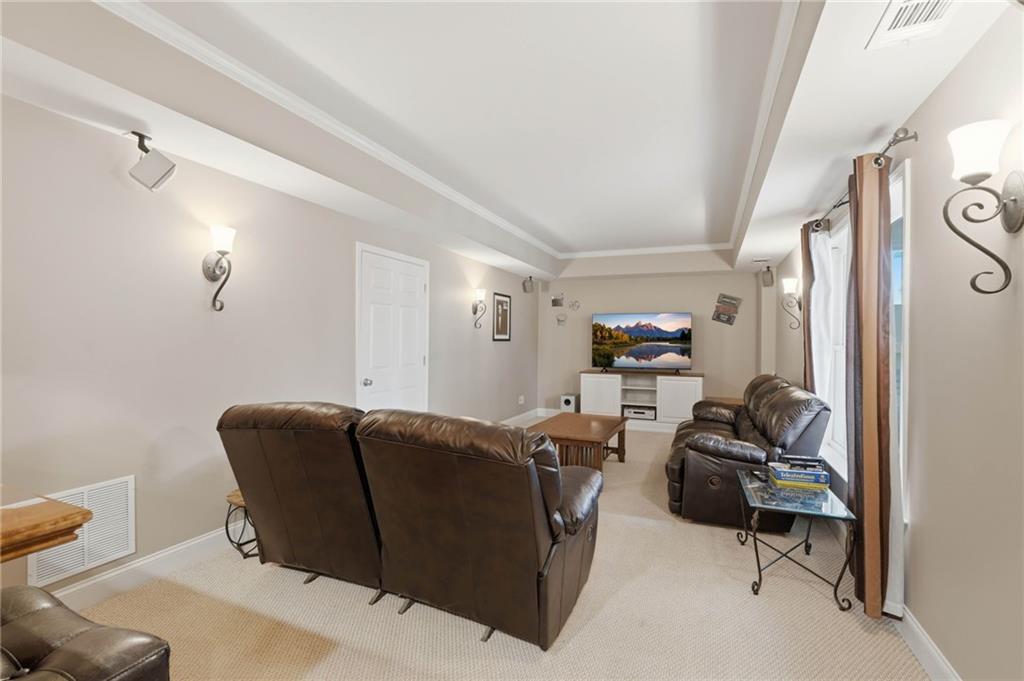
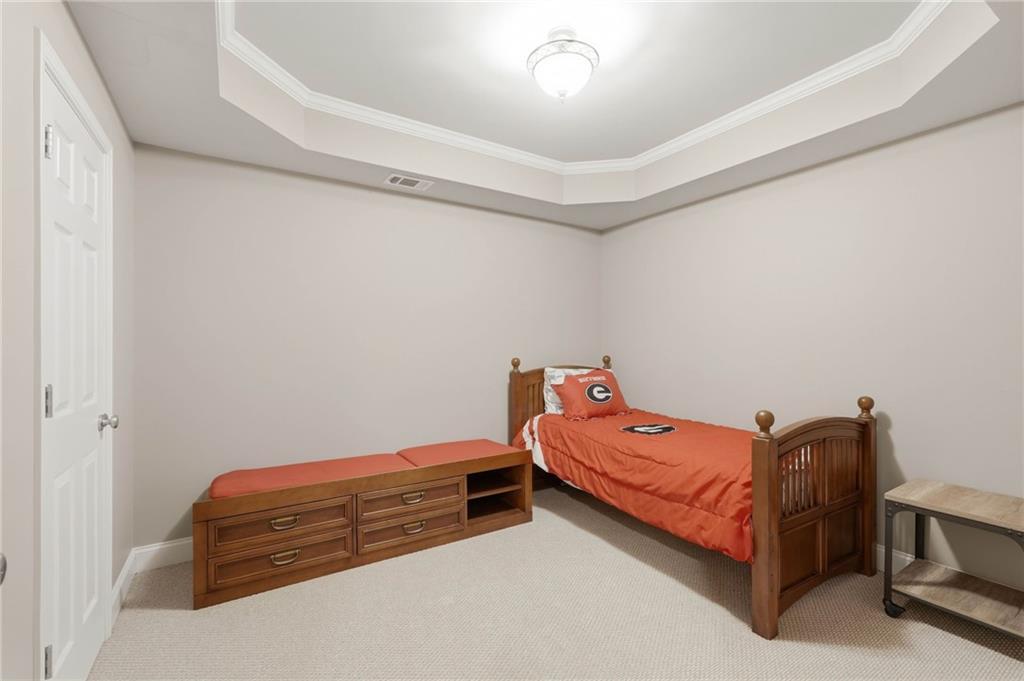
morning coffee or relaxing evenings. The fully finished basement expands the living space even further with a wet bar, game room,
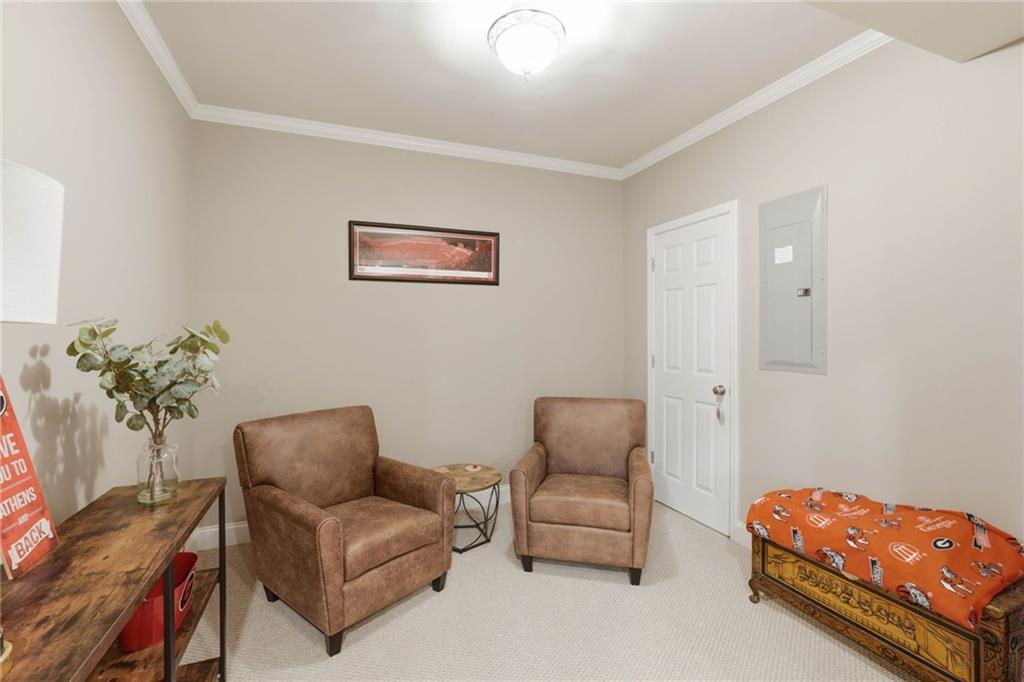
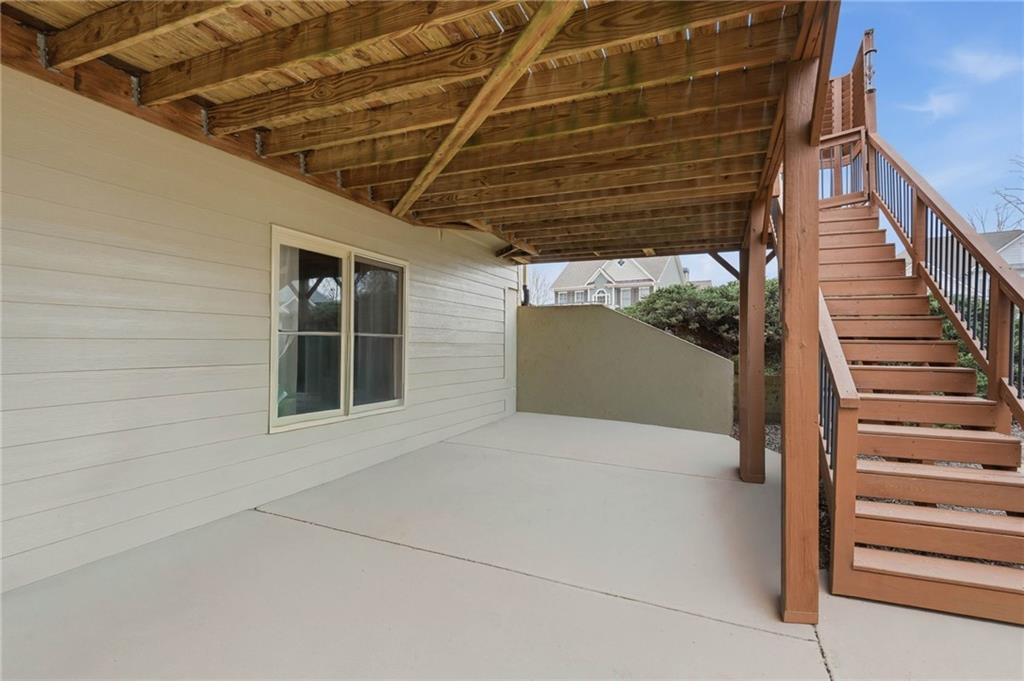
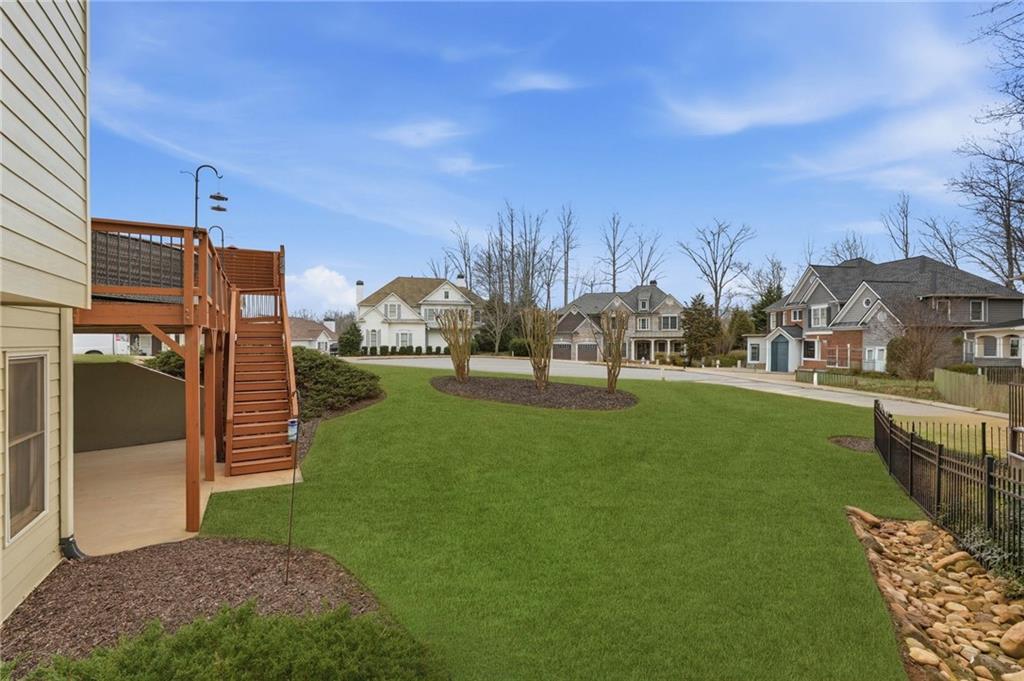
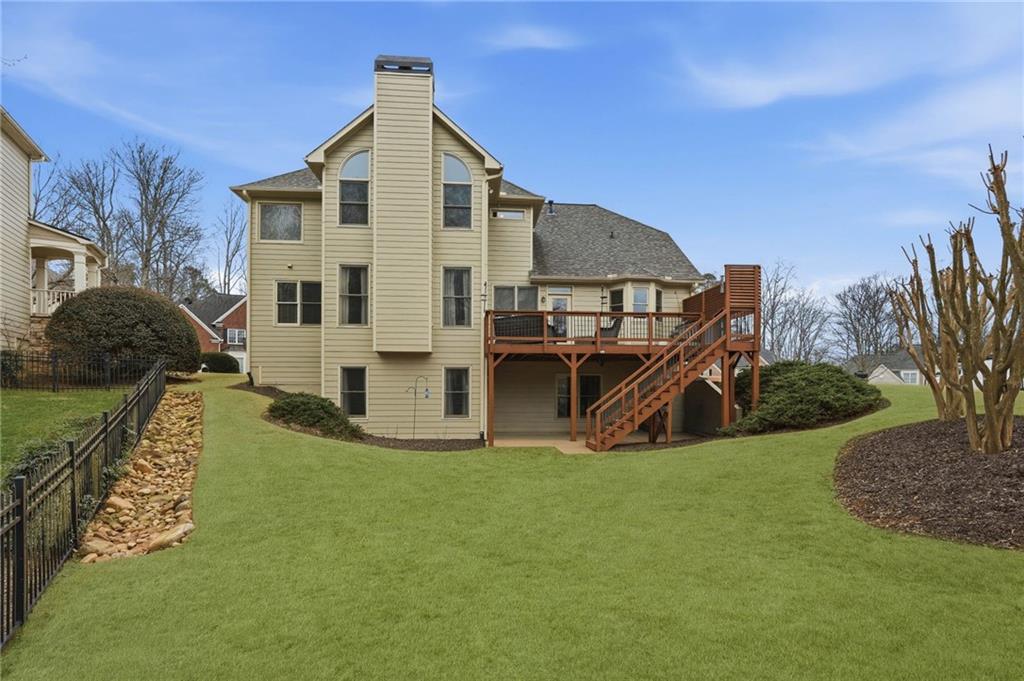
additional living area, and two extra rooms that can be used for fitness, hobbies, or flexible living needs, with direct walk out access to the
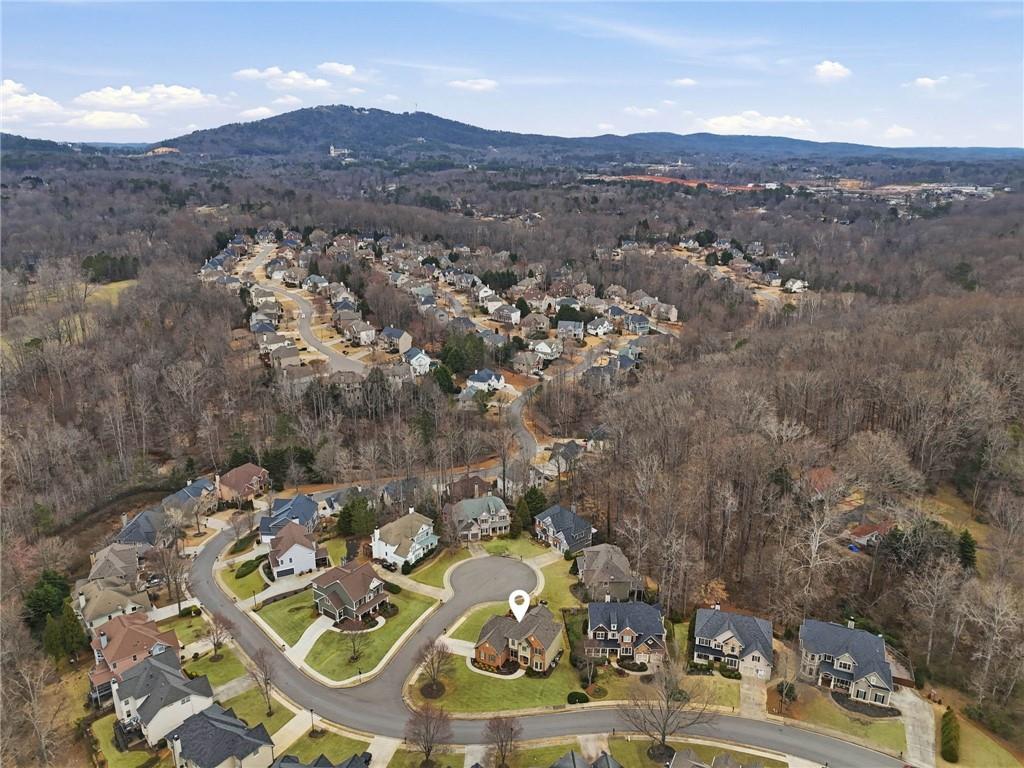
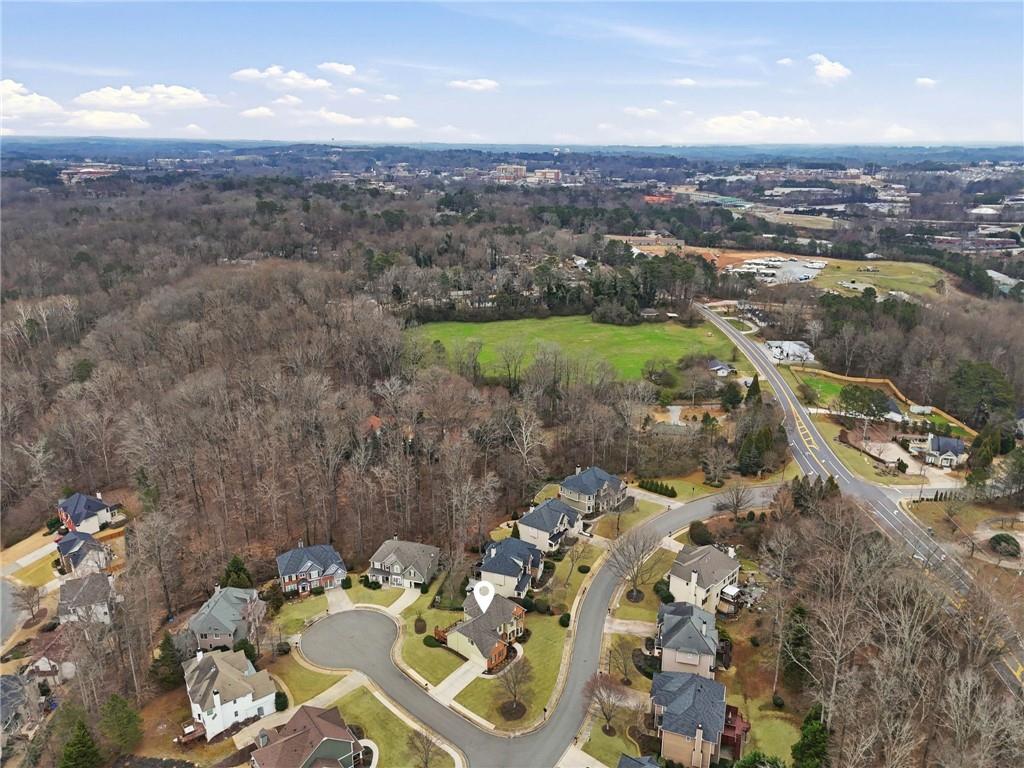
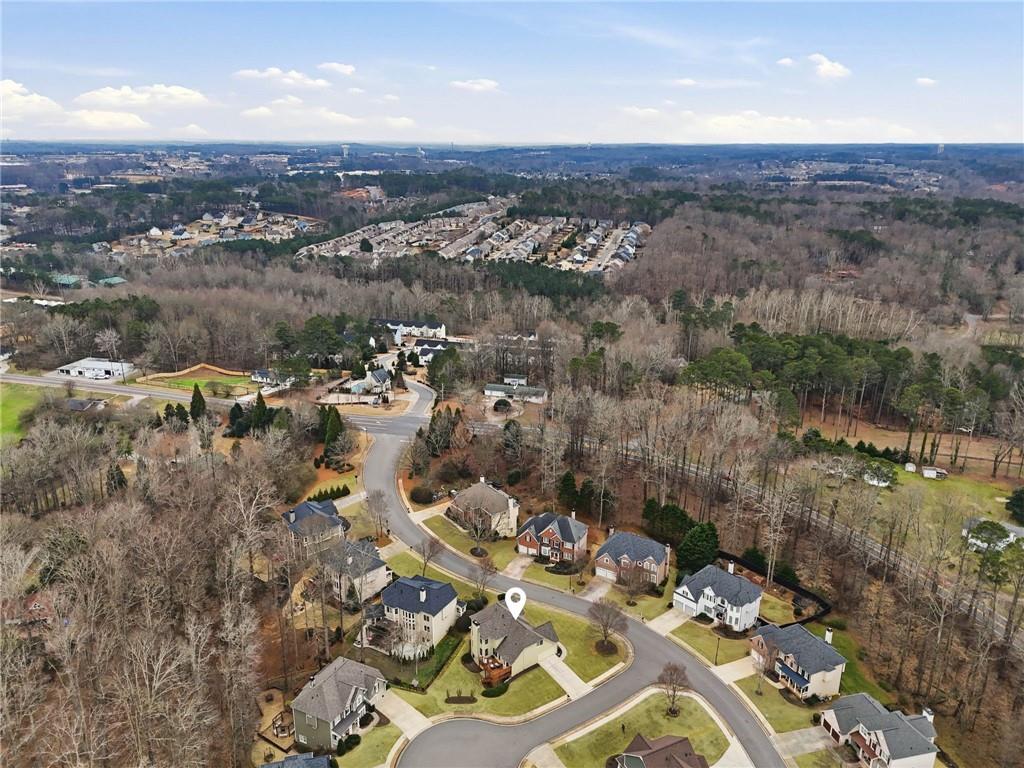
backyard for easy indoor outdoor living. Located in the heart of Cumming, this home offers close proximity to Georgia State Route 400 for
easy commuting and quick access to everything North Georgia has to offer, and just minutes from Cumming City Center where you can
enjoy local events, dining, boutique shopping, and community gatherings year round, all while being surrounded by beautiful parks,
restaurants, and retail that make Cumming one of the most desirable and fast growing areas in Forsyth County, blending small town charm
with modern convenience. If you are looking for space, versatility, and an unbeatable location, this is the one.

Overview

Property Status
Sold
Date Sold
May 14, 2026
Lot Size
10,454.4 Sq.Ft.
MLS ID
7742430
Property Type
Residential
Year Built
2005

Features & Amenities

Total Area
5,054 Sq.Ft.
Neighborhood
Atlanta Metro
Architecture Styles
Traditional
Water Frontage
None
View Description
Neighborhood
Stories
3
Garage Spaces
2.0
Water Source
Public
Utilities
Cable Available, Electricity Available, Natural Gas Available, Phone Available, Sewer Available, Other
Pool
None
Roof
Composition
Lot Features
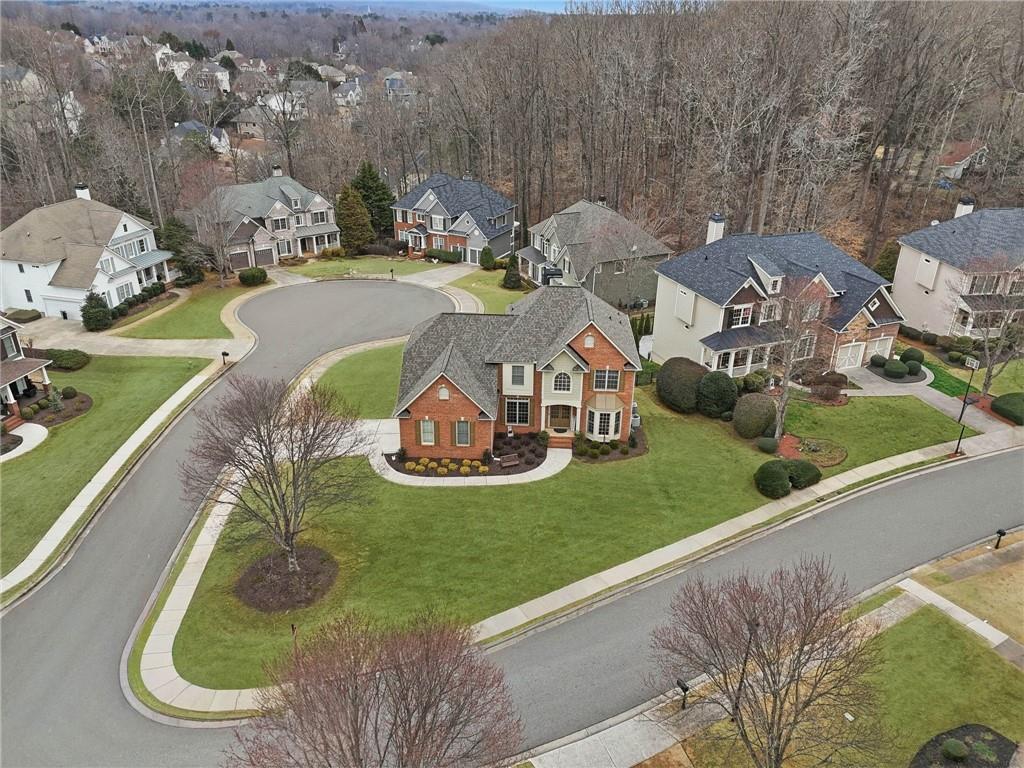
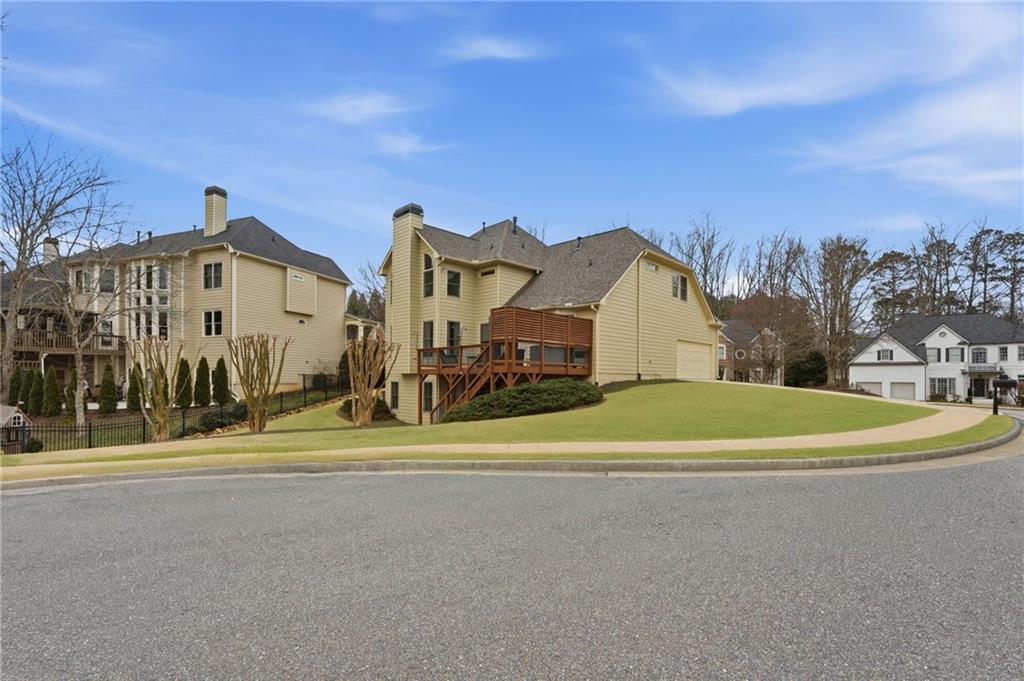
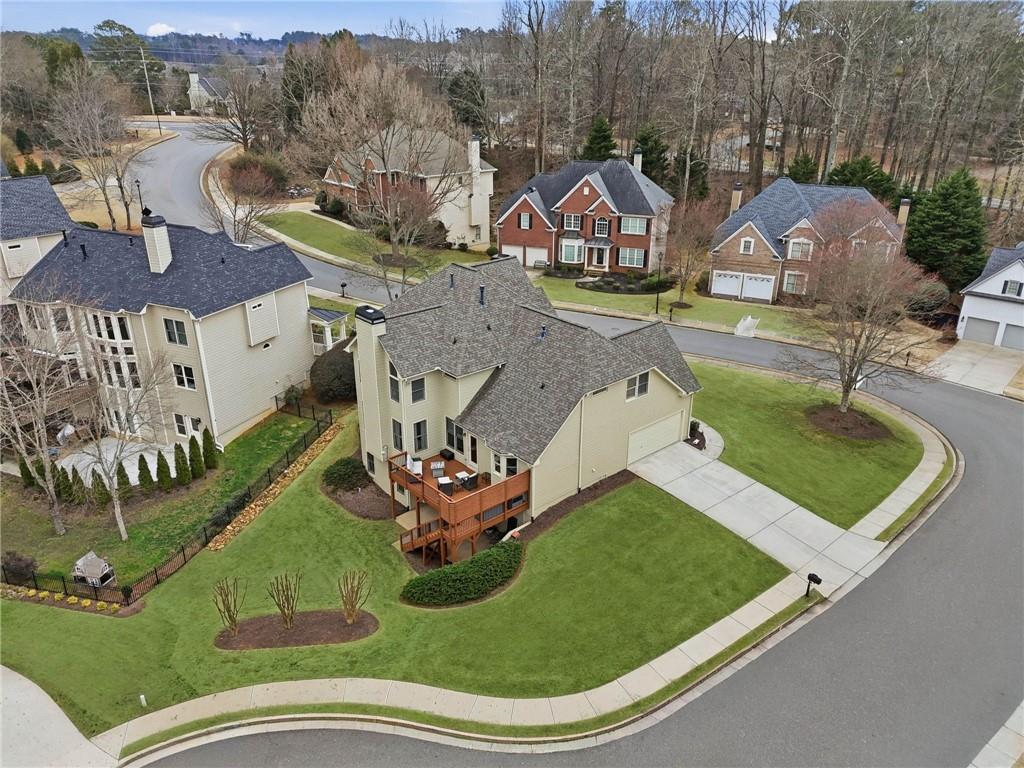
Corner Lot, Cul-De-Sac
Parking
Garage, Garage Door Opener
Heat Type
Central
Air Conditioning
Ceiling Fan(s), Central Air
Laundry Room
Electric Dryer Hookup, In Kitchen, Laundry Room, Main Level
Fireplace
Electric, Family Room, Gas Log, Gas Starter, Glass Doors, Wood Burning Stove
Appliances
Dishwasher, Disposal, Double Oven, Electric Oven, Gas Cooktop, Microwave, Refrigerator, Self Cleaning Oven
Other Interior Features
Crown Molding, Double Vanity, Entrance Foyer, Entrance Foyer 2 Story, High Ceilings 9 ft Lower, High Ceilings 9 ft Main, High Ceilings 9 ft Upper, High Speed Internet, Recessed Lighting, Walk-In Closet(s), Wet Bar
Sewer
Public Sewer
Substructure
Concrete Perimeter
Disability Features
None
Security Features
None
Green Feature
None
Other Exterior Features
Private Entrance, Rain Gutters
Elementary School
Kelly Mill
Middle School
Hendricks
High School
Forsyth Central
Sales Price
$675,000
Real Estate Tax
$5,508/yr
HOA
$1,300/yr

Downloads

610 Wildmeadow Glenn

Schedule a Tour

I would love to help you see this beautiful home! As a full-service brokerage, I can help you tour. Please submit an offer, and answer questions about the buying process.

Thank you

for your interest in 610 Wildmeadow Glenn, Cumming, GA 30040

610 Wildmeadow Glenn
Navigate
Atlanta Metro

Explore Atlanta Metro

read more

I'm Interested In

610 Wildmeadow Glenn

or Contact

Follow Us On Instagram