Search

Leave a Message

Thank you for your message. We will be in touch with you shortly.

Explore My Properties

Property Description

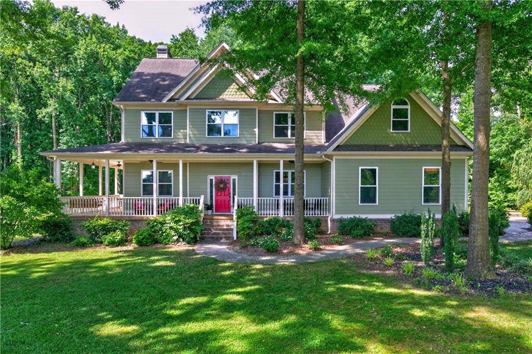
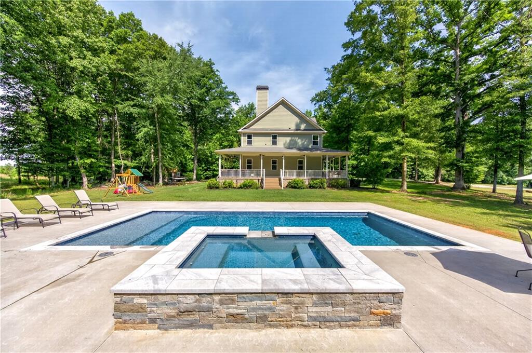
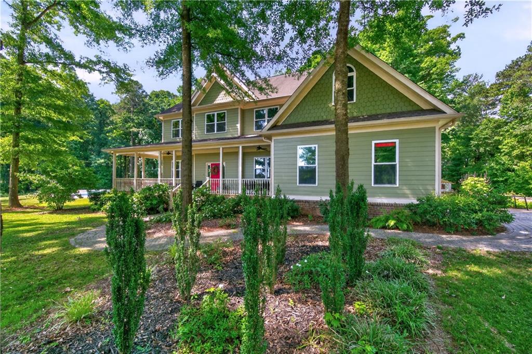
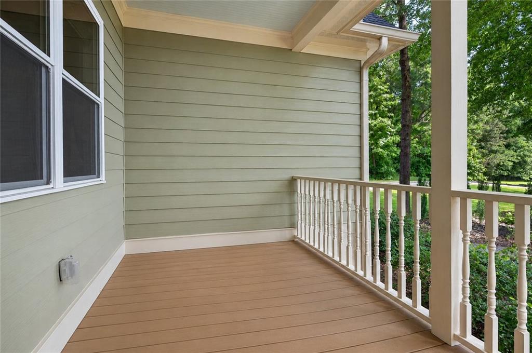
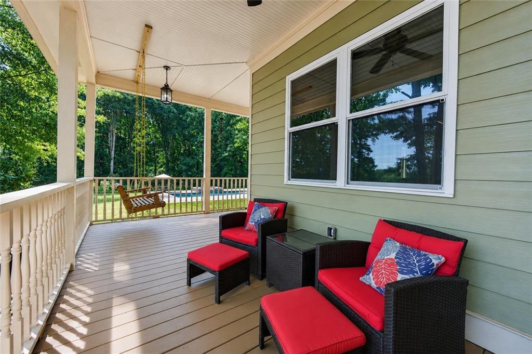
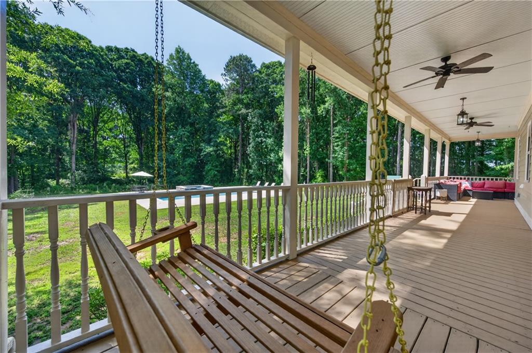
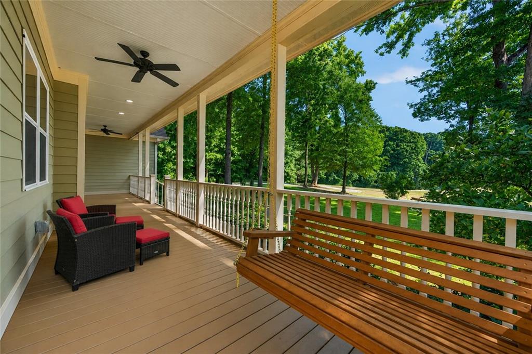
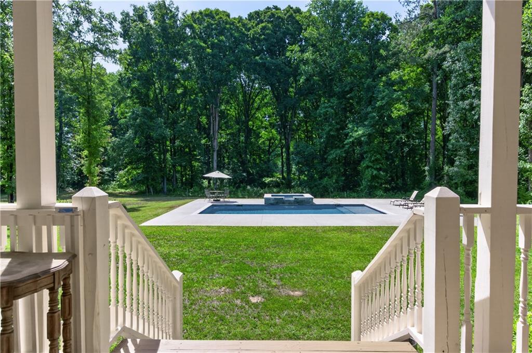
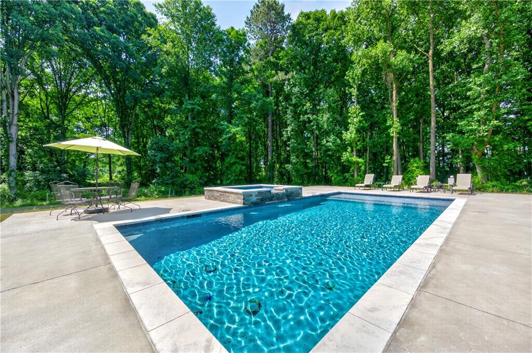
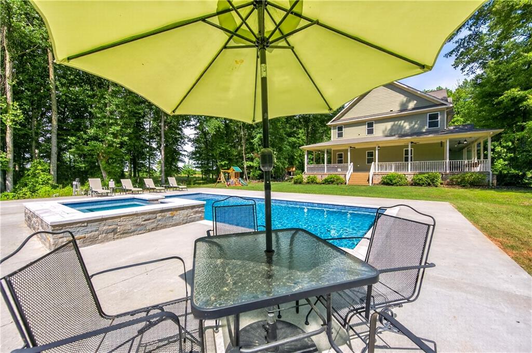
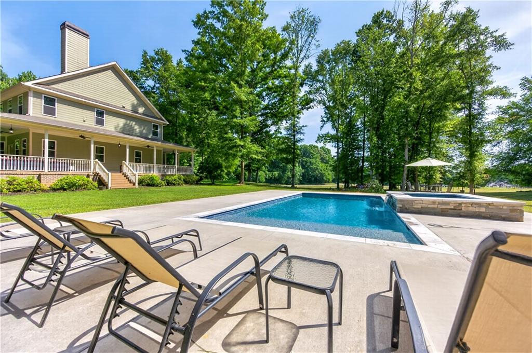
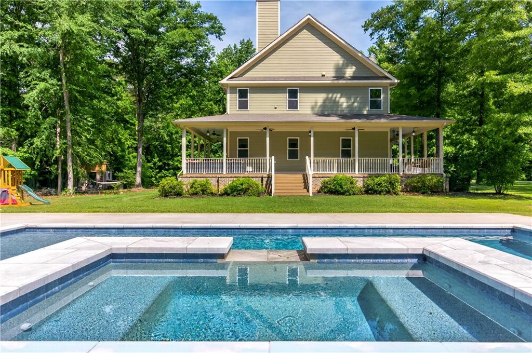
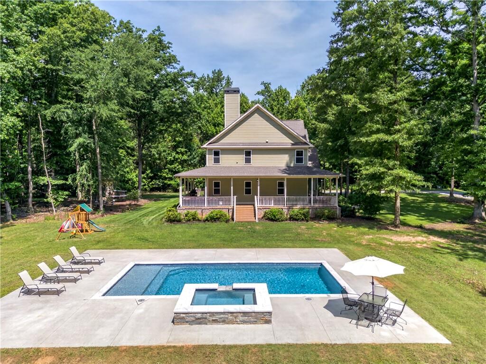
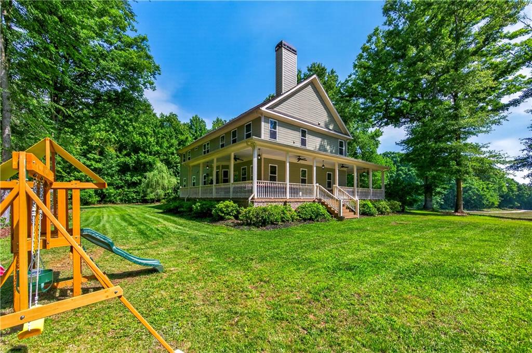
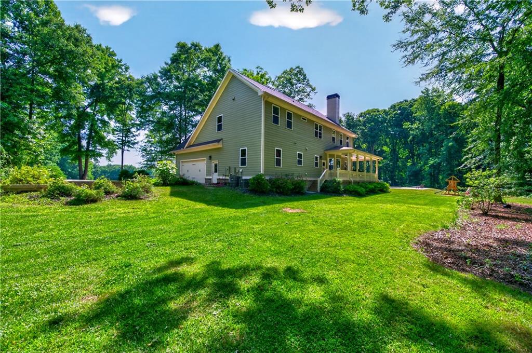
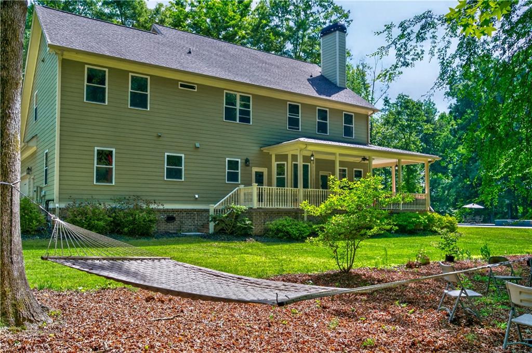
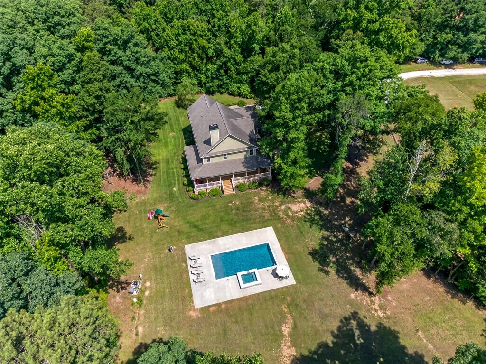
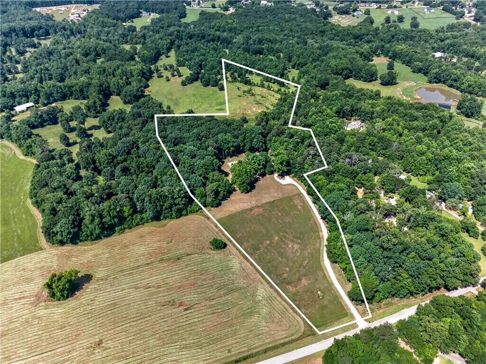
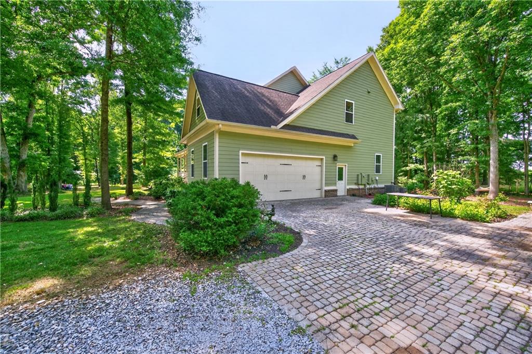
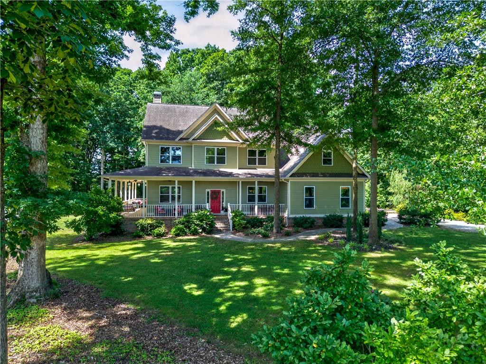
Nestled on 20 private acres at the end of a winding driveway, this exceptional property offers the perfect blend of privacy, comfort, and opportunity. From the welcoming wraparound front porch to the pool and expansive grounds, every aspect of the property is designed to enjoy the beauty and flexibility of country living.

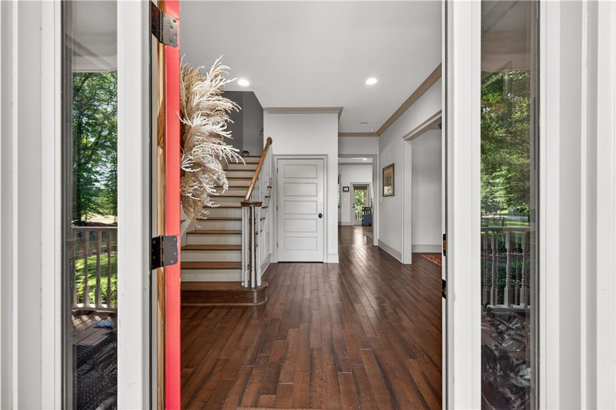
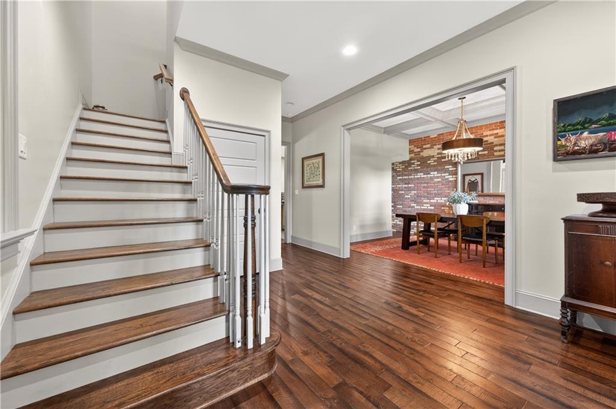
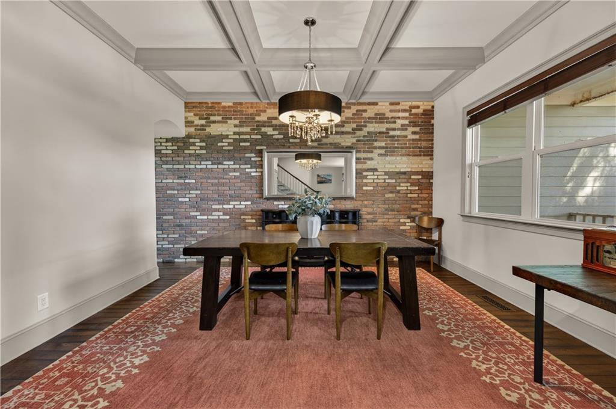
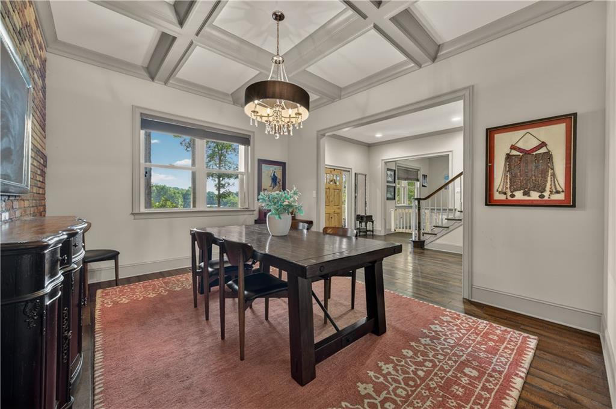
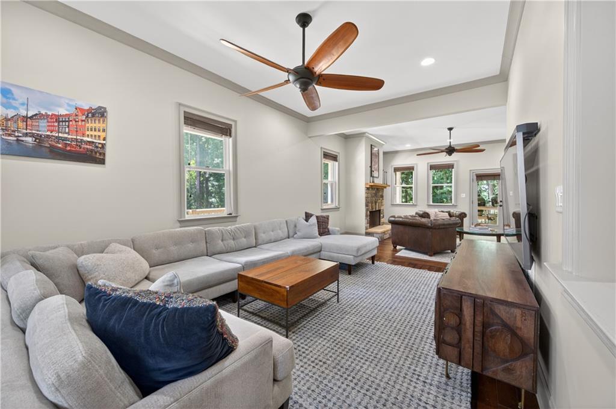
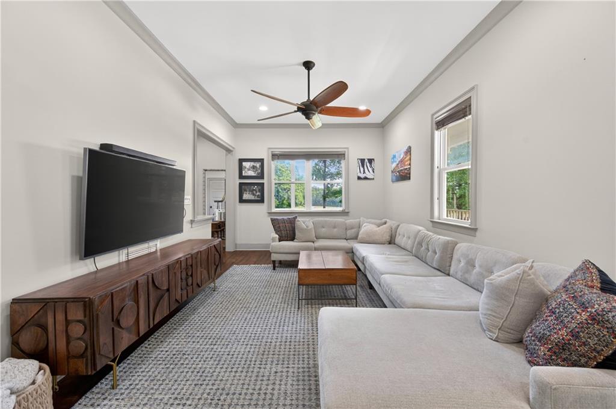
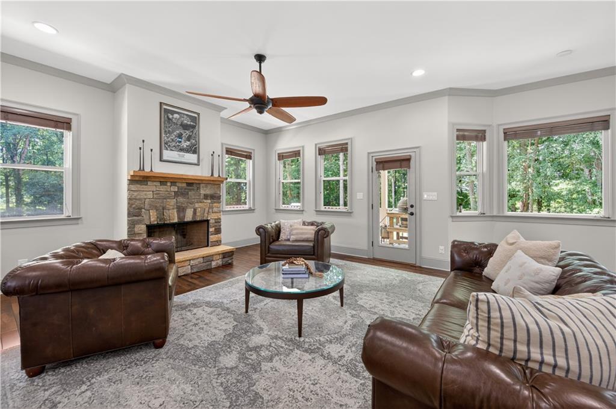
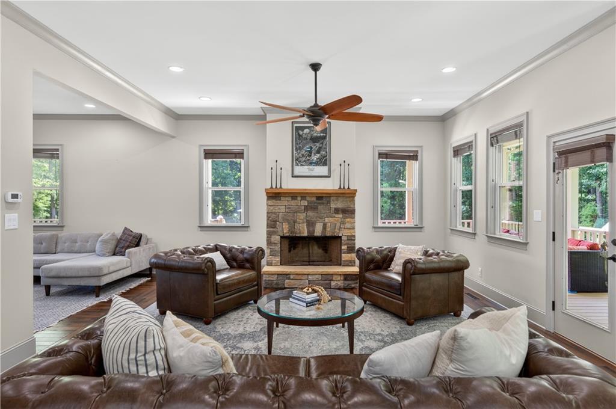
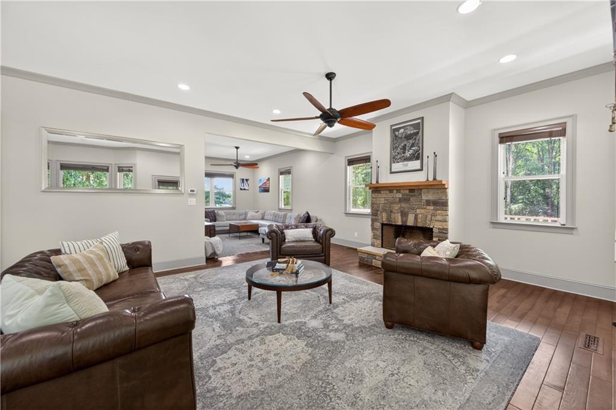
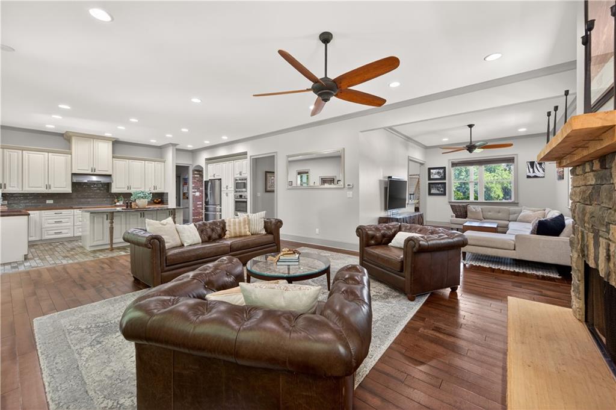
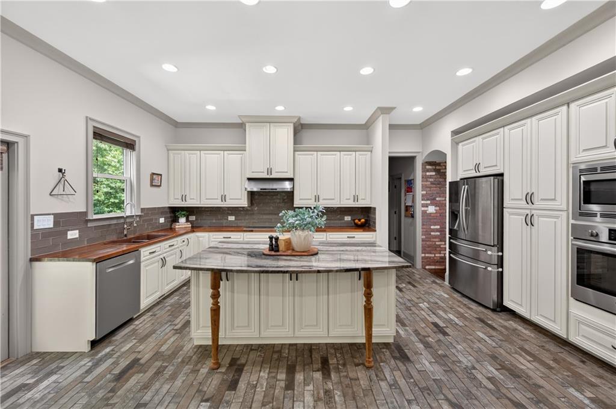
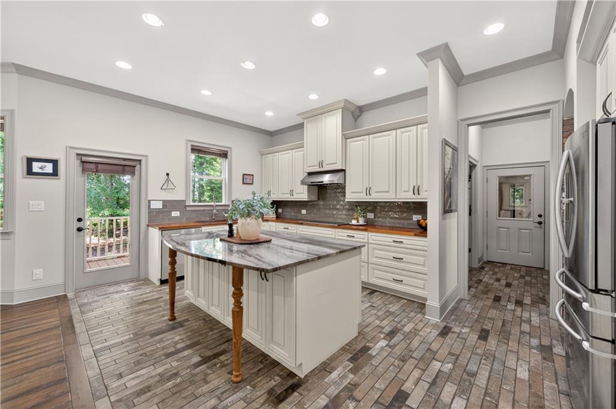
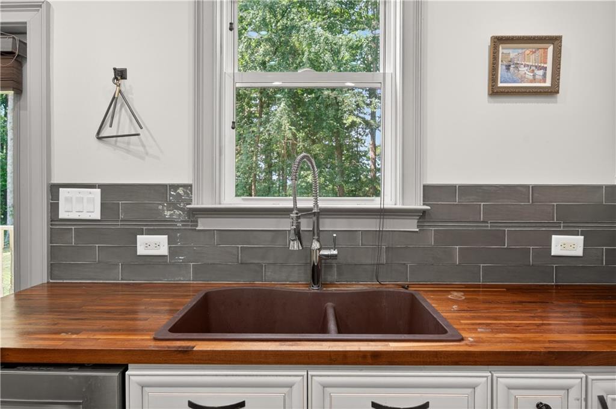
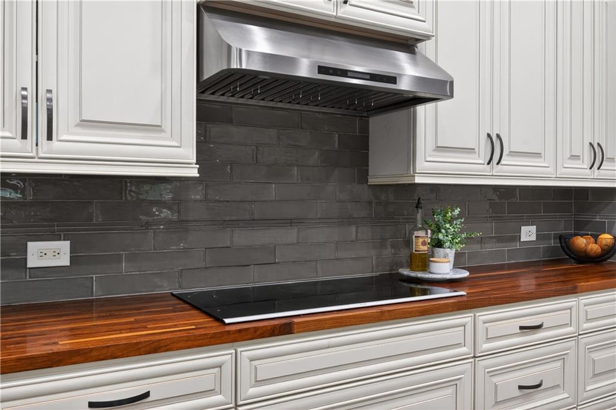
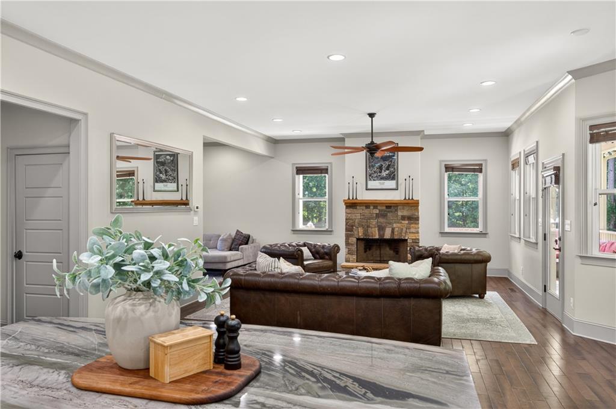
The foyer opens to hardwood floors and thoughtfully designed living spaces, including a formal dining room featuring coffered ceilings and an exposed brick accent wall, along with a formal living room ideal for entertaining or everyday use. The gourmet kitchen is equipped with marble and butcher block countertops, an oversized island, double ovens, stainless steel appliances, and extensive custom cabinetry, while the adjacent family room is anchored by a stacked stone fireplace and large windows overlooking the property.

Outdoor living is equally inviting with direct access from the kitchen to the deck, creating the perfect setting for gatherings, outdoor dining, or relaxing poolside while enjoying the peaceful surroundings.

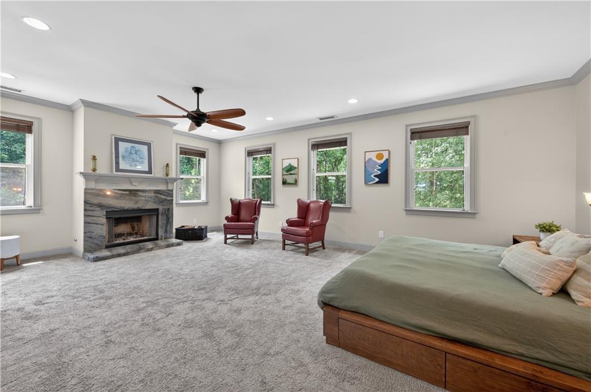
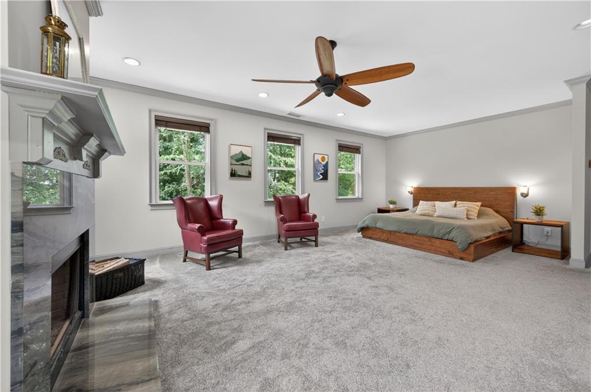
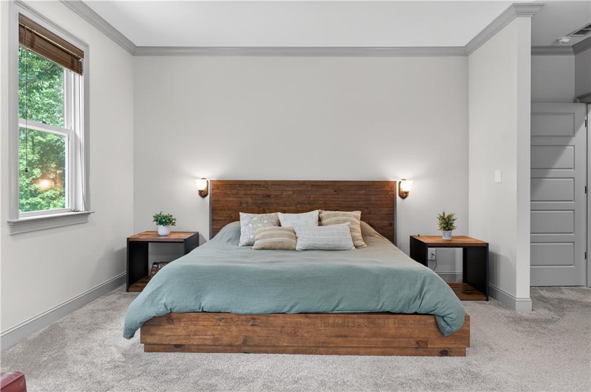
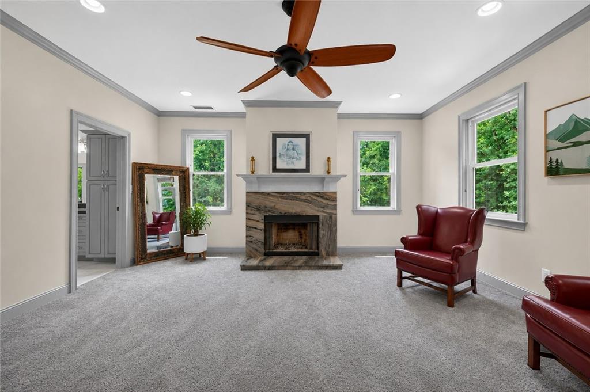
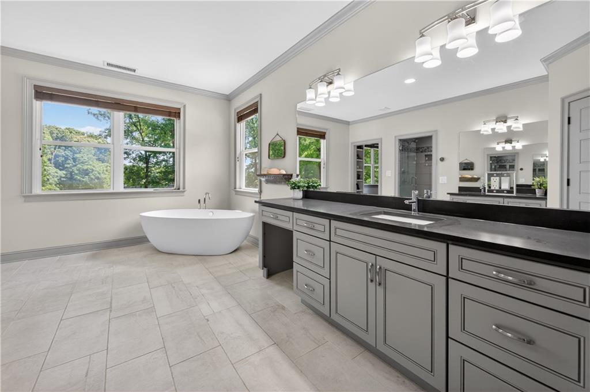
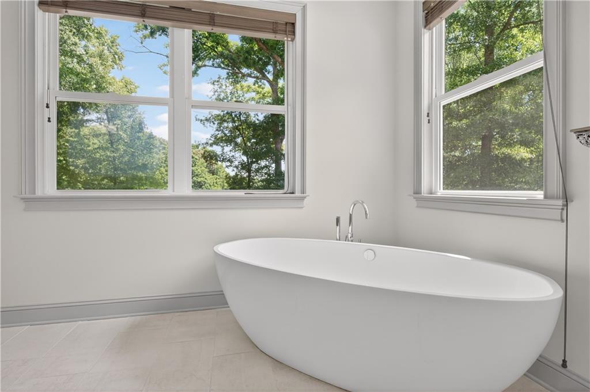
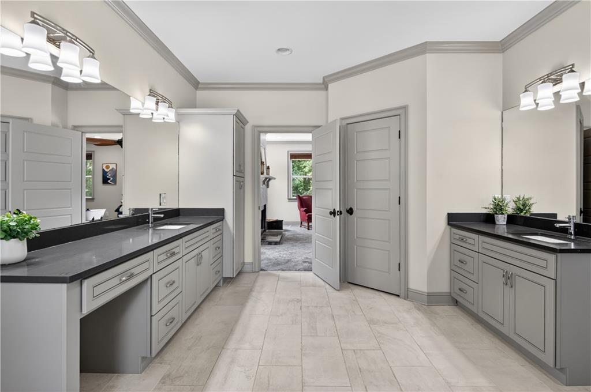
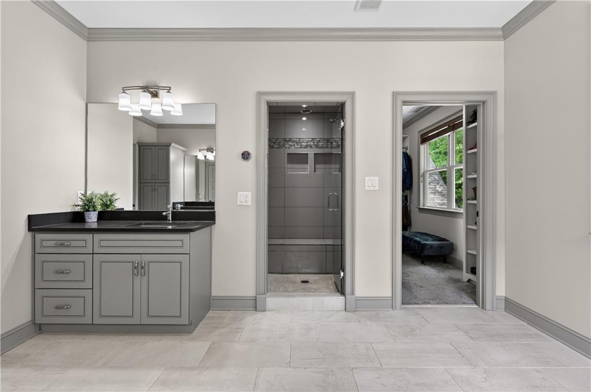
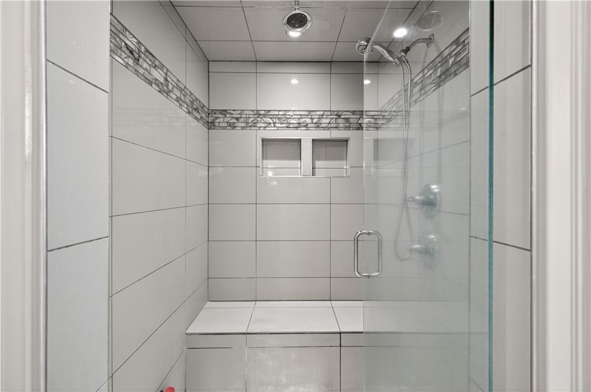
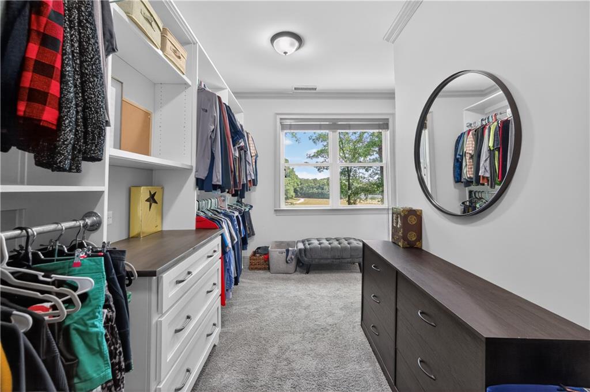
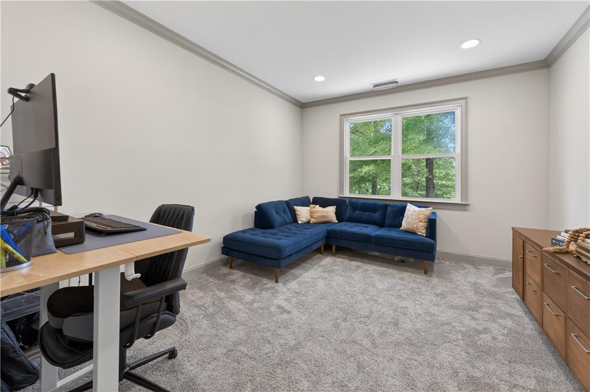
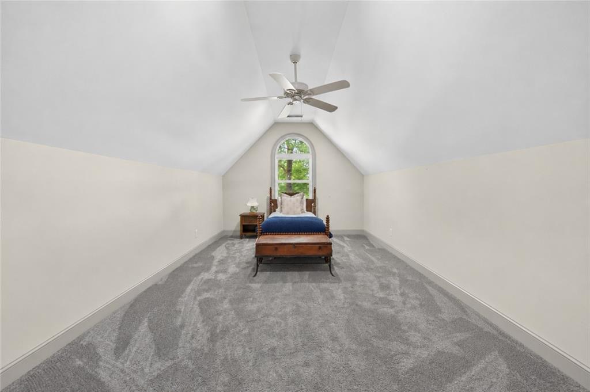
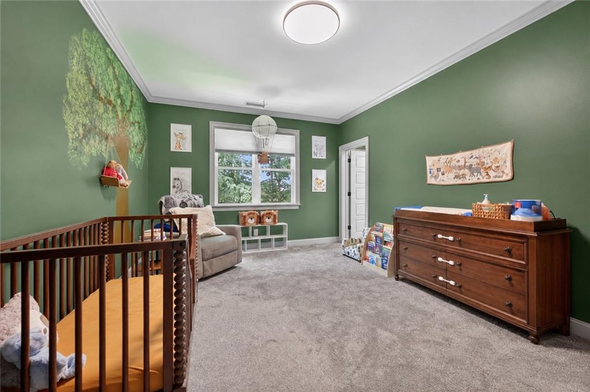
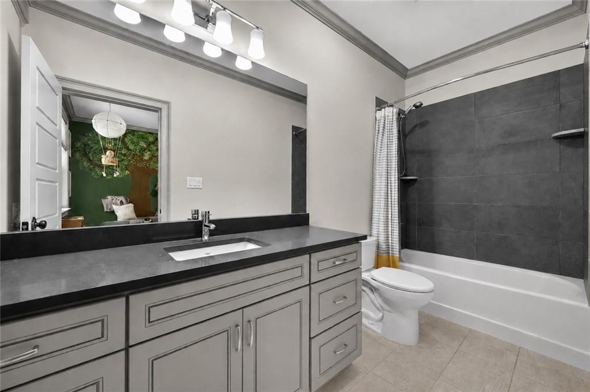
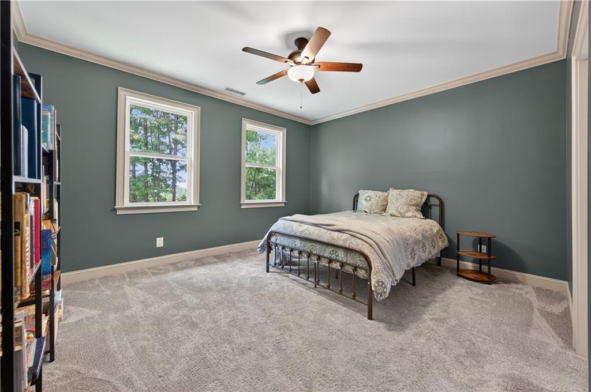
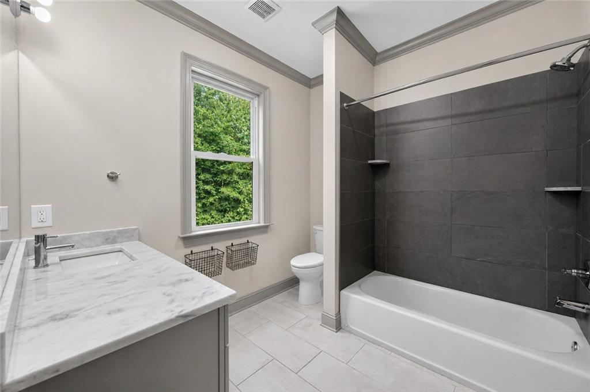
Upstairs, the spacious primary suite includes a private sitting area with a marble-faced fireplace, along with a bath featuring a soaking tub, oversized shower, dual vanities, and a generous walk-in closet. Three additional bedrooms, two full baths, and a versatile bonus room provide ample space for family, guests, a home office, media room, or fitness area.

The acreage offers endless possibilities, with room for horses, livestock, gardens, recreational trails, future outbuildings, or simply enjoying the privacy and open space. Combining a well-appointed home, pool, and 20 acres of land, this is a rare opportunity to create the lifestyle you've been searching for while remaining convenient to shopping, dining, and everyday amenities.

Overview

Property Status
For Sale
Lot Size
20 Acres
MLS ID
7784414
Property Type
Residential
Year Built
2016

Features & Amenities

Total Area
3,869 Sq.Ft.
Neighborhood
Atlanta Metro
Architecture Styles
Country, Craftsman, Traditional
Water Frontage
None
View Description
Trees/Woods, Other
Stories
2
Garage Spaces
2.0
Water Source
Well
Utilities
Electricity Available, Water Available, Other
Pool
In Ground, Private, Salt Water
Roof
Composition
Lot Features
Back Yard, Pasture, Private, Other
Parking
Attached, Garage
Heat Type
Central, Heat Pump
Air Conditioning
Ceiling Fan(s), Central Air
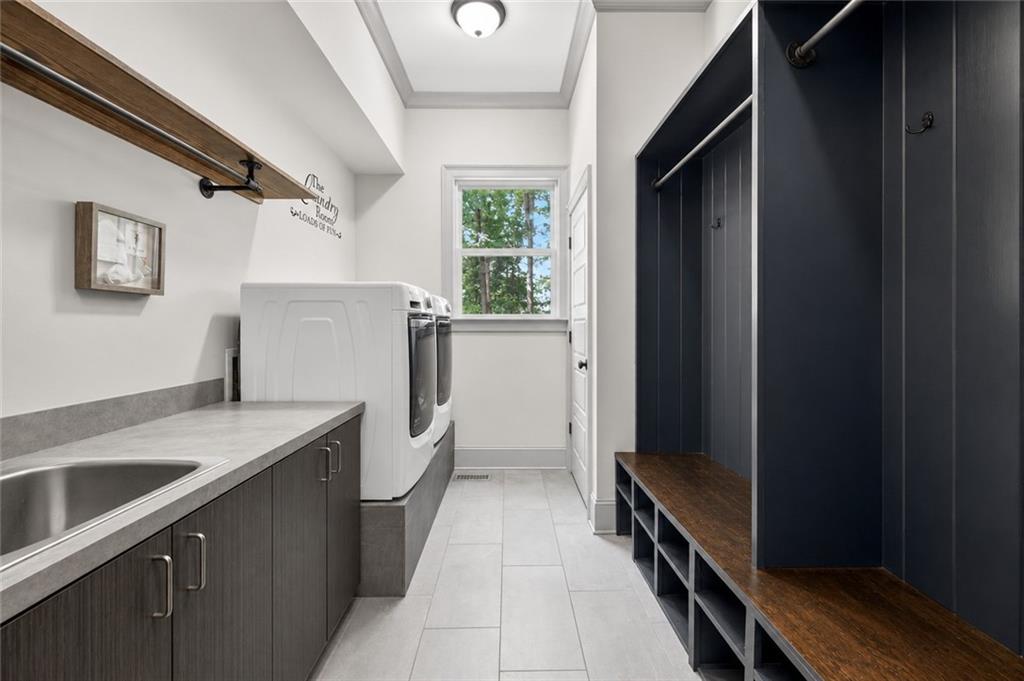
Laundry Room
Main Level, Mud Room, Other
Fireplace
Family Room, Master Bedroom
Appliances
Dishwasher, Microwave, Other
Other Interior Features
Coffered Ceiling(s), Crown Molding, Double Vanity, High Ceilings 10 ft Main, High Ceilings 10 ft Upper, Recessed Lighting, Sauna, Other
Sewer
Septic Tank
Substructure
Slab
Disability Features
None
Security Features
None
Green Feature
None
Other Exterior Features
Private Yard, Other
Elementary School
South Jackson
Middle School
East Jackson
High School
East Jackson
Sales Price
$1,450,000
Real Estate Tax
$5,859/yr

Downloads

632 Geiger Road

Schedule a Tour

I would love to help you see this beautiful home! As a full-service brokerage, I can help you tour. Please submit an offer, and answer questions about the buying process.

Thank you

for your interest in 632 Geiger Road, Jefferson, GA 30549

632 Geiger Road
Navigate
Atlanta skyline at golden hour, with high-rises and looping highway ramps.

Explore Atlanta Metro

read more

Mortgage Calculator

Estimate your monthly mortgage payment, including the principal and interest, property taxes, and HOA. Adjust the values to generate a more accurate rate.
$0,000 Your Payment 20 15 65
$0,000 Your Payment

I'm Interested In

632 Geiger Road

Follow Us On Instagram