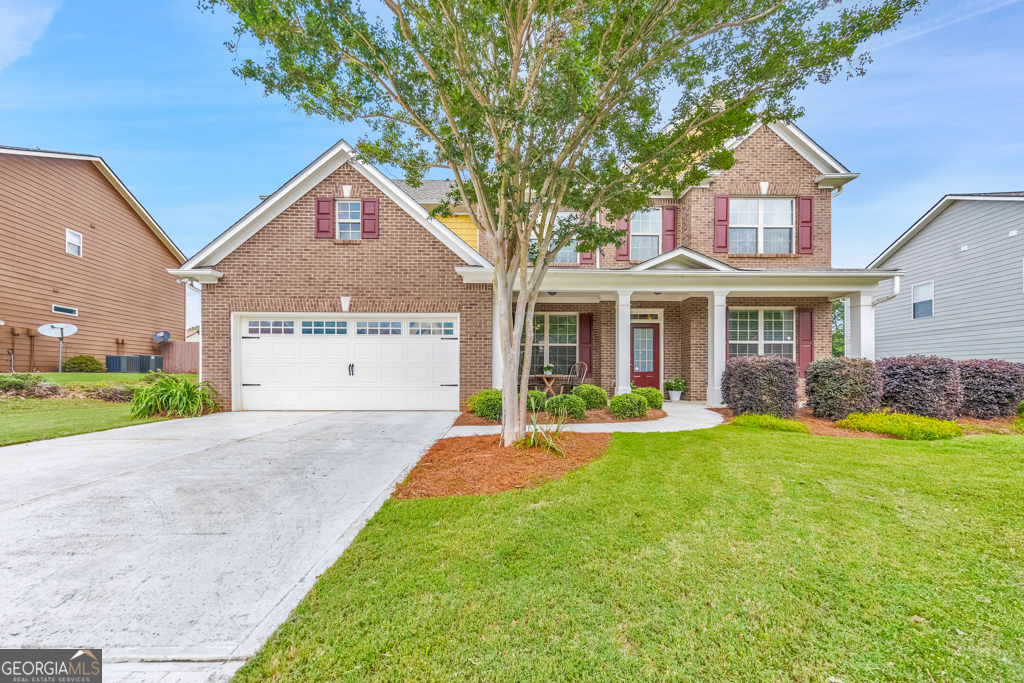
Welcome to this charming 5 bedroom, 2.5 bathroom home nestled in a private cul-de-sac in the desirable Yorkshire Estates subdivision. As you approach, you'll be greeted by a picturesque covered front porch. Step inside to a grand 2-story entryway, setting the tone for the elegance that awaits. The main level features a separate dining room that seamlessly flows into the kitchen, ideal for entertaining. The kitchen boasts granite counters, stained wood cabinets, a breakfast room, and views to the fireside family room, bathed in natural light. On the main level, you'll also find an office with French doors and a convenient half bathroom. Retreat to the upper level where the spacious primary bedroom suite awaits, complete with a walk-in closet and an ensuite bathroom featuring his and hers vanities, a separate shower, and a garden tub. The upper level also hosts four generously sized secondary bedrooms, and a full bathroom, perfect for a growing family or guests. Nearly every bedroom features vaulted ceilings. Laundry day is a breeze with the laundry room conveniently located on the upper level. From the breakfast room, step outside via French doors to the fully fenced backyard, complete with a patio, raised garden beds, and fruit trees offering a private retreat for outdoor gatherings. This home is located in the sought-after award winning Mulberry Elementary School district. Conveniently located with easy access to plenty of shopping and dining options, this home offers the perfect blend of comfort, style, and convenience. Don't miss the opportunity to make this house your home!