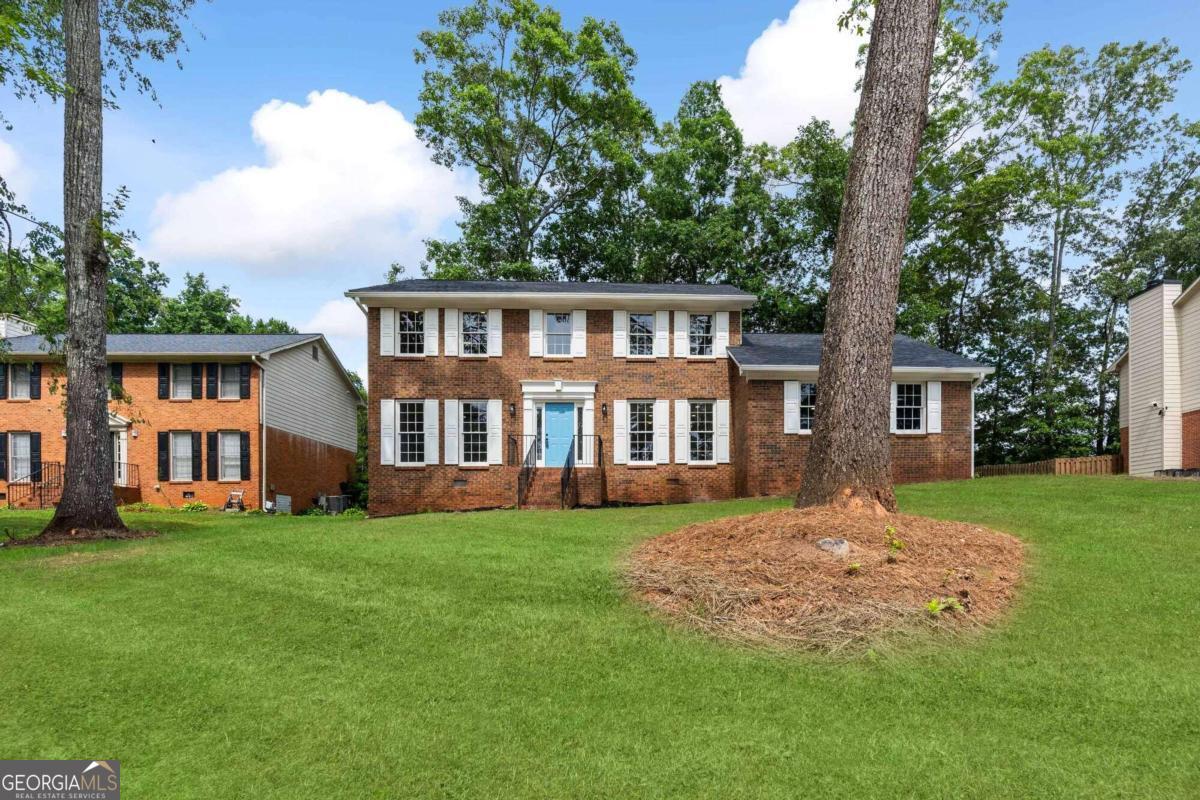
Welcome to your dream home! This exquisite 5-bedroom, 3-bathroom residence has been meticulously remodeled to offer the epitome of luxury and modern living. Nestled in a serene neighborhood, this home promises unparalleled comfort and elegance. Step into the brand-new kitchen, featuring stunning quartz countertops, pristine white cabinets, and a large kitchen island with bar seating, perfect for casual dining and entertaining. Throughout the home, you'll find new luxury vinyl plank (LVP) flooring and plush carpet, complemented by freshly painted walls in a neutral palette, providing a blank canvas for your personal touch. All bathrooms have been completely renovated with contemporary fixtures and finishes, including a master en-suite that is a true sanctuary, boasting double vanities, a separate freestanding tub, and a large shower with a rainhead for a spa-like experience. The oversized family room features custom built-ins surrounding a cozy fireplace, making it the heart of the home, perfect for gatherings and relaxation. Outside, a large deck off the backyard is ideal for entertaining, barbecues, or simply enjoying the outdoors. The functional layout includes 2 bedrooms and a full bath on the main level, perfect for guests or a home office. The upper level features a luxurious master suite with his and her closets, alongside 2 additional bedrooms and another full bath. Additional amenities include a 2-car garage providing ample space for vehicles and storage, and all-new plumbing throughout the home, ensuring peace of mind for years to come. This home is a true masterpiece of modern design and functionality, offering a perfect blend of luxury and practicality. Don't miss the opportunity to make this stunning property your own. Schedule a showing today and experience the pinnacle of refined living!