Search

Leave a Message

Thank you for your message. We will be in touch with you shortly.

Explore My Properties

Property Description

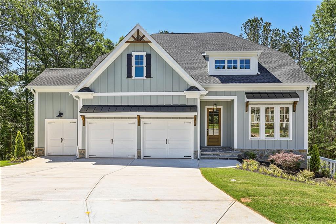
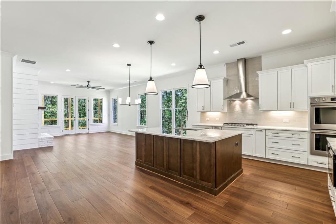
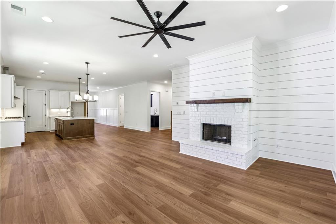
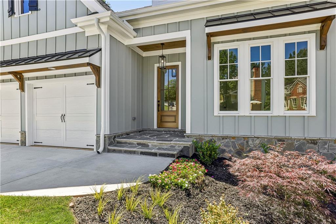
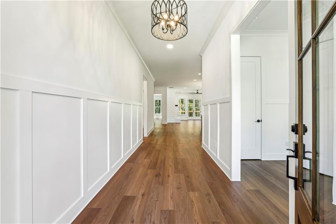
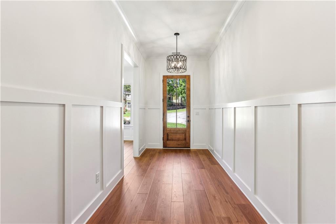
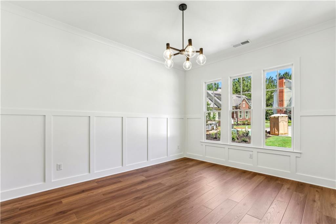
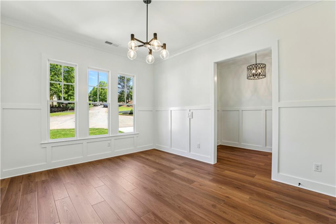
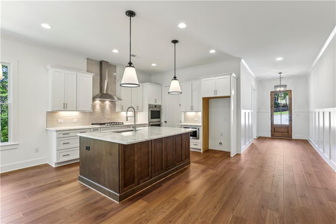
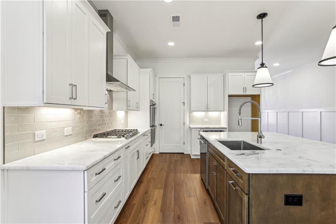
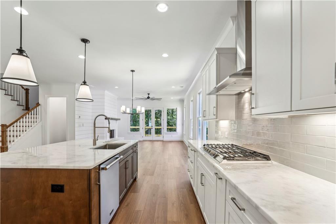
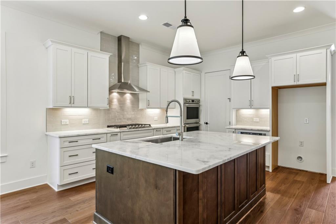
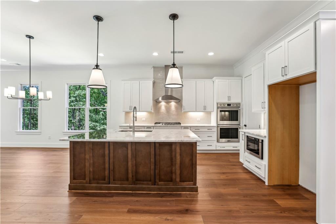
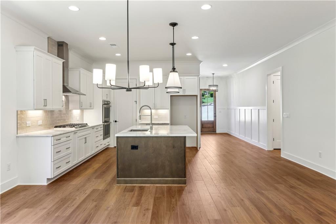
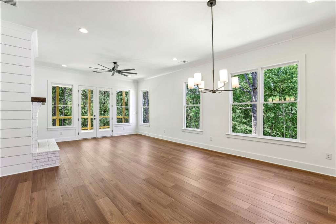
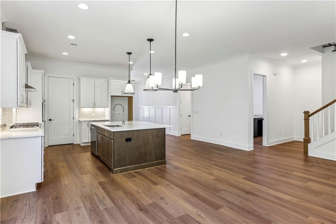
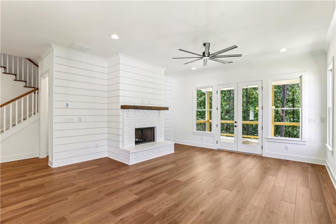
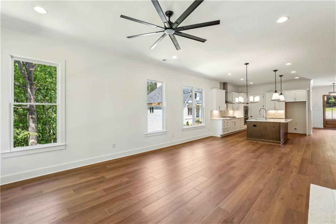
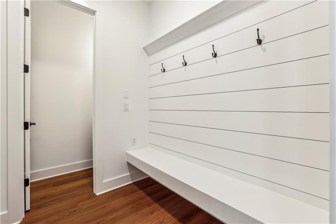
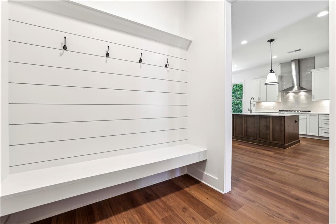
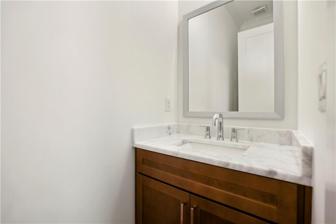
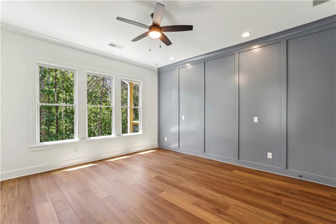
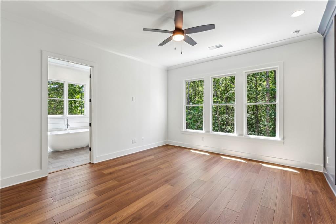
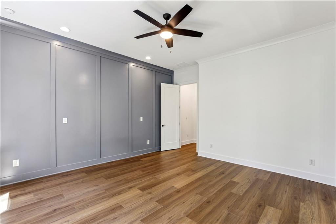
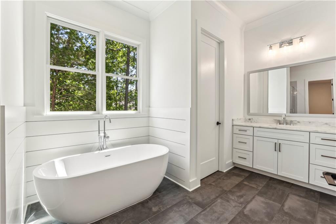
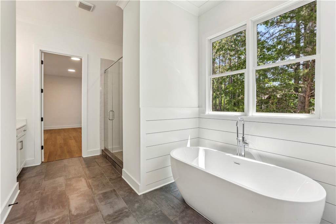
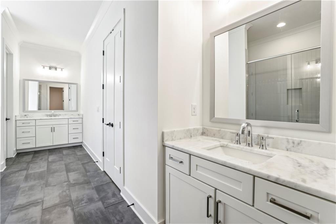
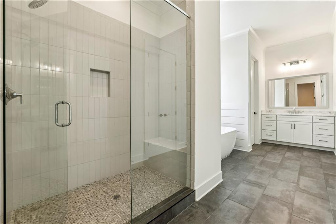
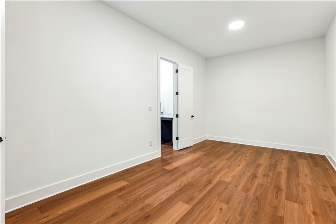
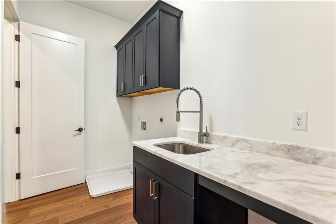
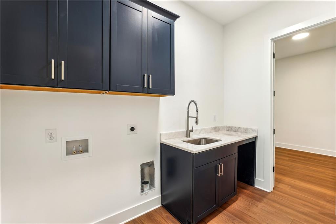
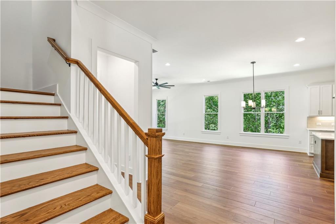
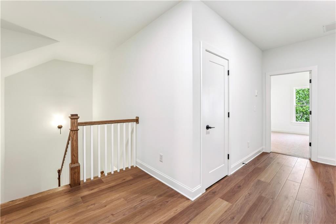
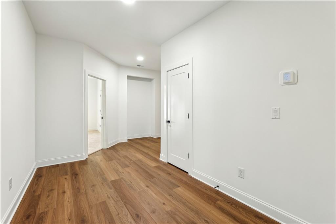
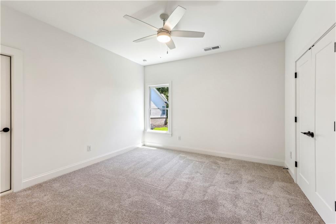
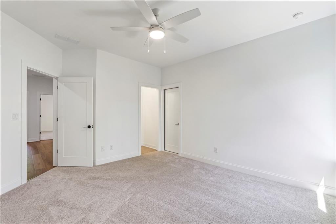
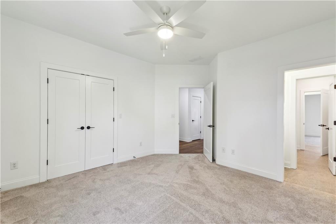
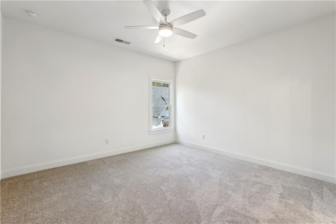
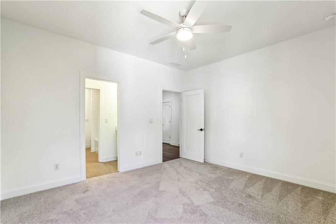
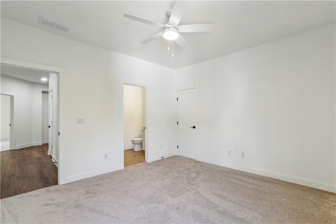
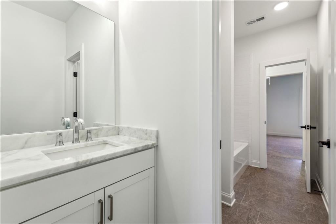
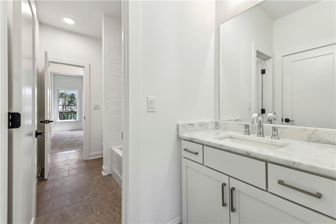
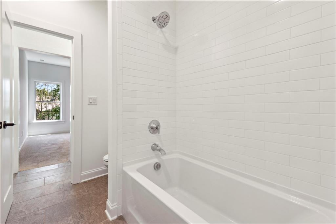
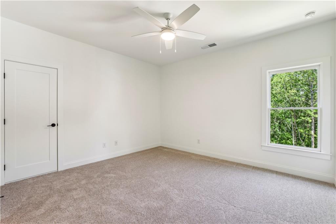
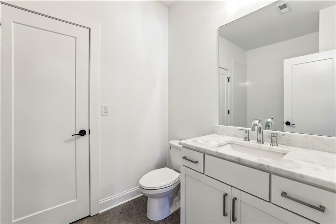
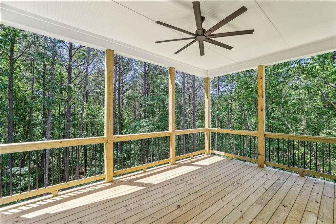
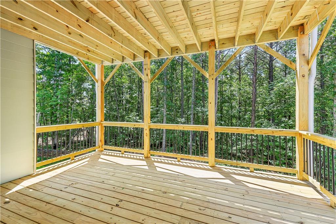
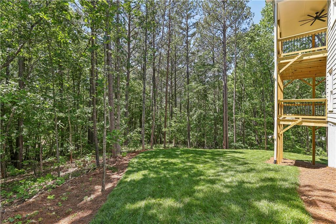
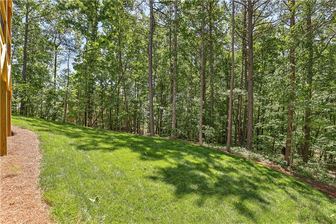
Discover the perfect blend of luxury and lifestyle in this new construction 4-bedroom, 3.5-bath home nestled within the sought-after neighborhood of Chestatee. This home features a main-level owner's suite that has a spa-like bath with double vanities, a soaking tub, separate shower, and an absolutely huge walk-in closet that connects directly to the laundry room. The spacious kitchen has white cabinetry, a stained wood island, marble countertops, double ovens, drawer microwave, and a 5-burner gas cooktop. The fireplace is the centerpiece of the great room which opens to a large covered deck, perfect for outdoor entertaining. Additional highlights include an office/den on the main level, mudroom with built-in bench and coat hooks, oversized two-car garage plus a golf cart garage, and an unfinished basement offering endless potential. Situated on a private 1.2-acre cul-de-sac lot, this home offers both tranquility and convenience, with resort-style amenities just steps away. Enjoy access to an array of top-tier amenities, including an 18-hole golf course and marina with boat slips (based on availability and additional fees apply) as well as neighborhood amenities including a lakeside pavilion with a stacked stone fireplace, swimming pool with splash pad, tennis and pickleball courts, hiking trails, basketball court, and a very active social calendar including hiking clubs, book clubs, wine club, and so much more.

Overview

Property Status
Sold
Date Sold
September 15, 2025
Lot Size
1.25 Acres
MLS ID
7555017
Property Type
Residential
Year Built
2025

Features & Amenities

Total Area
3,020 Sq.Ft.
Neighborhood
Atlanta Metro
Architecture Styles
Traditional
Water Frontage
None
View Description
Trees/Woods
Stories
2
Garage Spaces
2.0
Water Source
Public
Utilities
Cable Available, Electricity Available, Natural Gas Available
Pool
None
Roof
Composition
Lot Features
Back Yard
Parking
Garage, Garage Door Opener
Heat Type
Central
Air Conditioning
Ceiling Fan(s), Central Air
Laundry Room
Laundry Room, Main Level
Fireplace
Brick, Gas Starter
Appliances
Dishwasher, Disposal, Double Oven, Gas Cooktop, Microwave
Other Interior Features
Double Vanity, Walk-In Closet(s)
Sewer
Other
Substructure
Concrete Perimeter
Disability Features
None
Security Features
Smoke Detector(s)
Green Feature
None
Other Exterior Features
Other
Elementary School
Kilough
Middle School
Dawson County
High School
Dawson County
Sales Price
$830,000
HOA
$1,980/yr

Downloads

67 Knollwood Court

Schedule a Tour

I would love to help you see this beautiful home! As a full-service brokerage, I can help you tour. Please submit an offer, and answer questions about the buying process.

Thank you

for your interest in 67 Knollwood Court, Dawsonville, GA 30534

67 Knollwood Court
Navigate
Atlanta skyline at golden hour, with high-rises and looping highway ramps.

Explore Atlanta Metro

read more

I'm Interested In

67 Knollwood Court

or
  • CallMandy Thompson

    License #209753

  • Follow Us On Instagram