Search

Property Description

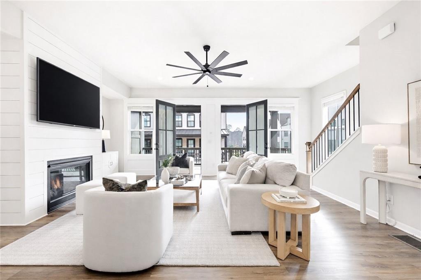
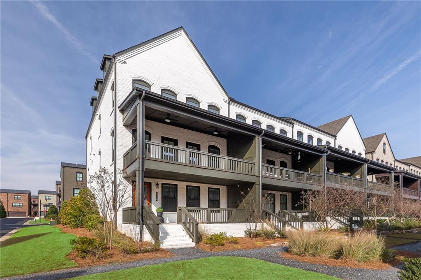
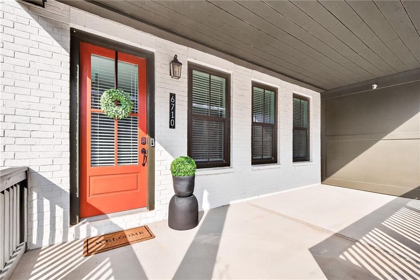
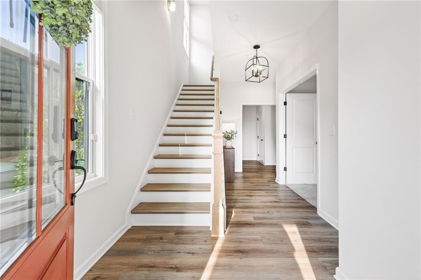
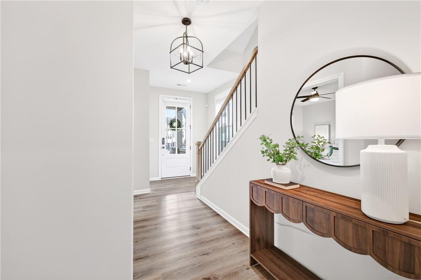
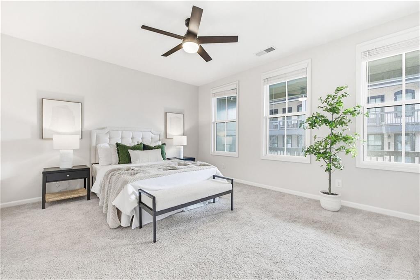
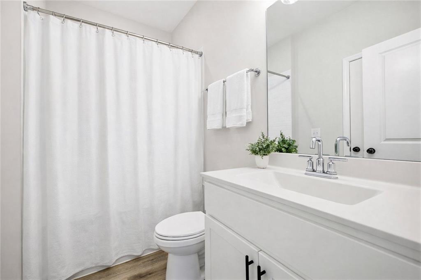
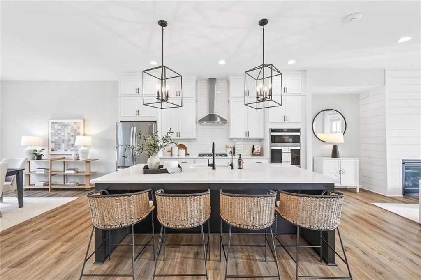
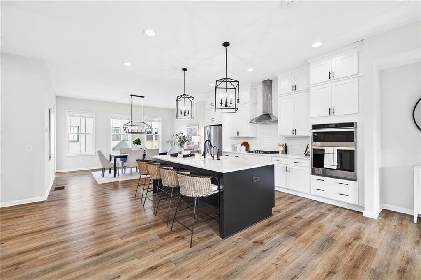
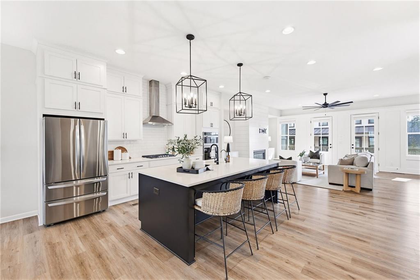
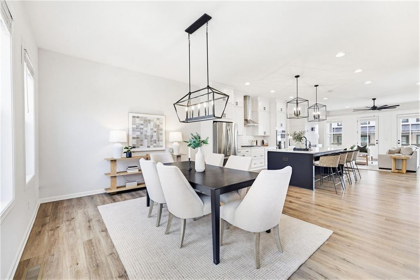
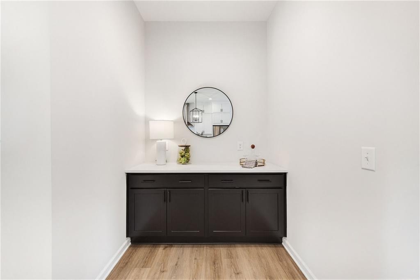
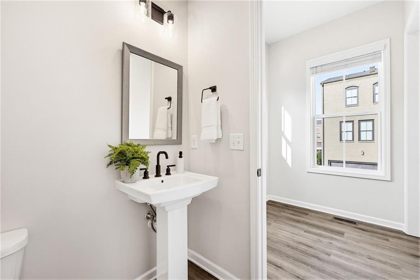
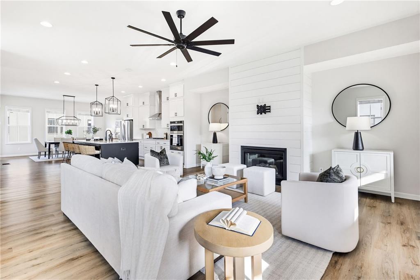
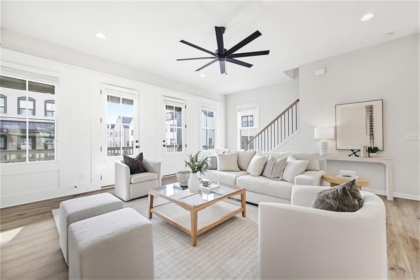
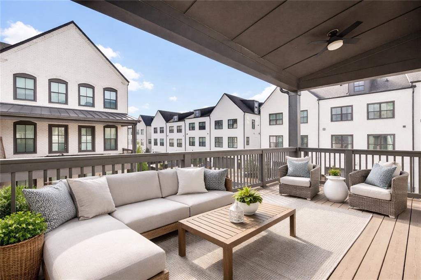
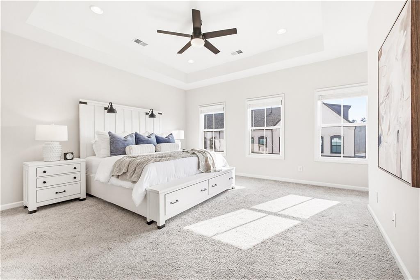
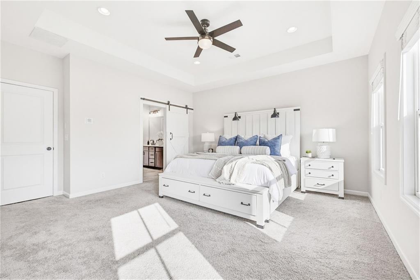
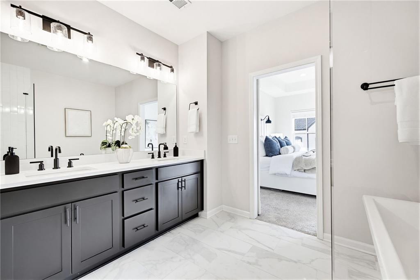
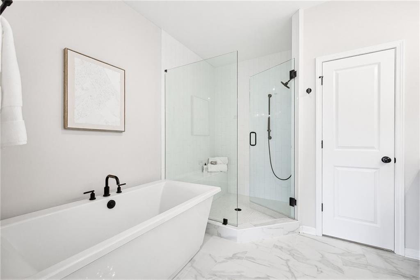
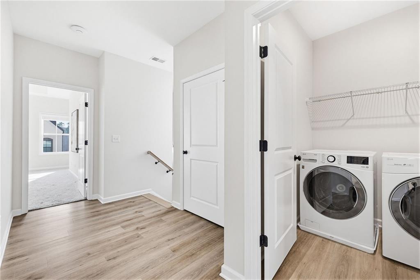
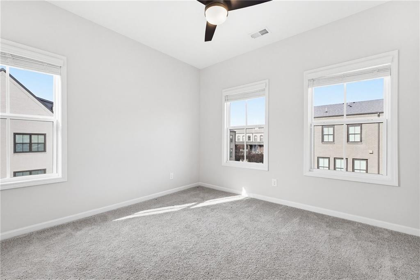
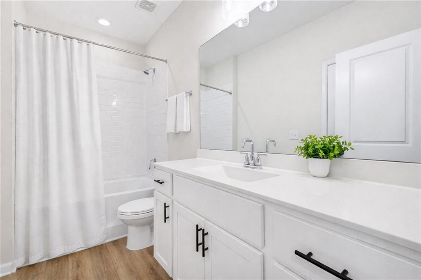
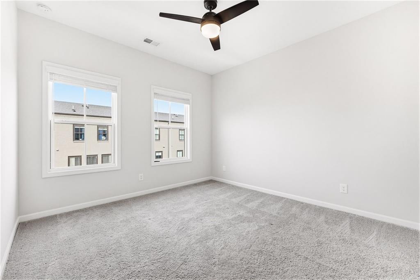
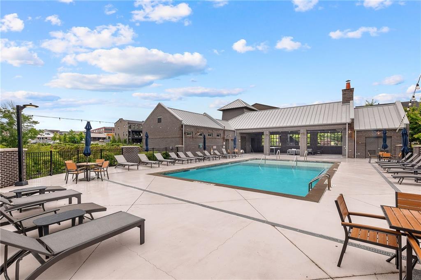
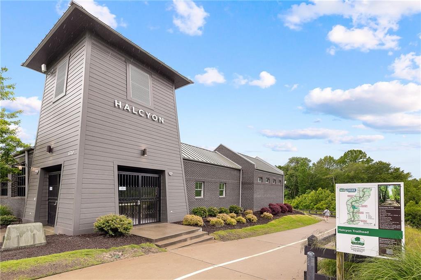
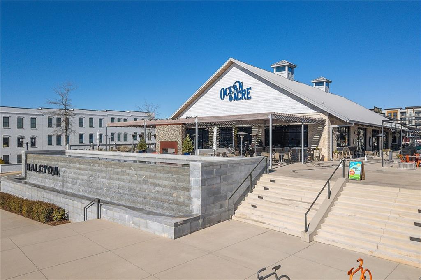
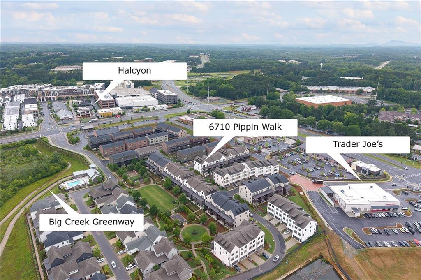
Live the lifestyle buyers come to Halcyon for--without compromise. This end-unit luxury townhome offers one of the largest and widest floorplans in the community (22' wide), delivering the space and feel of a single-family home with the ease of true lock-and-leave living. Perfectly positioned just moments from the Big Creek Greenway, resort-style amenities, and Halcyon's vibrant dining, fitness, and entertainment scene, this is walkable living at its best--without Downtown Alpharetta price points. Inside, natural light pours through oversized windows, highlighting a thoughtfully designed open layout ideal for both everyday living and entertaining. The chef's kitchen anchors the main level with quartz countertops, stainless steel appliances, a generous island, walk-in pantry, and dry bar--flowing seamlessly into a fireside living space and covered deck built for game days or relaxed evenings outdoors. With 4 bedrooms and 3.5 baths, the flexible lower level suite offers the perfect setup for a private office, guest retreat, or multigenerational living--an increasingly rare and valuable feature in the community. Upstairs, the primary suite delivers a true retreat with a spa-inspired bath, dual vanities, and a frameless glass shower, while additional bedrooms and convenient upper-level laundry enhance everyday functionality. Additional highlights include a rare private driveway + 2-car garage, abundant storage, built-in flex/work space, and a pre-framed elevator shaft for future convenience. Whether you're seeking a low-maintenance primary residence, a second home, or a lifestyle-driven move, this home stands out as one of the best values and most versatile opportunities currently available in Halcyon.
Opportunities like this--combining size, location, and walkability--are limited. Schedule your showing and experience the difference firsthand.

Overview

Property Status
Sold
Date Sold
March 31, 2026
Lot Size
5,662.8 Sq.Ft.
MLS ID
7737722
Property Type
Townhouse
Year Built
2022

Features & Amenities

Total Area
2,888 Sq.Ft.
Neighborhood
Alpharetta
Architecture Styles
Townhouse
Water Frontage
None
View Description
Neighborhood
Stories
3
Garage Spaces
2.0
Water Source
Public
Utilities
Underground Utilities
Pool
None
Roof
Shingle
Lot Features
Corner Lot, Landscaped
Parking
Garage, Garage Door Opener, Garage Faces Rear, Level Driveway
Heat Type
Central
Air Conditioning
Central Air
Laundry Room
Electric Dryer Hookup, Laundry Room, Upper Level
Fireplace
Family Room
Appliances
Dishwasher, Disposal, Dryer, Gas Cooktop, Microwave, Refrigerator, Self Cleaning Oven, Washer
Other Interior Features
Disappearing Attic Stairs, Double Vanity, Dry Bar, High Ceilings 10 ft Lower, High Ceilings 10 ft Main, High Ceilings 10 ft Upper, Recessed Lighting, Walk-In Closet(s)
Sewer
Public Sewer
Substructure
Slab
Disability Features
None
Security Features
Carbon Monoxide Detector(s), Fire Alarm, Fire Sprinkler System
Green Feature
None
Other Exterior Features
Courtyard, Garden, Lighting, None
Elementary School
Brandywine
Middle School
DeSana
High School
Denmark
Sales Price
$799,000
Real Estate Tax
$7,775/yr
HOA
$395/mo

Downloads

6710 Pippin Walk

Schedule a Tour

I would love to help you see this beautiful home! As a full-service brokerage, I can help you tour. Please submit an offer, and answer questions about the buying process.

Thank you

for your interest in 6710 Pippin Walk, Alpharetta, GA 30005

6710 Pippin Walk
Navigate
Aerial view of apartment buildings amid wooded surroundings, with a nearby construction site.

Explore Alpharetta

A dynamic blend of upscale suburban living and tech-driven growth, Alpharetta offers top-rated schools, luxury homes, and a vibrant downtown scene ideal for families and professionals.

read more
6710 Pippin Walk
explore in 3d

I'm Interested In

6710 Pippin Walk

or
  • CallShannon Durieux

    License #352796

  • Follow Us On Instagram