Search

Property Description

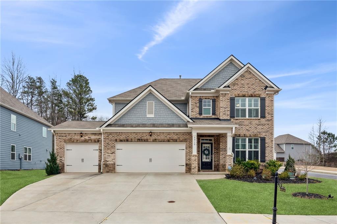
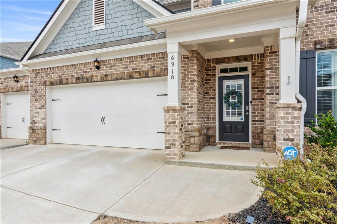
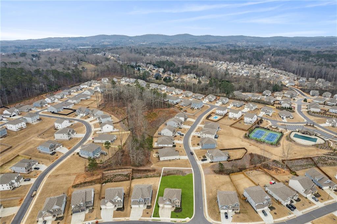
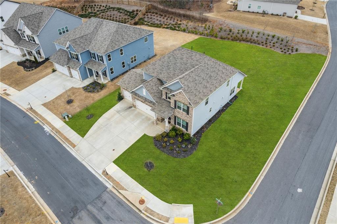
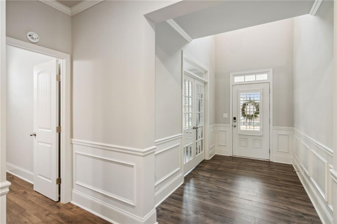
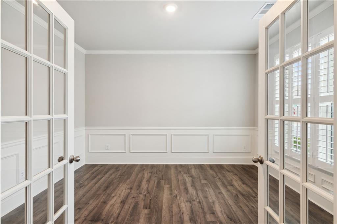
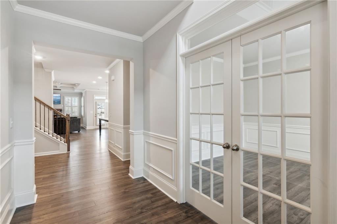
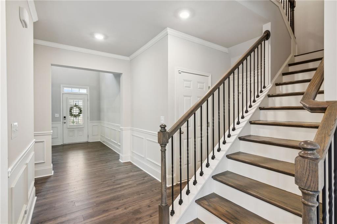
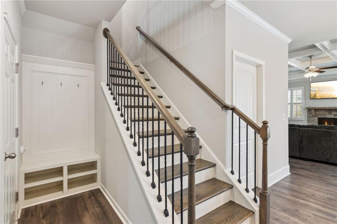
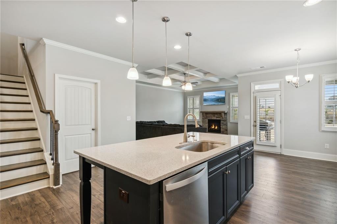
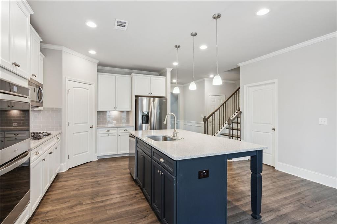
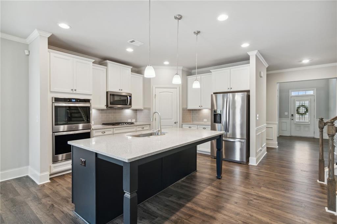
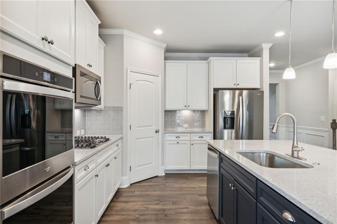
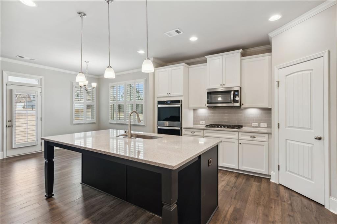
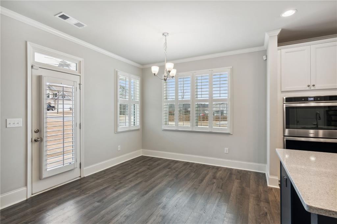
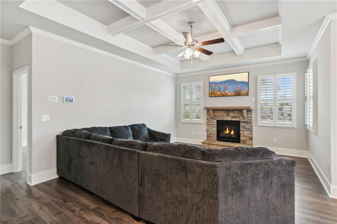
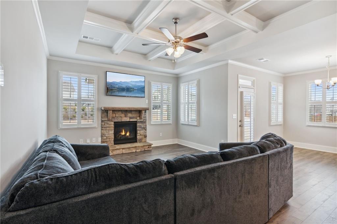
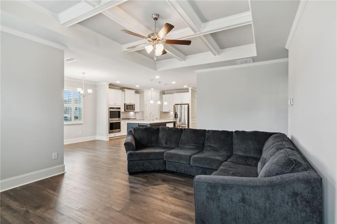
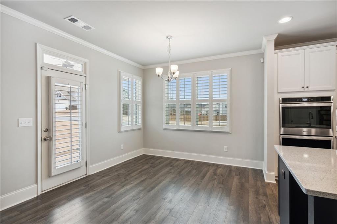
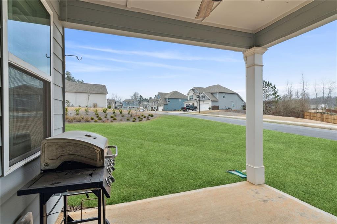
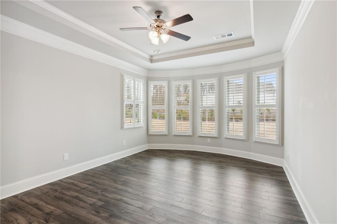
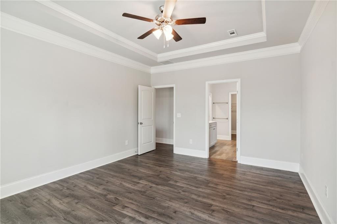
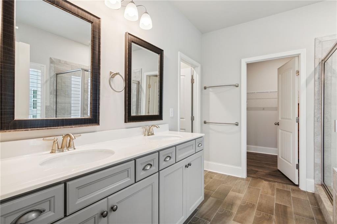
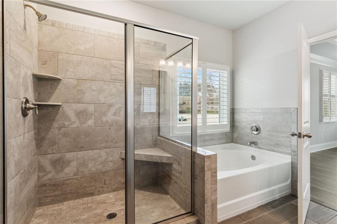
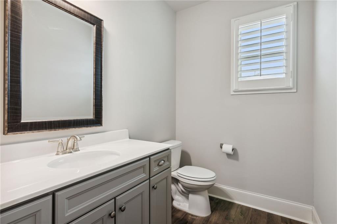
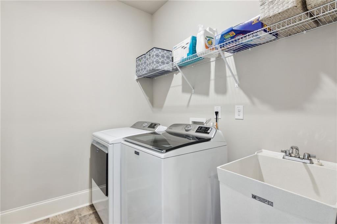
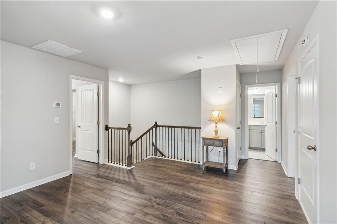
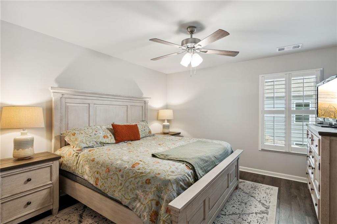
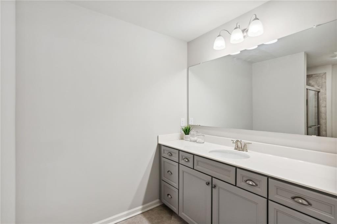
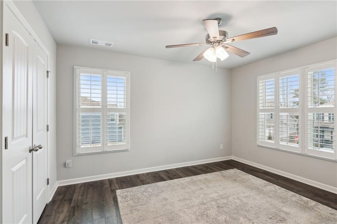
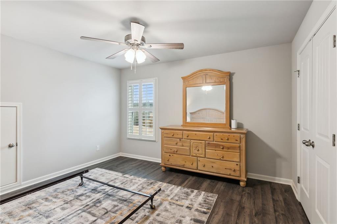
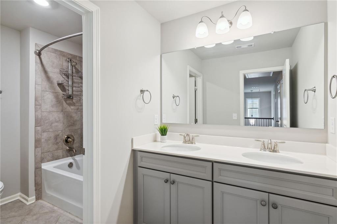
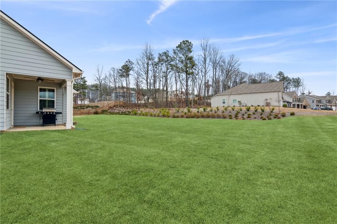
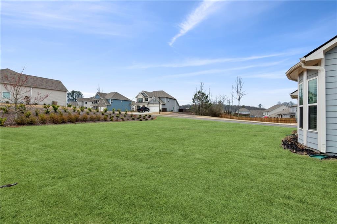
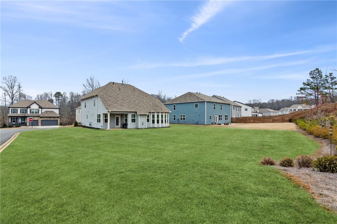
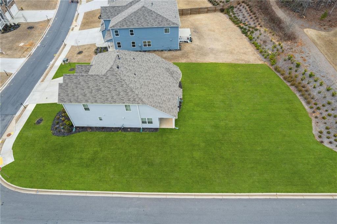
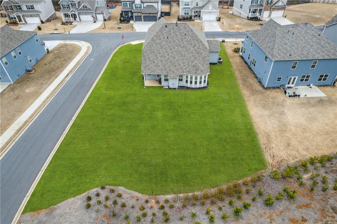
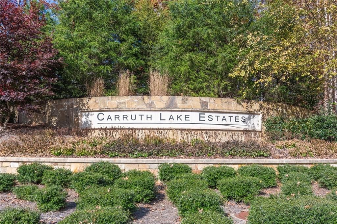
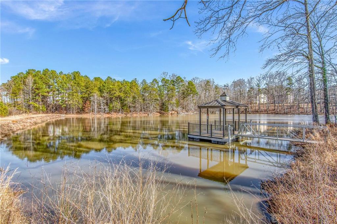
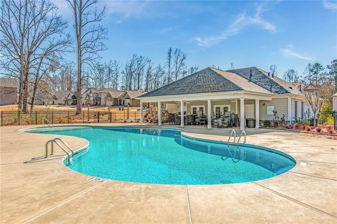
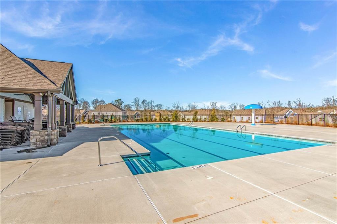
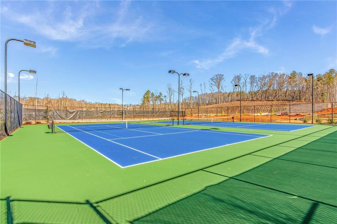
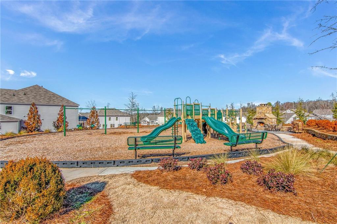
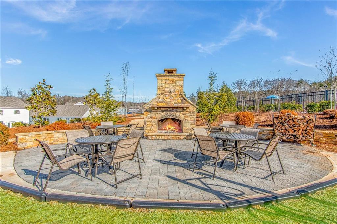
Welcome Home to the highly desired Carruth Lake Estates Subdivision. This amazing north facing brick front home has it all! You will enjoy the first floor Owner's suite with gorgeous windows overlooking the backyard. Downstairs you will have a laundry room, office/formal dining room with French doors, drop zone mud room area and a beautiful kitchen opening to the great room and fireplace that is full of natural light. The large kitchen island offers quartz countertops, white soft close cabinets and gourmet amenities such as stainless double ovens, gas cooktop, under cabinet lighting and a pantry. Laundry room is large and has its own sink. Every window in the home has custom plantation shutters adding much character to each room! The Master bath includes gorgeous updated tile on both the floor, tub surround and shower, giving spa-like feels and connects to the huge walk-in closet! Upgraded Revwood flooring throughout the entire house including all the bedrooms. Upstairs you will find the three additional bedrooms, one of which could be used as a second master and features an ensuite bath and large walk-in closet. The Other two upstairs bedrooms are a great size and share a hall bath with upgraded slow close cabinetry and tile. This home was designed full of upgrades! This is a LARGE corner lot with a full irrigation system perfect for entertaining. Lot backs up to the HOA common space/walking trails. Rear of the home has a covered porch great for sitting out back and relaxing at the end of the day! This home is better than new and has been very well maintained ! Community has two pools, a clubhouse, two playgrounds, walking trails, a fishing lake, pickleball, tennis, basketball, outdoor fireplace and so much more! Conveniently located to 400, schools, shopping , lake Lanier and more!

Overview

Property Status
Sold
Date Sold
June 7, 2024
Lot Size
0.3 Acres
MLS ID
7372841
Property Type
Residential
Year Built
2021

Features & Amenities

Total Area
2,668 Sq.Ft.
Neighborhood
Atlanta Metro
Architecture Styles
Traditional
Water Frontage
None
View Description
Rural, Trees/Woods
Stories
2
Garage Spaces
3.0
Water Source
Public
Utilities
Cable Available, Electricity Available, Natural Gas Available, Phone Available, Sewer Available, Underground Utilities, Water Available
Pool
None
Roof
Composition
Lot Features
Back Yard, Corner Lot, Front Yard, Level
Parking
Driveway, Garage, Garage Faces Front
Heat Type
Central
Air Conditioning
Ceiling Fan(s), Central Air
Laundry Room
Laundry Room, Sink
Fireplace
Family Room
Appliances
Dishwasher, Double Oven, Electric Oven, Gas Cooktop, Microwave
Other Interior Features
Crown Molding, Walk-In Closet(s)
Sewer
Public Sewer
Substructure
Slab
Disability Features
None
Security Features
Carbon Monoxide Detector(s), Smoke Detector(s)
Green Feature
None
Other Exterior Features
Rain Gutters
Elementary School
Silver City
Middle School
North Forsyth
High School
North Forsyth
Sales Price
$594,000
Real Estate Tax
$5,158/yr
HOA
$1,000/yr

Downloads

6910 Rambling Vale

Schedule a Tour

I would love to help you see this beautiful home! As a full-service brokerage, I can help you tour. Please submit an offer, and answer questions about the buying process.

Thank you

for your interest in 6910 Rambling Vale, Cumming, GA 30028

6910 Rambling Vale
Navigate
Atlanta skyline at golden hour, with high-rises and looping highway ramps.

Explore Atlanta Metro

read more

I'm Interested In

6910 Rambling Vale

or
  • CallJoanie Cullity

    License #319358

  • Follow Us On Instagram