Search

Leave a Message

Thank you for your message. We will be in touch with you shortly.

Explore My Properties

Property Description

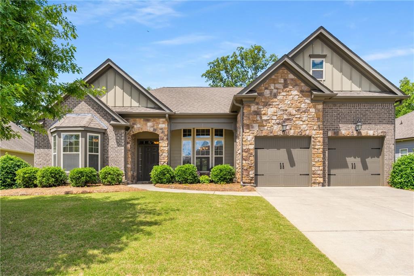
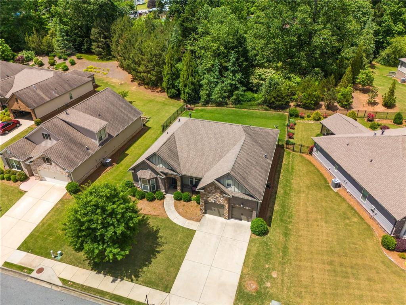
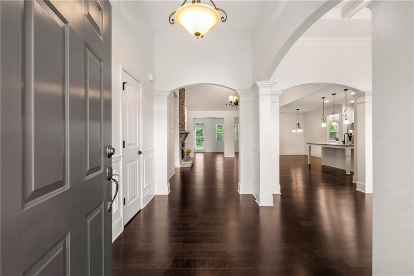
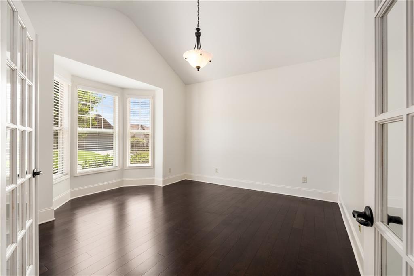
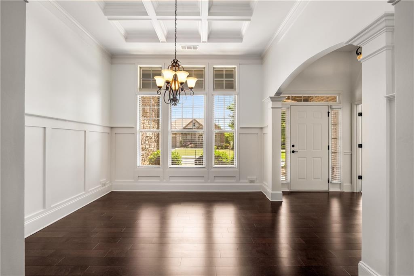
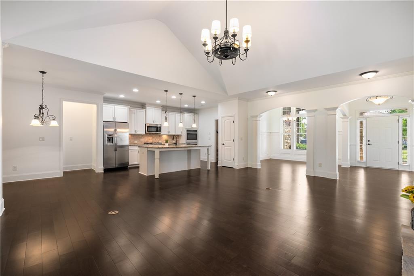
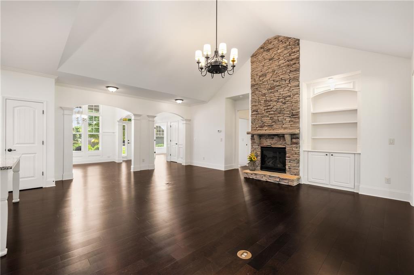
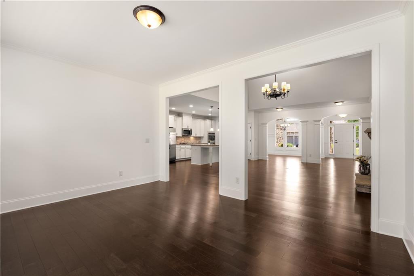
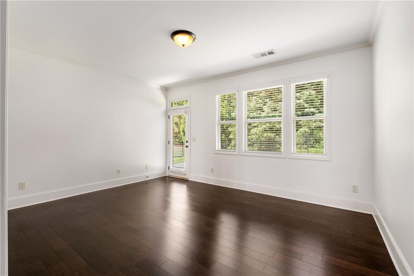
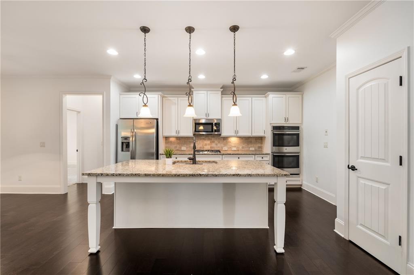
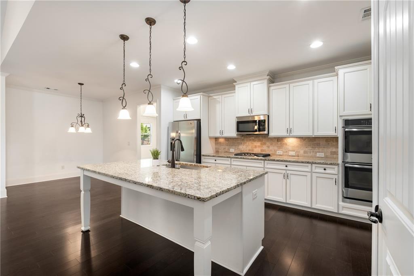
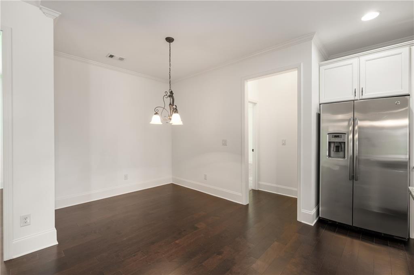
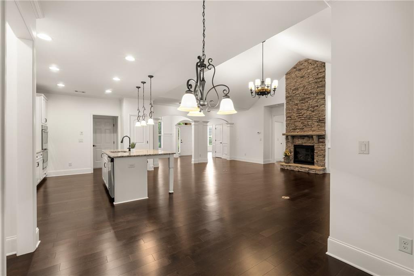
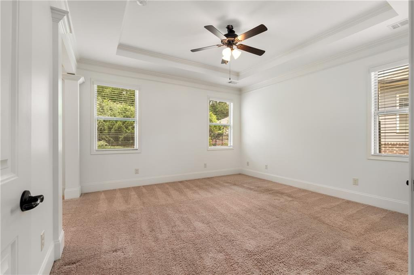
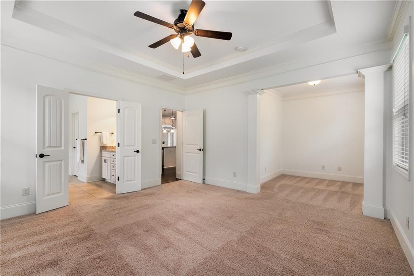
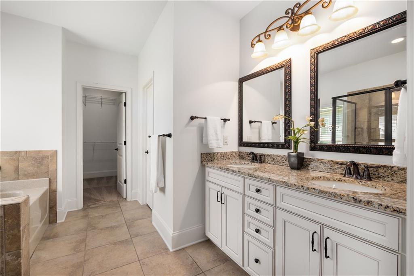
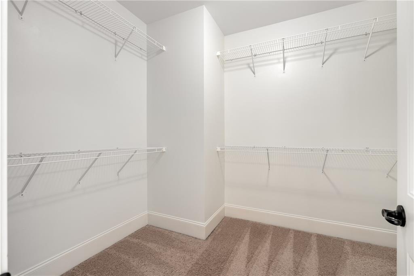
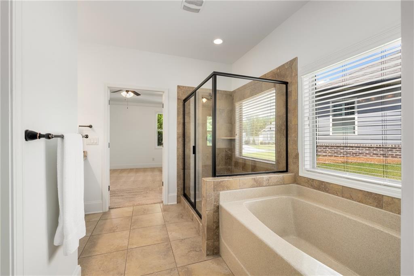
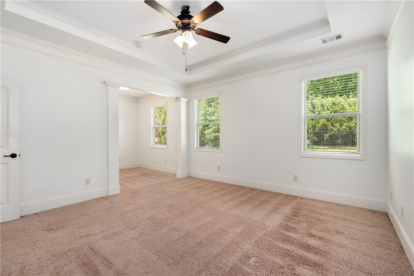
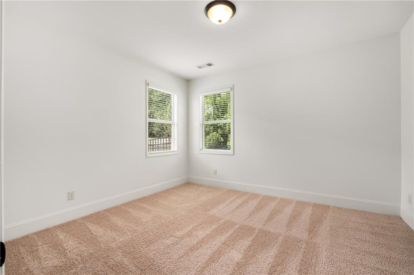
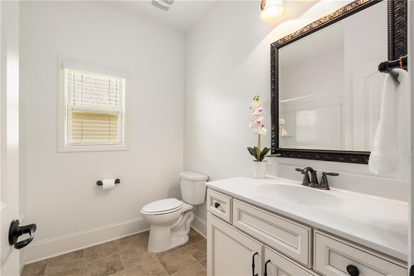
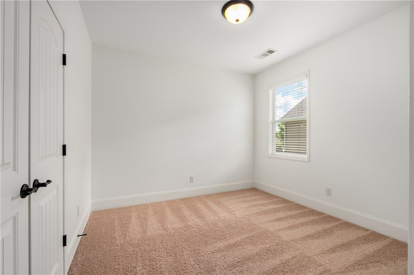
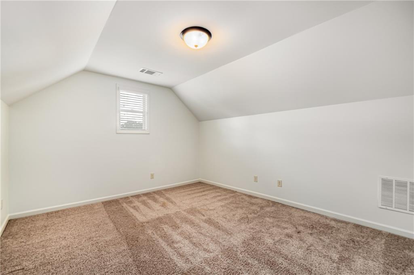
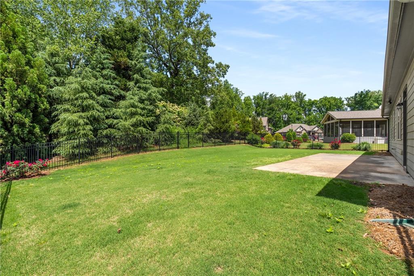
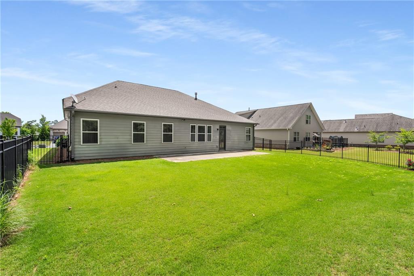
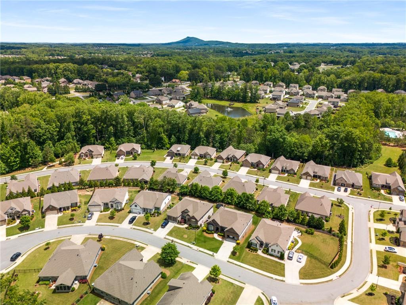
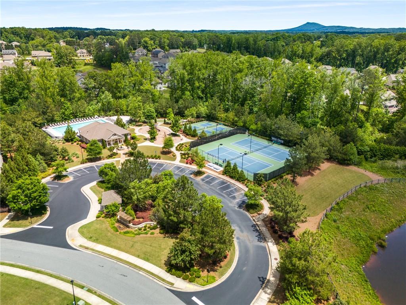
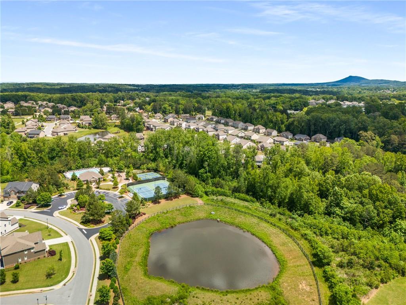
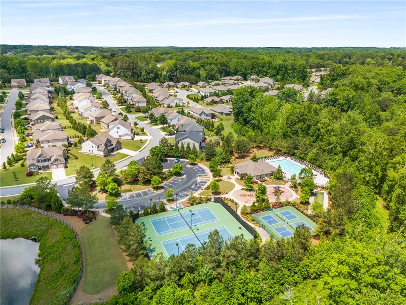
Welcome Home to the Reserve section of the West Oaks Community. This beautiful traditional ranch home is perfectly situated on a large, level lot and offers timeless curb appeal with its charming front porch entry. Step inside to an open, airy floor plan featuring a formal dining room with an elegant coffered ceiling and private office/study with French doors--ideal for working from home. The chef's kitchen is the heart of the home with stainless steel appliances, a spacious island, and a breakfast room, all open to the fireside great room, perfect for entertaining. A sunroom at the rear of the home offers additional living space and overlooks the serene, park-like backyard.The main-level primary suite is a true retreat with a sitting area, spa-like bath, and a large walk-in closet. Two additional bedrooms share a well-appointed hall bath. You'll also find an oversized laundry room with abundant storage and a versatile bonus flex room above the garage. Enjoy outdoor living in the beautifully landscaped backyard featuring a large patio and a fully fenced yard--ideal for relaxing or entertaining. The HOA takes care of exterior lawn maintenance so you can enjoy your weekends. Residents have access to outstanding community amenities, including a lap pool ideal for morning swims, courts for pickleball, tennis, and bocce ball, a children's playground, and a clubhouse designed for social gatherings and events.

Overview

Property Status
Sold
Date Sold
June 11, 2025
Lot Size
9,583.2 Sq.Ft.
MLS ID
7574782
Property Type
Residential
Year Built
2016

Features & Amenities

Total Area
2,748 Sq.Ft.
Neighborhood
Atlanta Metro
Architecture Styles
Ranch, Traditional
Water Frontage
None
View Description
Neighborhood, Trees/Woods
Stories
1
Garage Spaces
2.0
Water Source
Public
Utilities
Cable Available, Electricity Available, Natural Gas Available, Phone Available, Sewer Available, Underground Utilities, Water Available
Pool
None
Roof
Composition, Shingle
Lot Features
Back Yard, Front Yard, Landscaped, Level, Private, Other
Parking
Attached, Driveway, Garage, Garage Door Opener, Garage Faces Front
Heat Type
Central, Forced Air, Natural Gas
Air Conditioning
Ceiling Fan(s), Central Air, Electric
Laundry Room
Laundry Room, Main Level, Other
Fireplace
Gas Starter, Great Room
Appliances
Dishwasher, Disposal, Double Oven, Gas Cooktop, Microwave, Refrigerator, Other
Other Interior Features
Bookcases, Coffered Ceiling(s), Crown Molding, Disappearing Attic Stairs, Double Vanity, Entrance Foyer, High Ceilings 10 ft Main, Tray Ceiling(s), Walk-In Closet(s), Other
Sewer
Public Sewer
Substructure
Slab
Disability Features
Accessible Doors
Security Features
Smoke Detector(s)
Green Feature
None
Other Exterior Features
Private Entrance, Private Yard, Rain Gutters, Other, None
Elementary School
Midway - Forsyth
Middle School
Vickery Creek
High School
West Forsyth
Sales Price
$625,000
Real Estate Tax
$1,030/yr
HOA
$1,750/yr

Downloads

6995 Tybridge Street

Schedule a Tour

I would love to help you see this beautiful home! As a full-service brokerage, I can help you tour. Please submit an offer, and answer questions about the buying process.

Thank you

for your interest in 6995 Tybridge Street, Cumming, GA 30040

6995 Tybridge Street
Navigate
Atlanta Metro

Explore Atlanta Metro

read more

I'm Interested In

6995 Tybridge Street

or Contact

Follow Us On Instagram