Search

Leave a Message

Thank you for your message. We will be in touch with you shortly.

Explore My Properties

Property Description

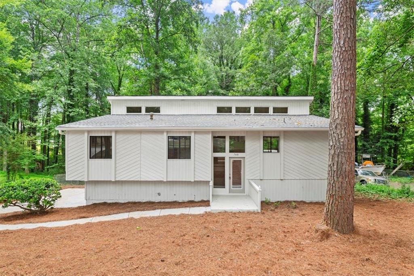
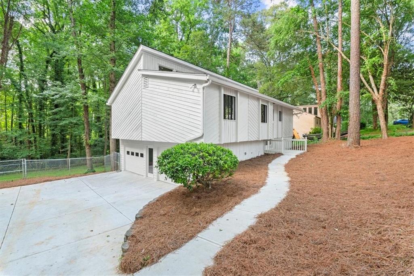
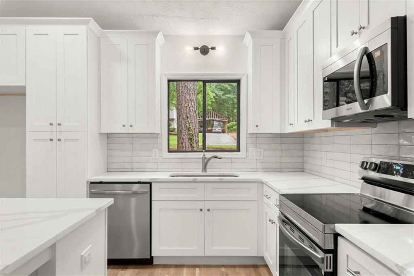
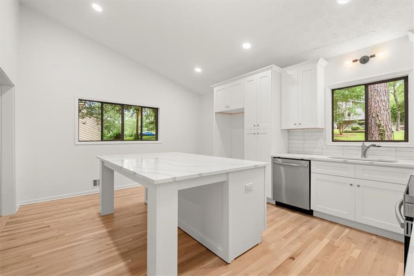
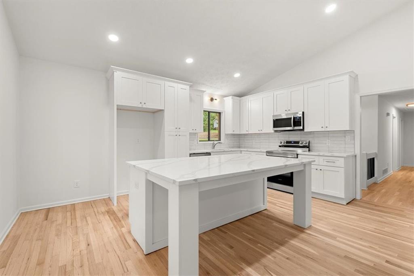
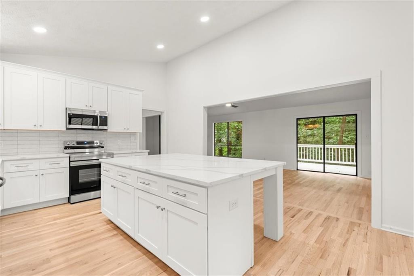
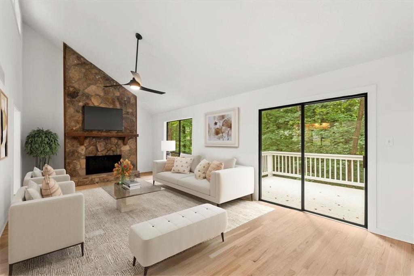
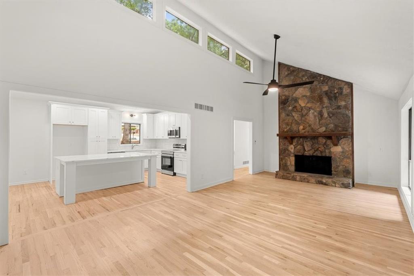
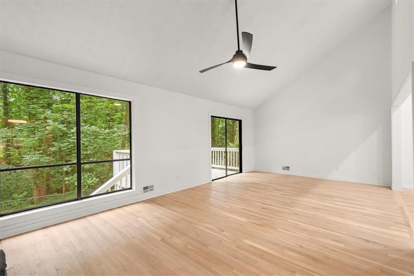
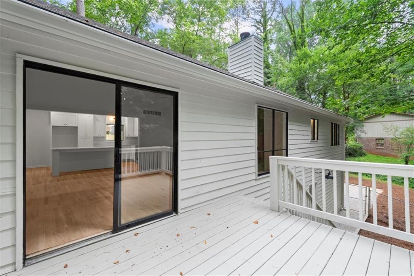
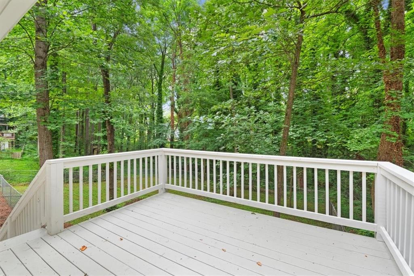
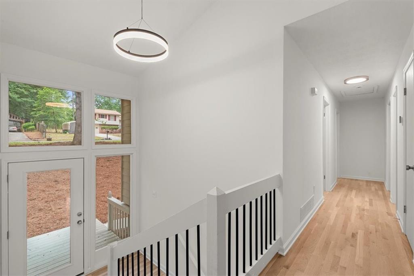
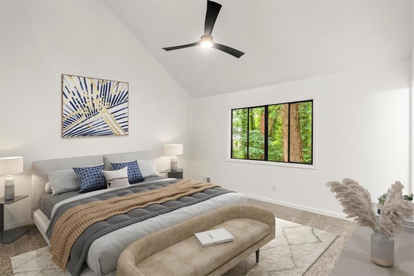
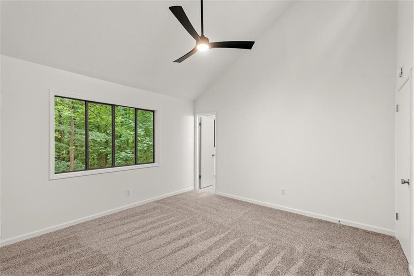
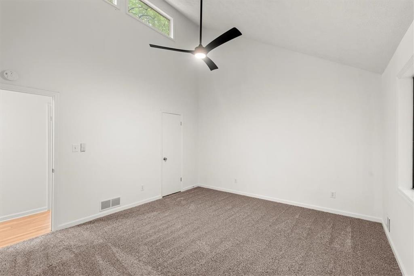
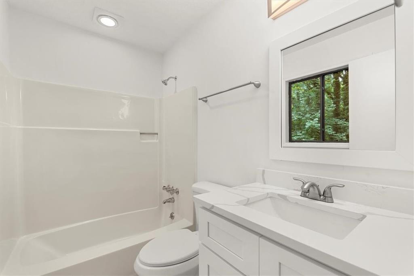
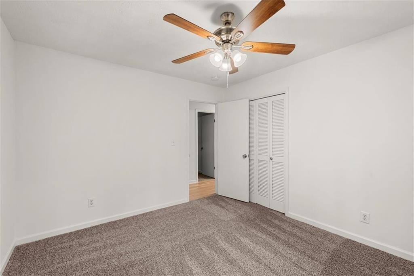
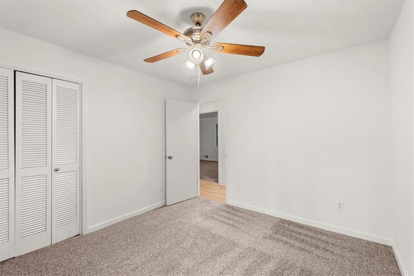
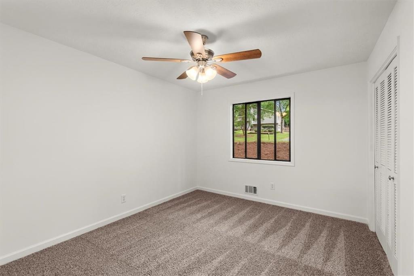
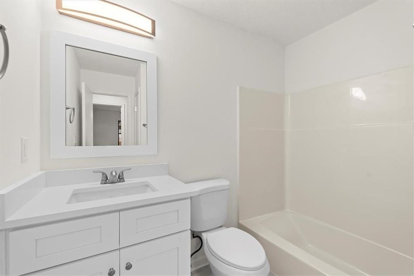
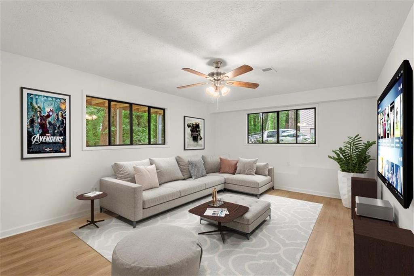
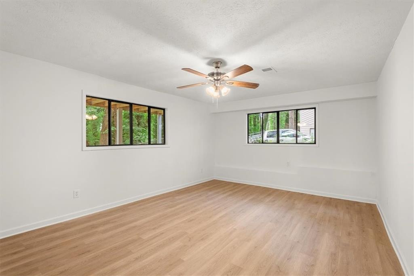
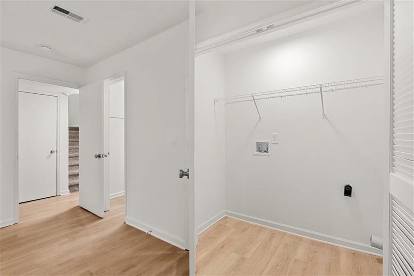
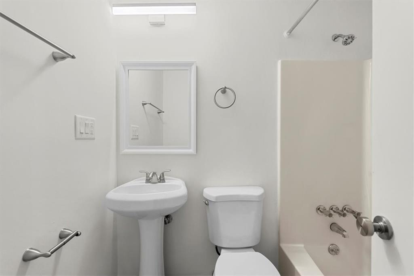
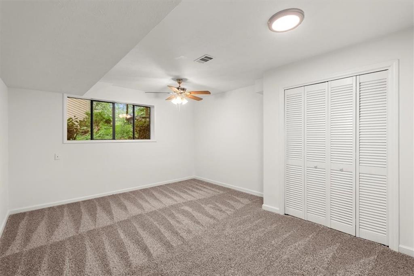
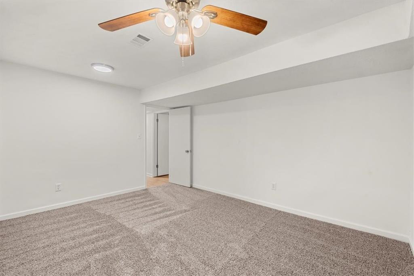
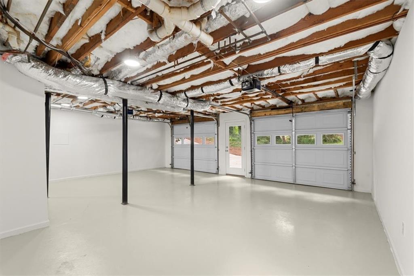
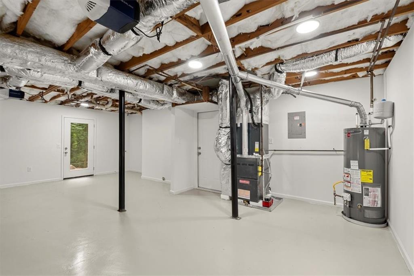
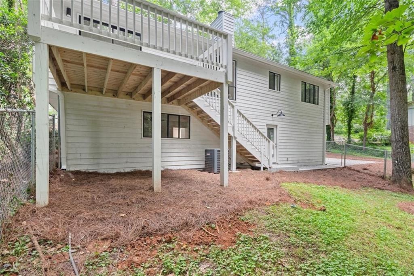
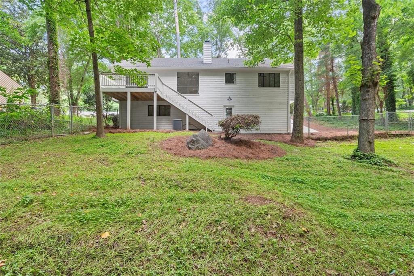
You'll love this beautifully renovated home with fresh interior and exterior paint, new white oak hardwoods, new carpet, new luxury vinyl tile in the basement, new HVAC units, new water heater, new garage doors, new driveway, new gutters, updated kitchen and bathrooms, and newly upgraded deck. You will immediately notice the open floor plan, beautiful finishes, new on-trend lighting and fixtures. Cook your favorite meals in the light and bright kitchen with quartz countertops, white tile backsplash, white shaker soft close cabinetry, stainless fixtures, and new stainless appliances including an electric cooktop oven, farmhouse sink, dishwasher, and built-in microwave. Gather in the eat-in dining area off the family room with wall of windows. Gather in the family room by the wood burning fireplace. Grill and entertain on the deck with stairs to the yard. Getaway to the primary bedroom with new carpet and new ceiling fan/light. Reset after a long day in the ensuite primary bathrooms with new shower/tub combo, designer tile flooring, quartz countertop vanity with soft close cabinetry, new lighting and mirror. Upstairs the secondary bedrooms with new carpet and light/ceiling fan combos share a renovated bathroom with quartz countertop vanity with soft close cabinetry, new tile flooring, and tub/shower combo. Cheer on your favorite team, get in shape in your home gym, or work from home in the spacious finished basement with exterior entry, newly updated full bathroom and additional bedroom. The large, fenced private backyard makes a great place for all your favorite outdoor activities. No HOA and proximity to shopping, parks and dining complete the attributes that make this a must have home.

Overview

Property Status
Sold
Date Sold
June 25, 2024
Lot Size
10,389.06 Sq.Ft.
MLS ID
7399050
Property Type
Residential
Year Built
1978

Features & Amenities

Total Area
2,126 Sq.Ft.
Neighborhood
Marietta
Architecture Styles
Contemporary
Water Frontage
None
View Description
Trees/Woods
Garage Spaces
2.0
Water Source
Public
Utilities
Cable Available, Electricity Available, Natural Gas Available, Phone Available, Sewer Available, Underground Utilities, Water Available
Pool
None
Roof
Composition
Lot Features
Back Yard, Front Yard, Private, Sloped, Wooded
Parking
Drive Under Main Level, Driveway, Garage, Garage Faces Side
Heat Type
Forced Air, Natural Gas
Air Conditioning
Ceiling Fan(s), Central Air
Laundry Room
In Garage
Fireplace
Family Room, Gas Log
Appliances
Dishwasher, Electric Range, Gas Water Heater, Microwave, Refrigerator
Other Interior Features
Bookcases, Entrance Foyer 2 Story, High Ceilings 10 ft Upper, High Speed Internet, Wet Bar
Sewer
Public Sewer
Substructure
Slab
Disability Features
None
Security Features
Security Lights
Green Feature
None
Other Exterior Features
Private Yard, None
Elementary School
Nicholson
Middle School
McCleskey
High School
Kell
Sales Price
$455,000
Real Estate Tax
$1,802/yr

Downloads

740 Dover Street

Schedule a Tour

I would love to help you see this beautiful home! As a full-service brokerage, I can help you tour. Please submit an offer, and answer questions about the buying process.

Thank you

for your interest in 740 Dover Street, Marietta, GA 30066

740 Dover Street
Navigate
Marietta

Explore Marietta

Known for its charming square and rich history, Marietta offers great schools, Southern charm, and a wide variety of homes.

read more

I'm Interested In

740 Dover Street

or
  • CallTeresa Gale

    License #361193

  • Follow Us On Instagram