Search

Leave a Message

Thank you for your message. We will be in touch with you shortly.

Explore My Properties

Property Description

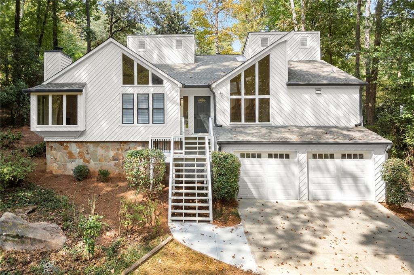
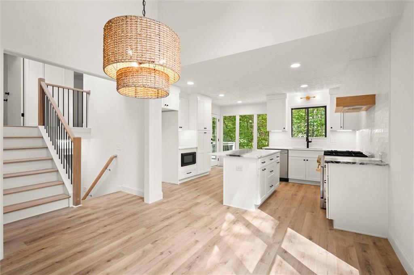
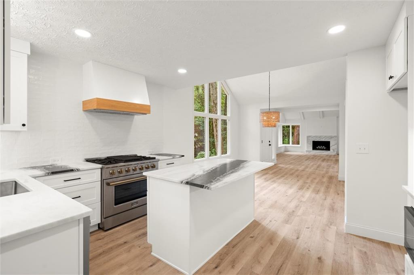
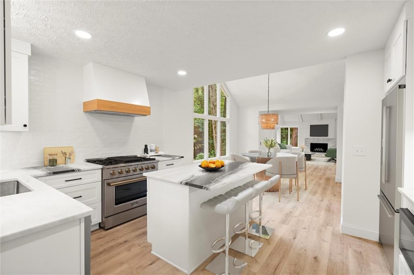
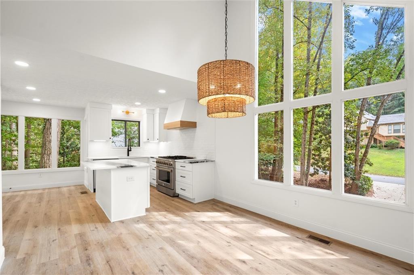
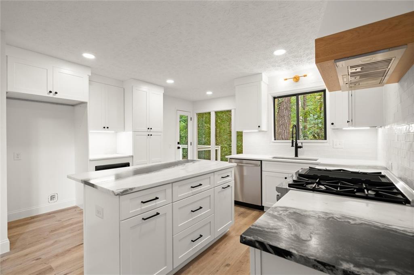
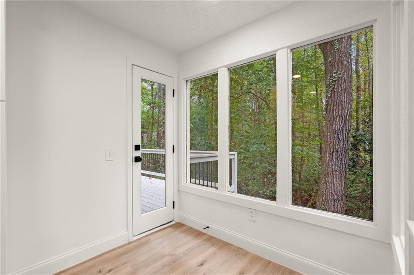
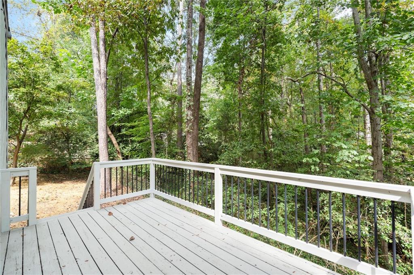
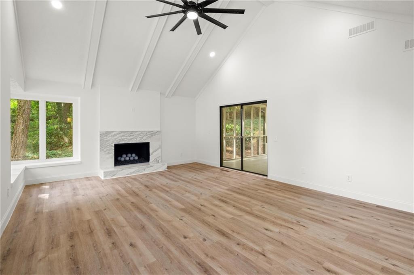
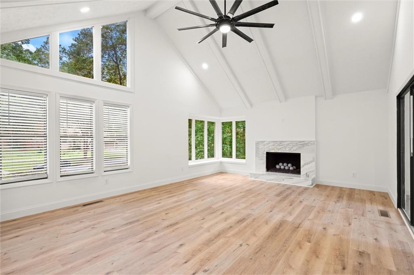
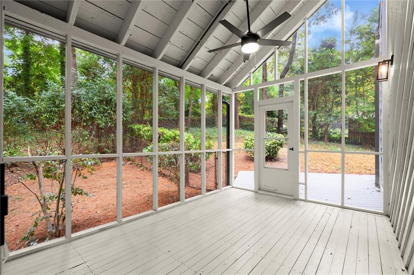
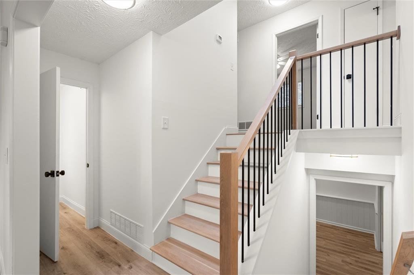
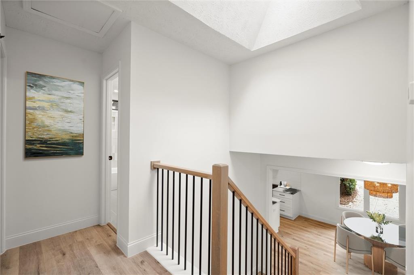
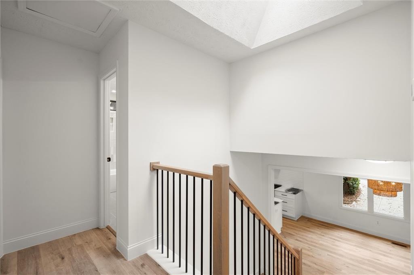
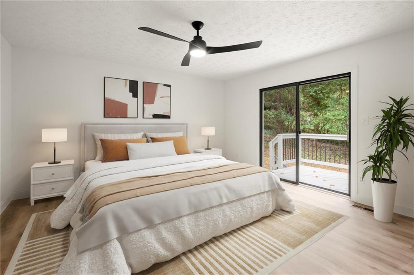
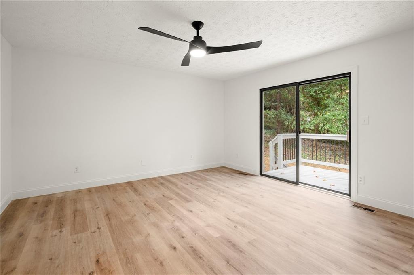
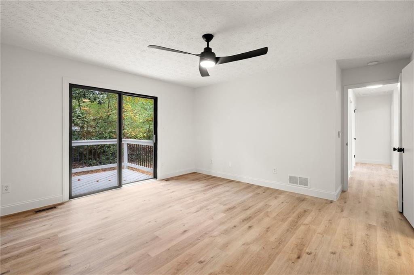
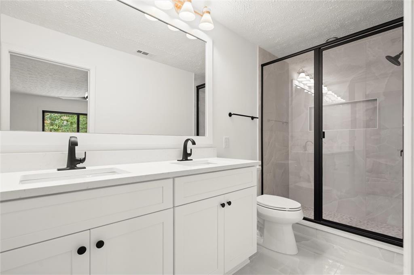
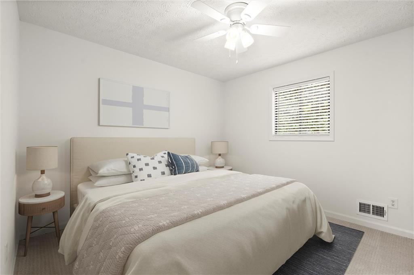
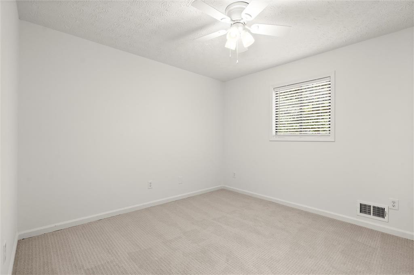
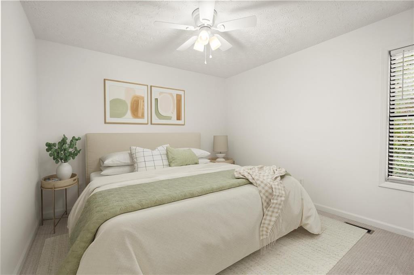
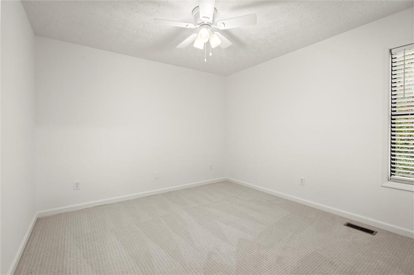
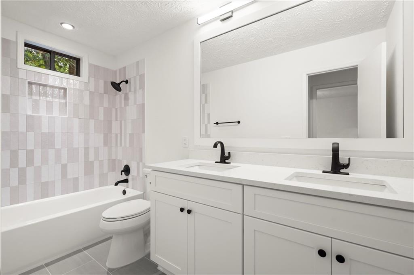
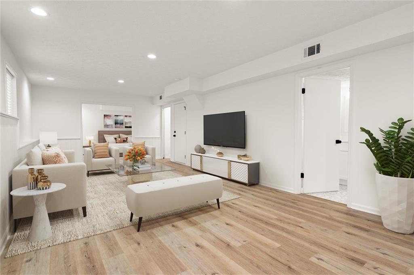
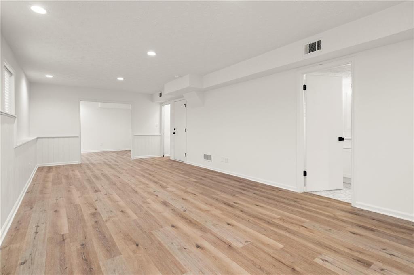
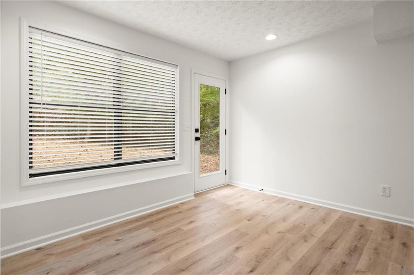
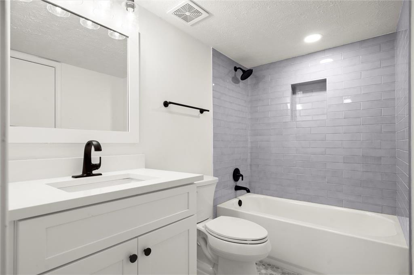
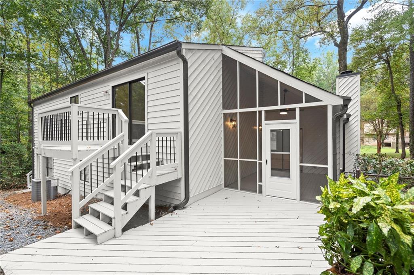
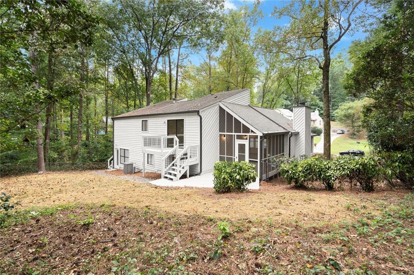
Welcome home to a stunning fully renovated home in the heart of East Cobb. Blending modern design with timeless comfort, this home has been completely reimagined inside and out. Step into the open-plan living room, where soaring vaulted ceilings, contemporary windows, and a marble-surround fireplace create a light-filled gathering space. The designer kitchen is a chef's dream with white shaker cabinets, quartz countertops, a custom vent hood, and stainless-steel appliances including a 36" range and farmhouse sink. The eat-in dining area seamlessly connects an open-air deck via the kitchen and spacious screened porch via the living room, ideal for entertaining or enjoying peaceful evenings at home. Retreat to the private primary suite, complete with its own deck, large walk-in closet, and a spa inspired ensuite bath featuring a glass shower with designer marble tile, double vanity with quartz counters, and stylish matte black finishes. Secondary bedrooms and baths have been fully renovated with fresh tile, vanities, and fixtures. The finished terrace level offers
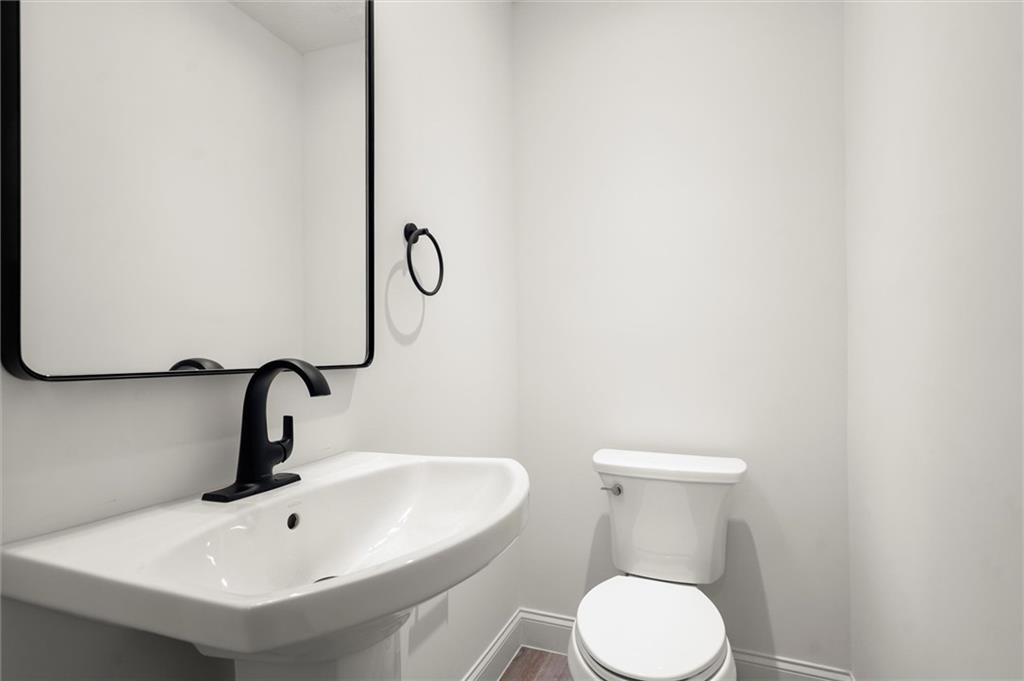
flexible living space--perfect for a media room, home office, or guest suite--with a newly renovated full bathroom. Every detail has been carefully curated: new flooring throughout, soft-close cabinetry, upgraded lighting, new HVAC and water heater, and professional landscaping with mature foliage. The newly painted exterior, updated deck railings, and new garage doors complete this turn-key property. Located minutes from parks, shopping, and dining, this East Cobb gem combines everyday convenience with elevated design. Don't miss your opportunity to call this beautifully renovated home your own!

Overview

Property Status
Sold
Date Sold
March 23, 2026
Lot Size
9,343.62 Sq.Ft.
MLS ID
7713818
Property Type
Residential
Year Built
1980

Features & Amenities

Total Area
2,385 Sq.Ft.
Neighborhood
Marietta
Architecture Styles
Contemporary
Water Frontage
None
View Description
Trees/Woods
Stories
2
Garage Spaces
2.0
Water Source
Public
Utilities
Cable Available, Electricity Available, Natural Gas Available, Phone Available, Sewer Available, Underground Utilities, Water Available
Pool
None
Roof
Composition
Lot Features
Back Yard, Front Yard, Wooded
Parking
Attached, Garage, Garage Door Opener, Garage Faces Front
Heat Type
Central
Air Conditioning
Central Air
Laundry Room
Laundry Room, Lower Level
Fireplace
Gas Starter
Appliances
Dishwasher, Disposal, Gas Range, Microwave
Other Interior Features
Beamed Ceilings, Cathedral Ceiling(s)
Sewer
Public Sewer
Substructure
Concrete Perimeter
Disability Features
None
Security Features
Secured Garage/Parking, Smoke Detector(s)
Green Feature
None
Other Exterior Features
Private Entrance, Private Yard, None
Elementary School
Sope Creek
Middle School
Dickerson
High School
Walton
Sales Price
$700,000
Real Estate Tax
$1,058/yr

Downloads

750 Bayliss Drive N

Schedule a Tour

I would love to help you see this beautiful home! As a full-service brokerage, I can help you tour. Please submit an offer, and answer questions about the buying process.

Thank you

for your interest in 750 Bayliss Drive N, Marietta, GA 30068

750 Bayliss Drive N
Navigate
Marietta

Explore Marietta

Known for its charming square and rich history, Marietta offers great schools, Southern charm, and a wide variety of homes.

read more

I'm Interested In

750 Bayliss Drive N

or
  • CallTeresa Gale

    License #361193

  • Follow Us On Instagram