Search

Leave a Message

Thank you for your message. We will be in touch with you shortly.

Explore My Properties

Property Description

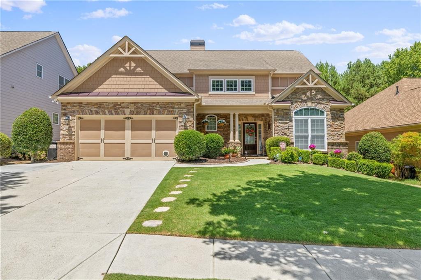
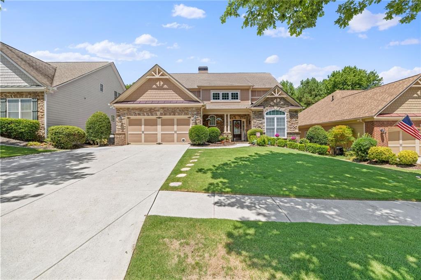
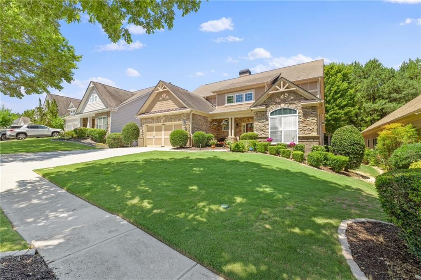
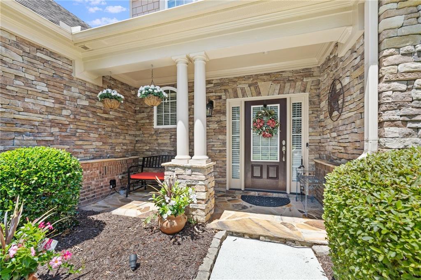
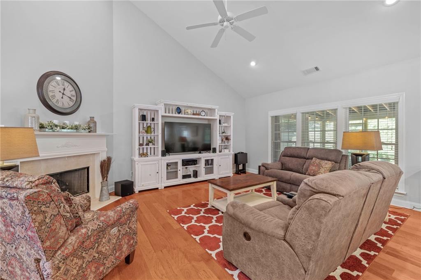
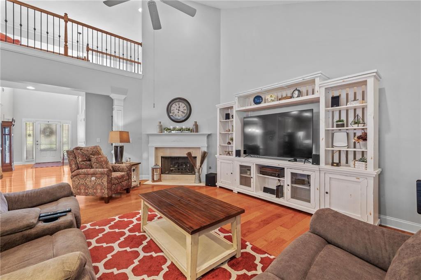
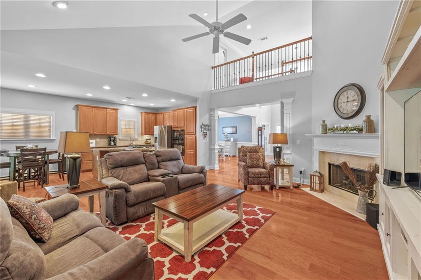
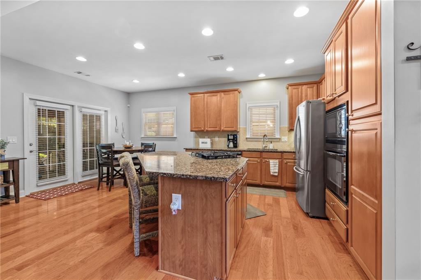
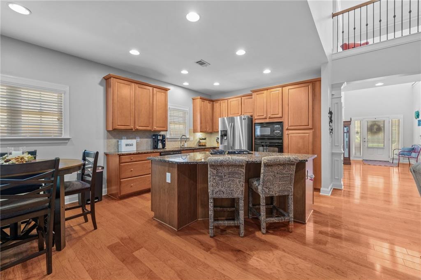
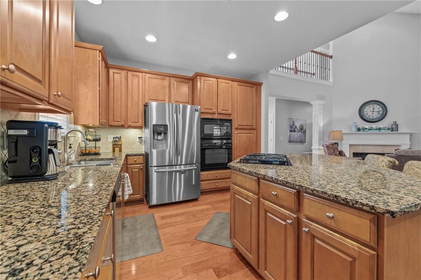
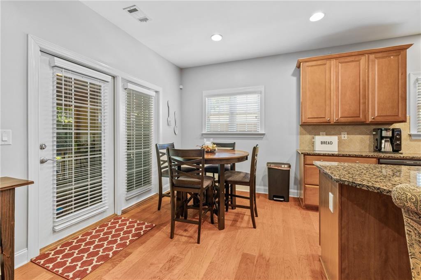
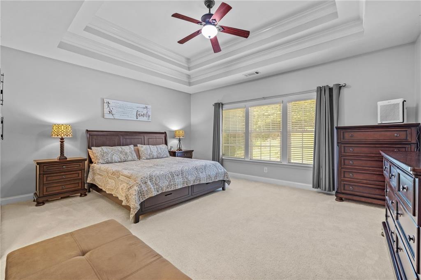
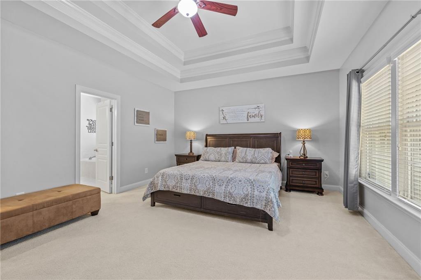
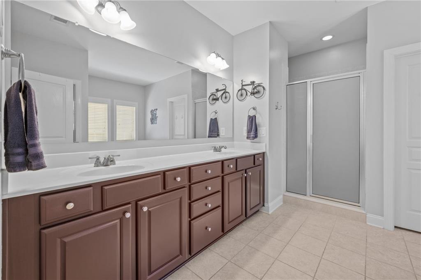
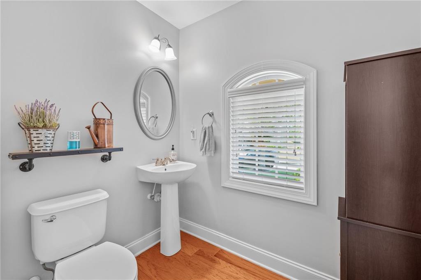
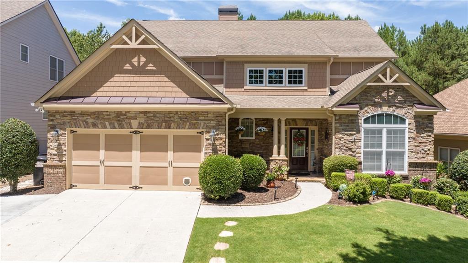
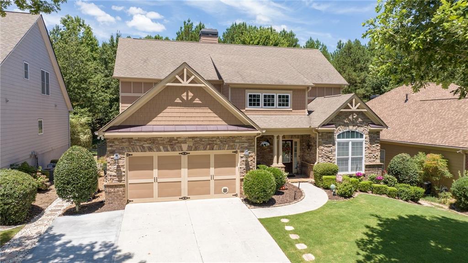
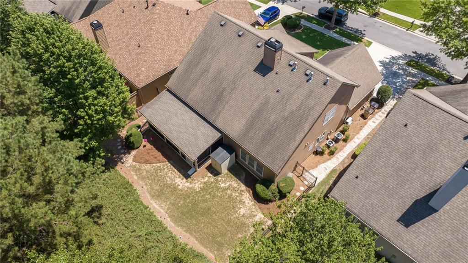
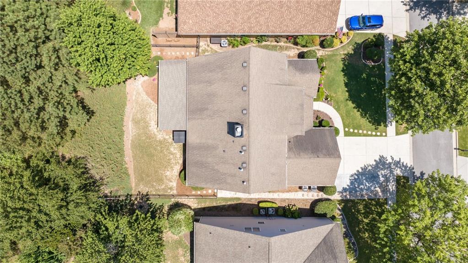
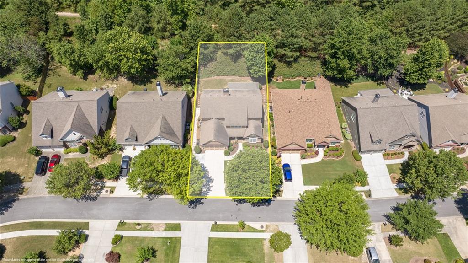
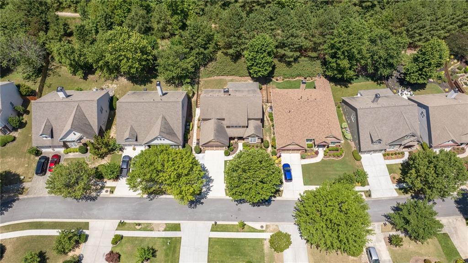
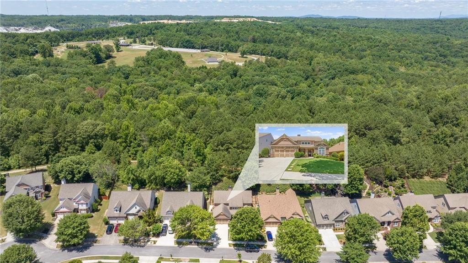
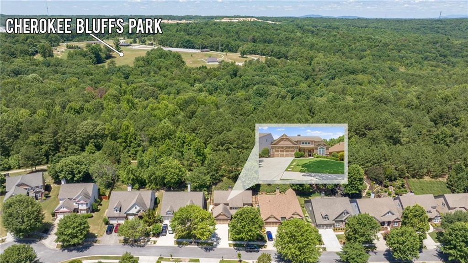
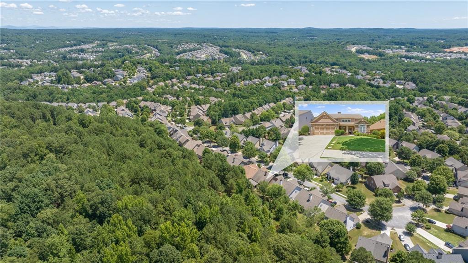
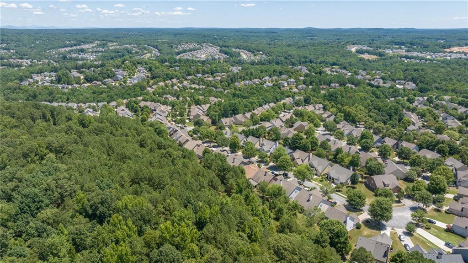
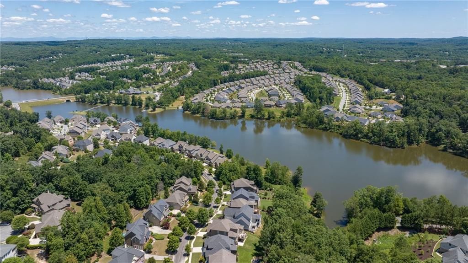
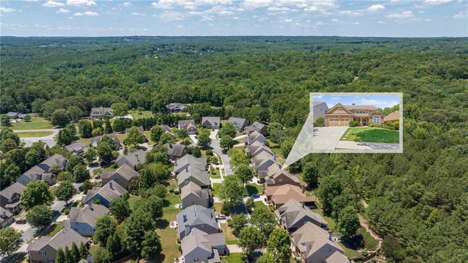
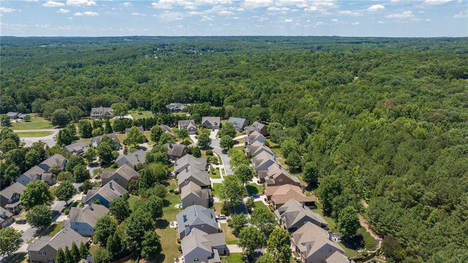
Immaculately cared for 3-bedroom, 2-bath home in a tranquil setting in Sterling On The Lake. This charming
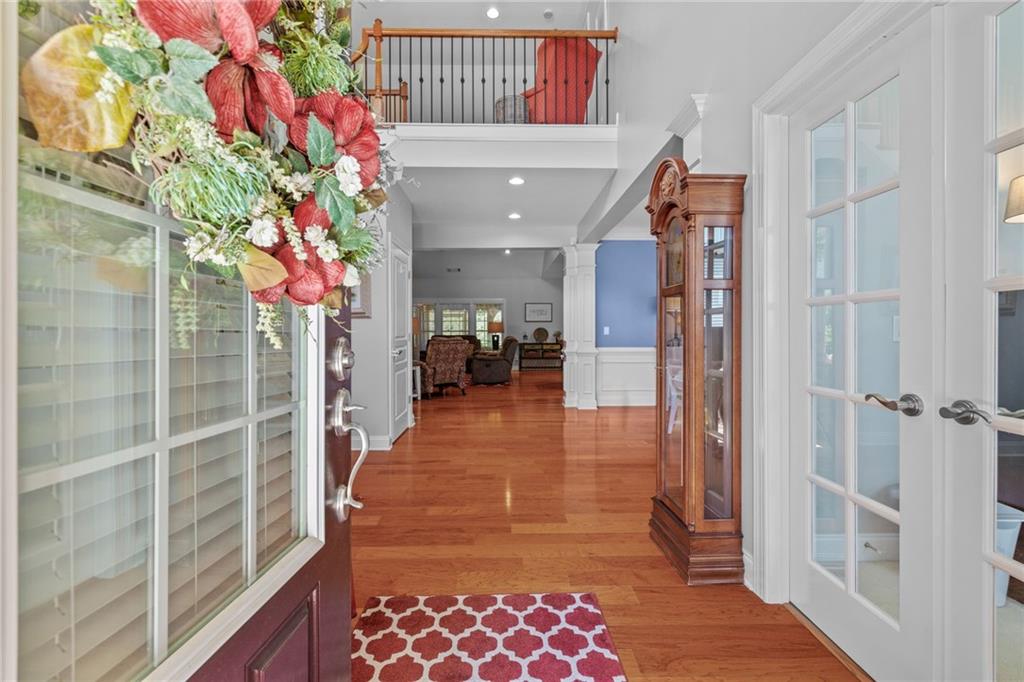
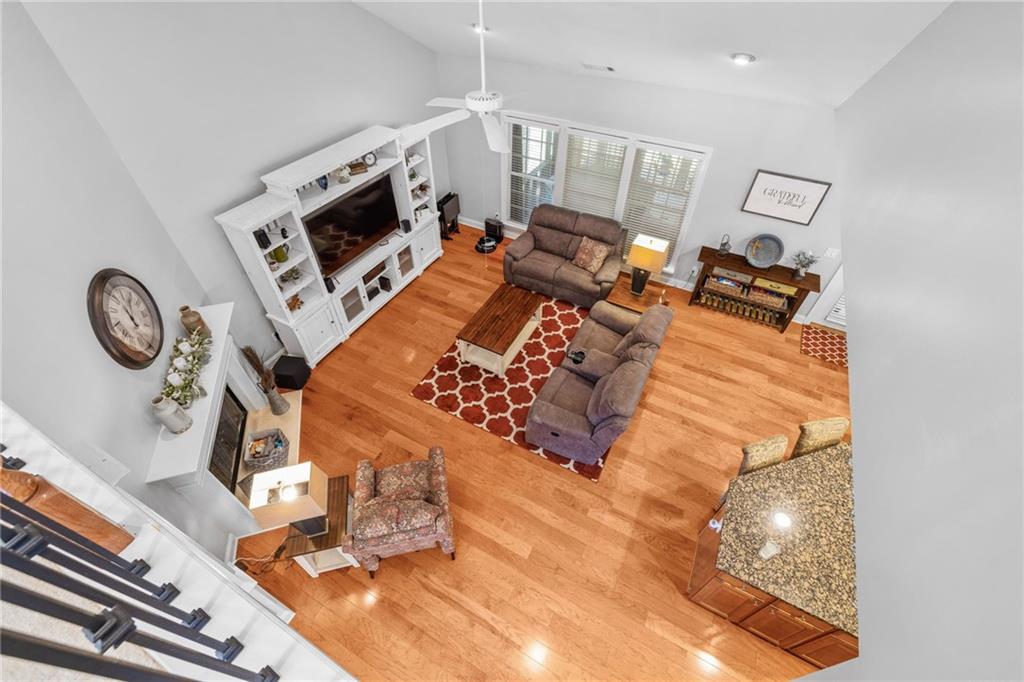
property features a master bedroom on the main floor with pecan wood flooring throughout the main level
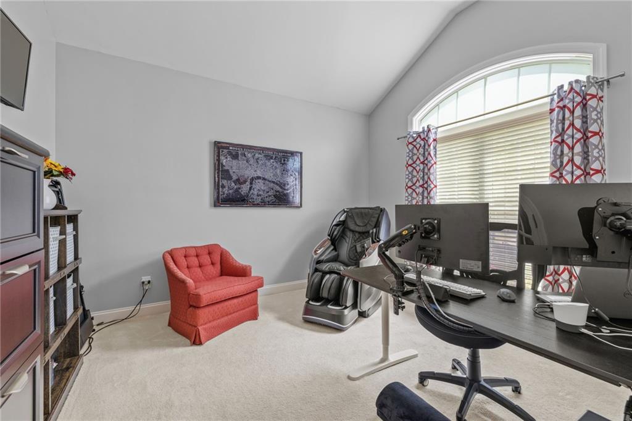
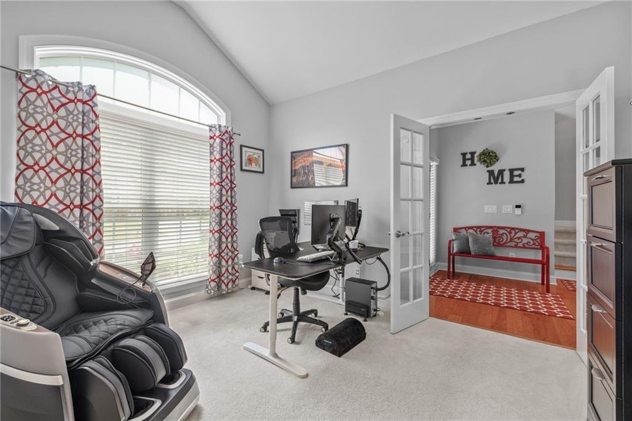
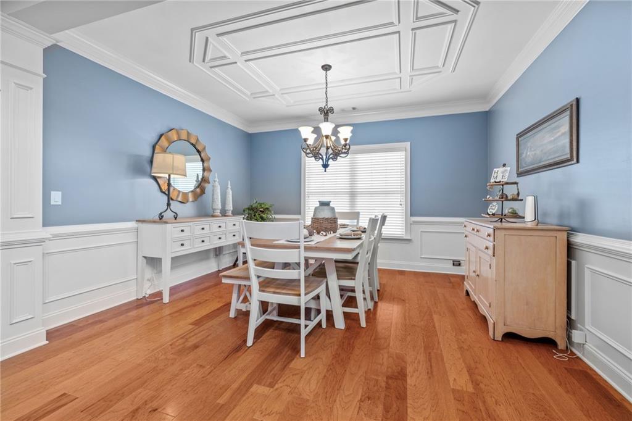
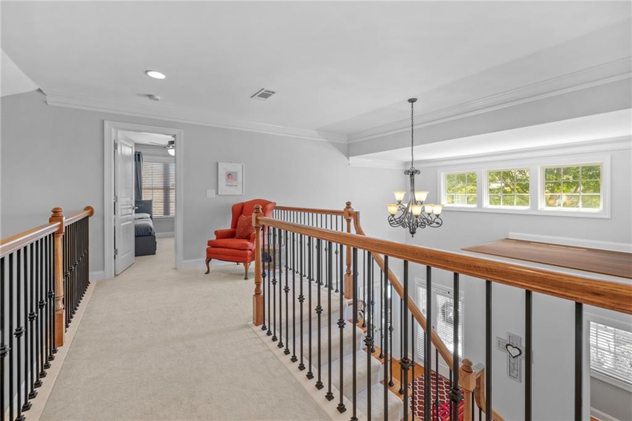
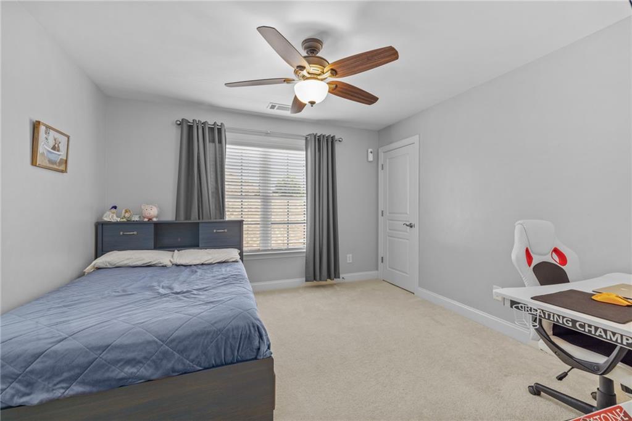
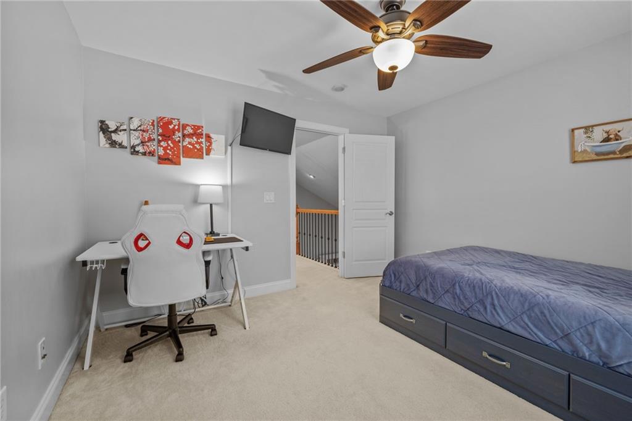
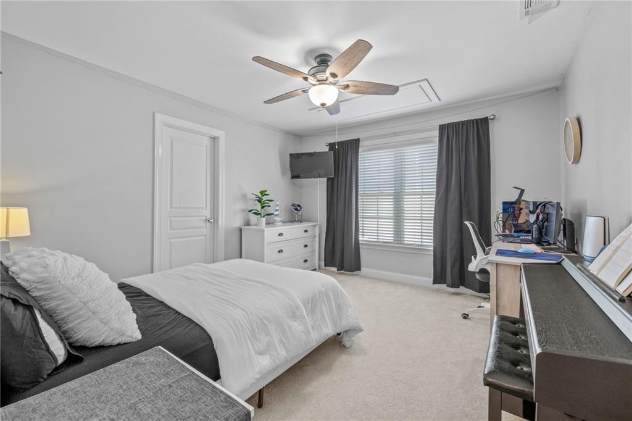
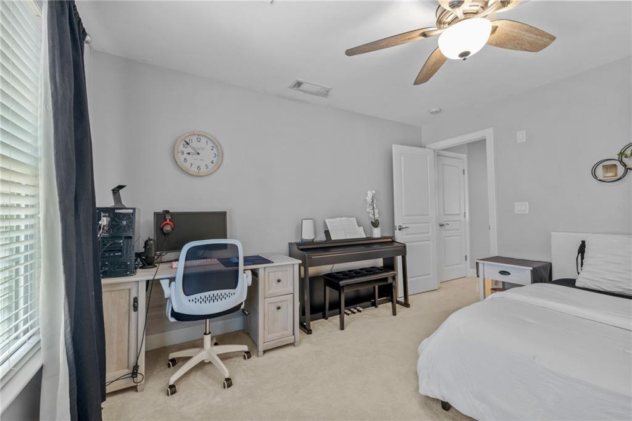
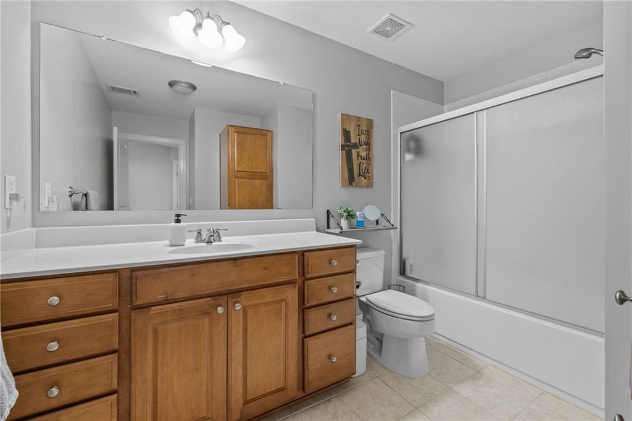
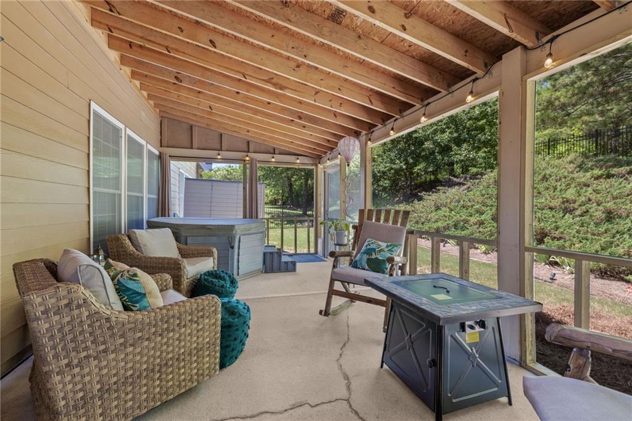
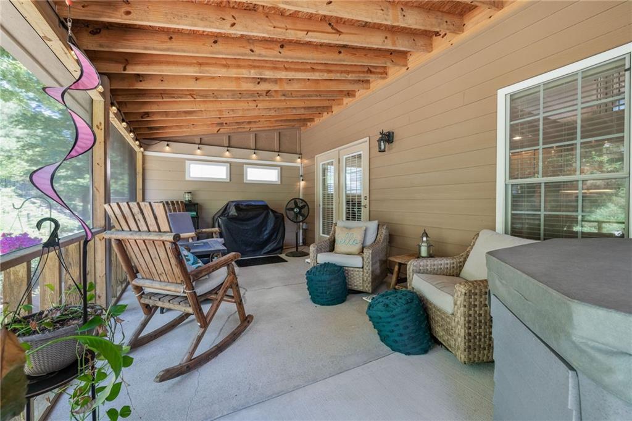
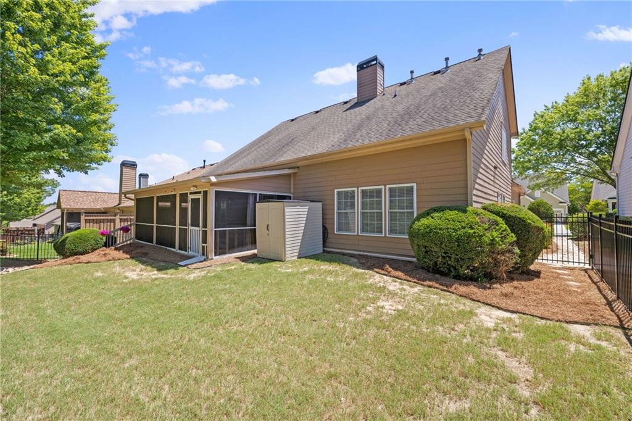
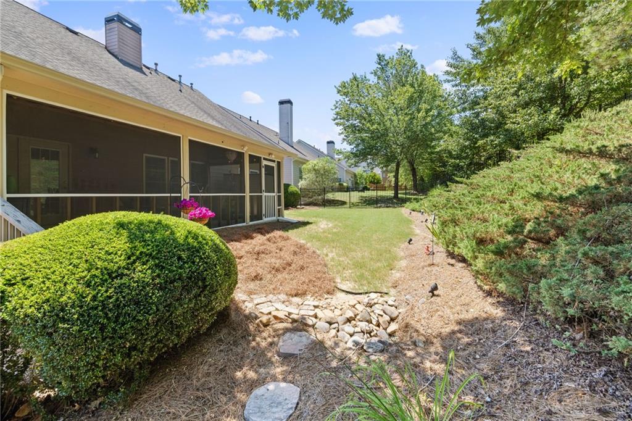
along with a separate office space (could be converted to an additional bedroom) and large separate dining room perfect for family get togethers. Upstairs you will find a split bedroom plan along with a large full bathroom. The screened-in porch offers serene views of
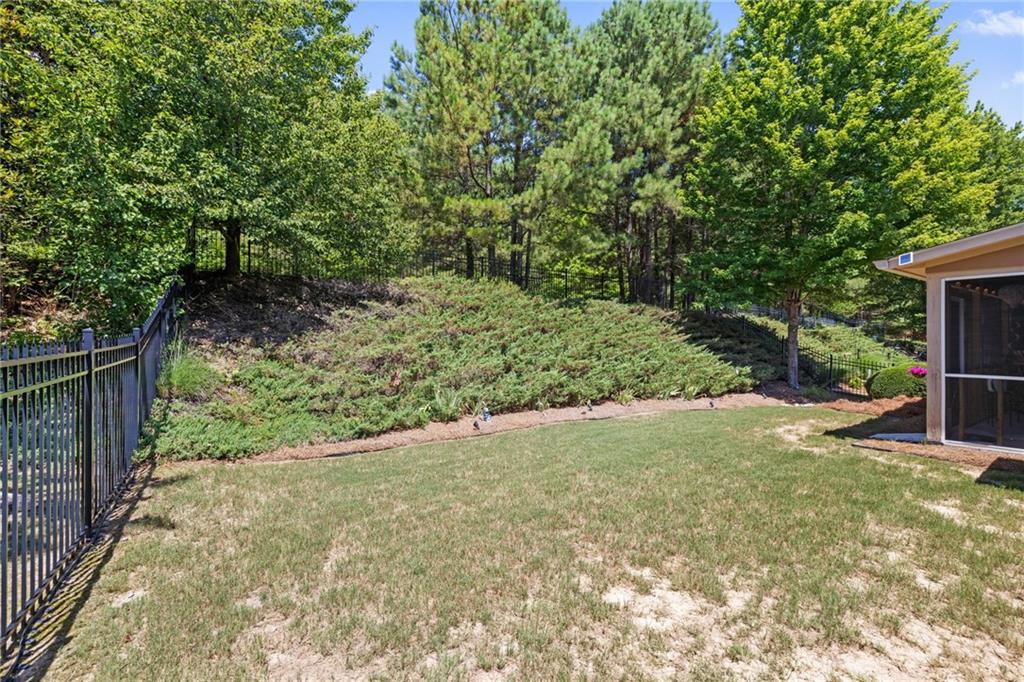
the private fenced backyard and provides the perfect setting for a morning cup of coffee or cold beverage
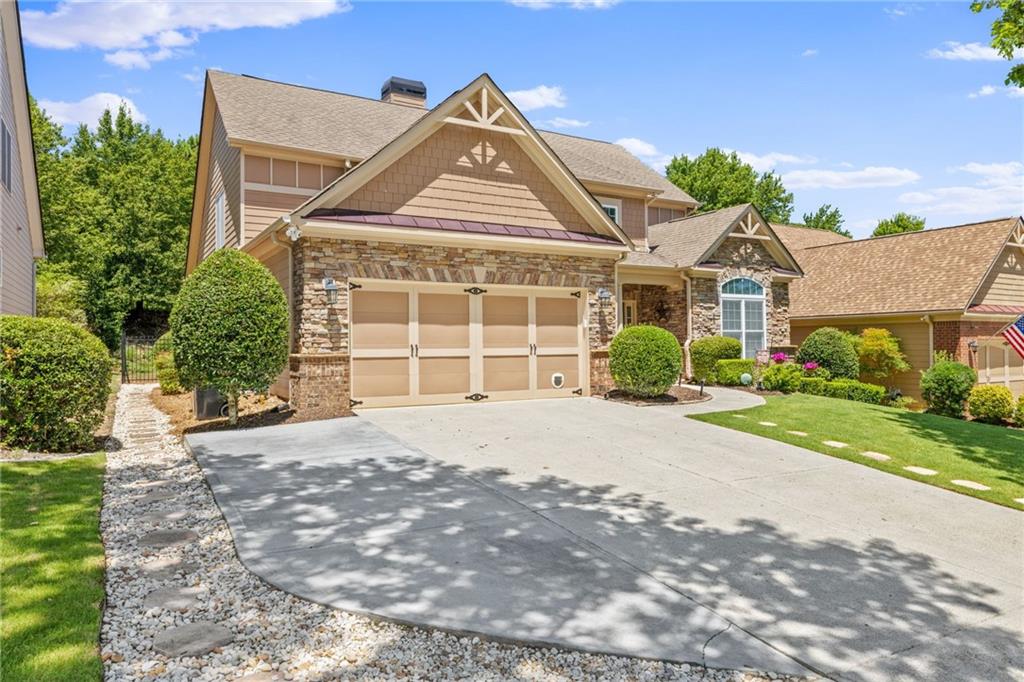
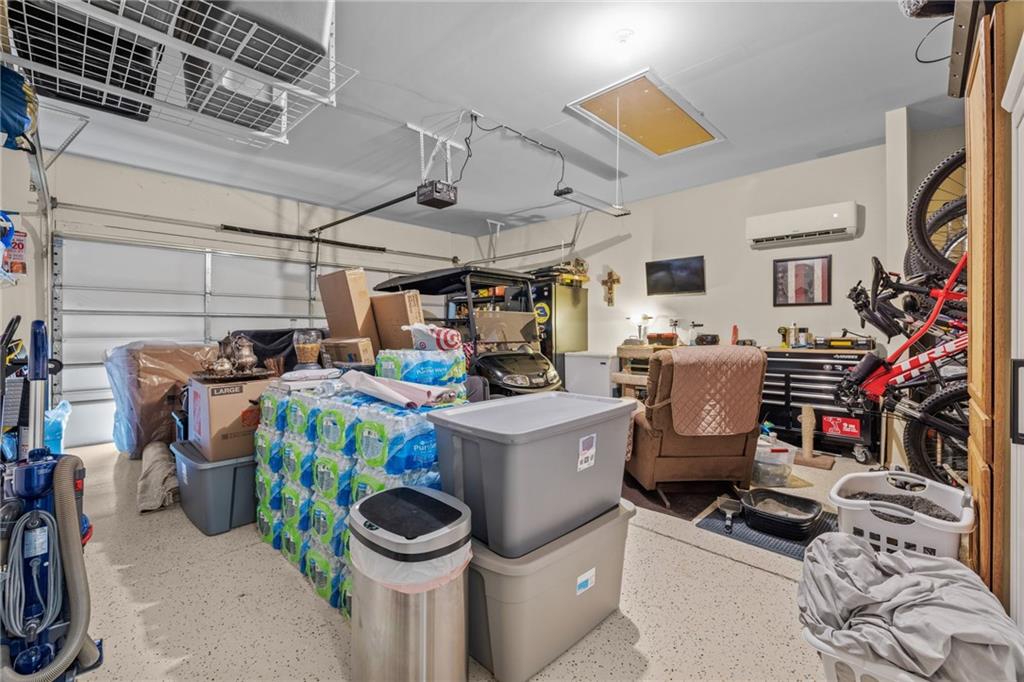
during the evening to wind down after a long workday. The garage is also cooled with a separate cooling unit
creating a perfect climate controlled working environment along with a beautiful epoxy coated flooring. This
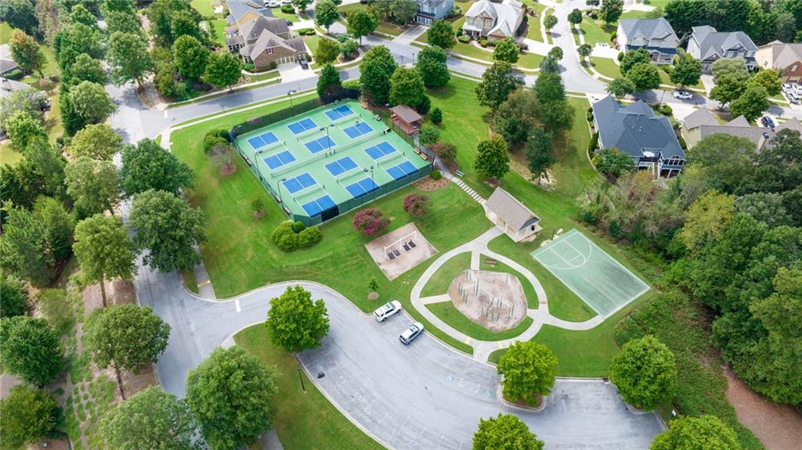
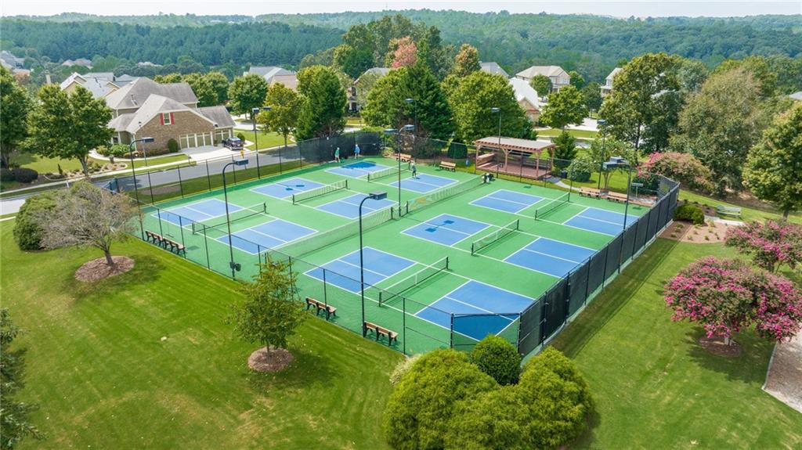
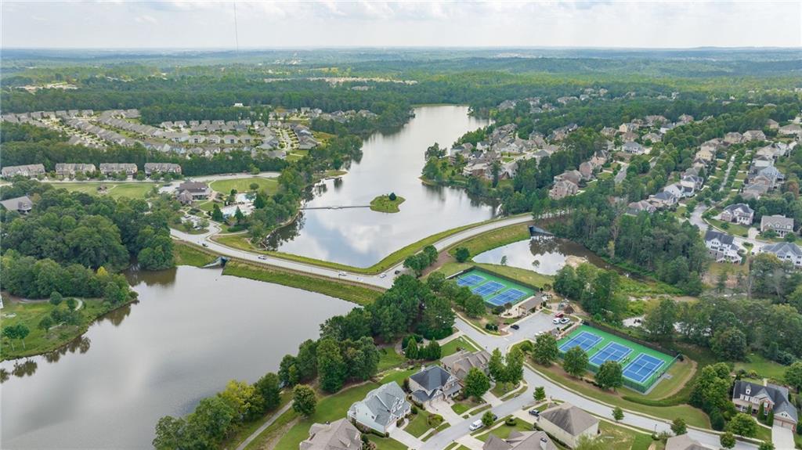
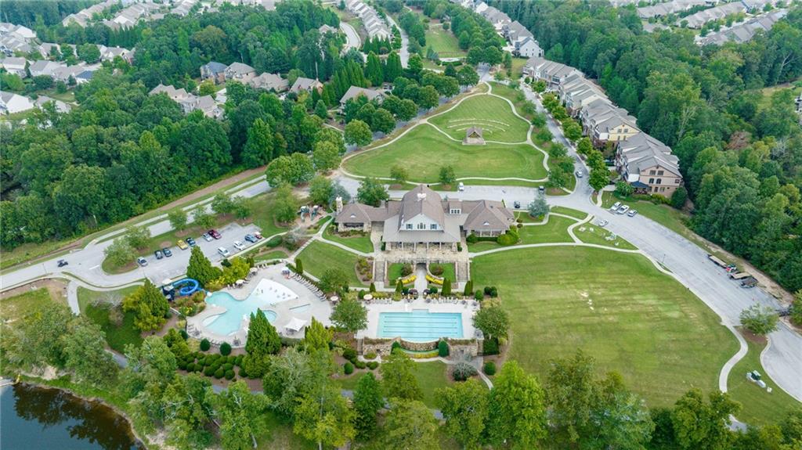
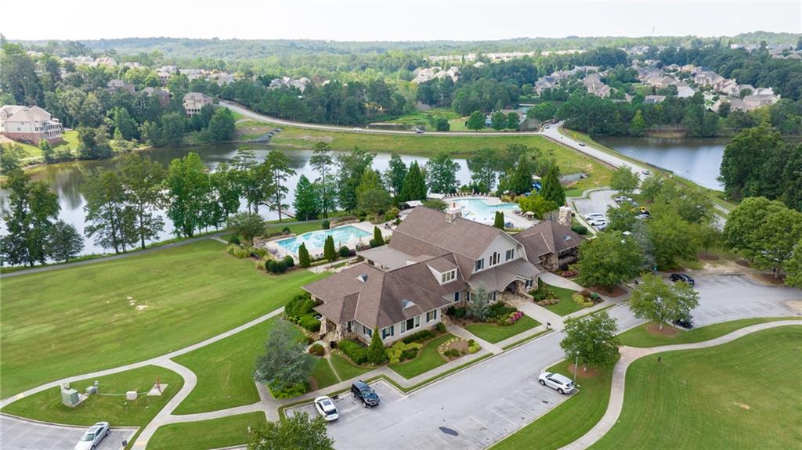
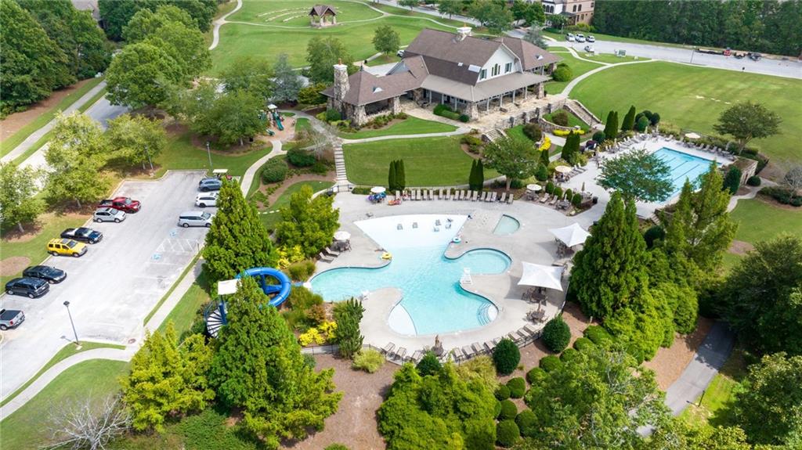
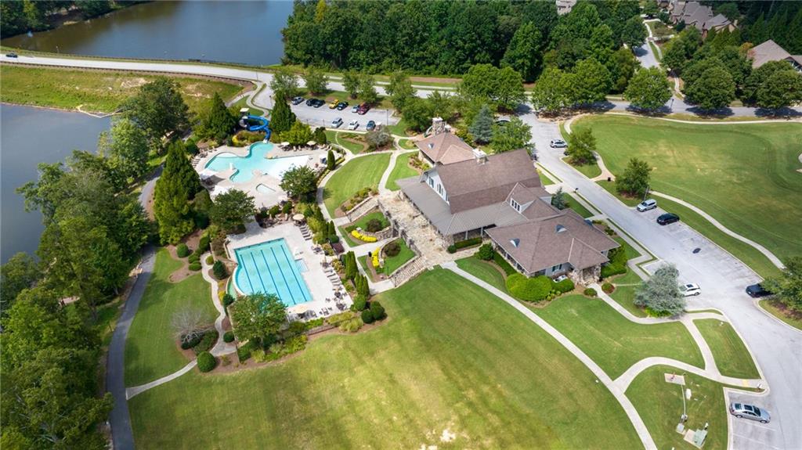
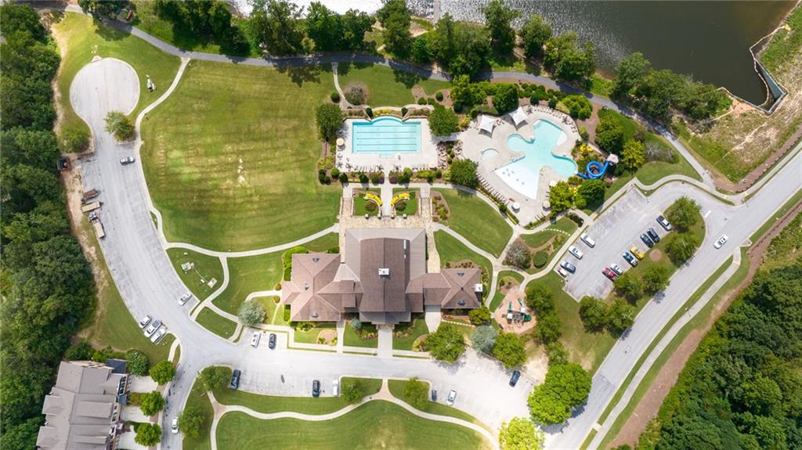
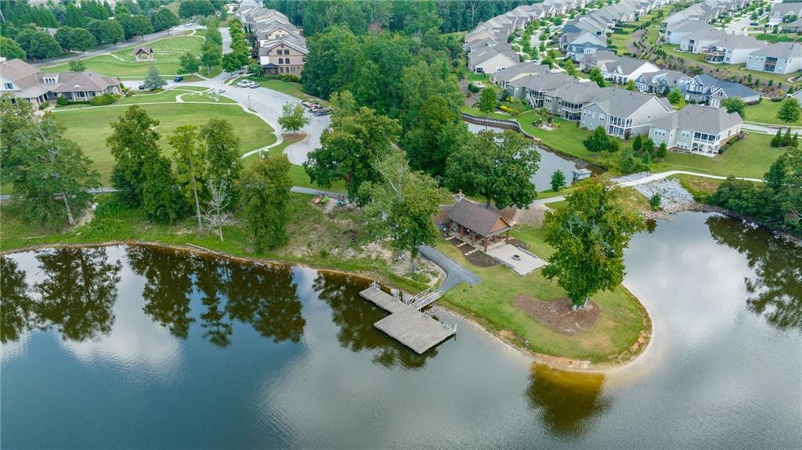
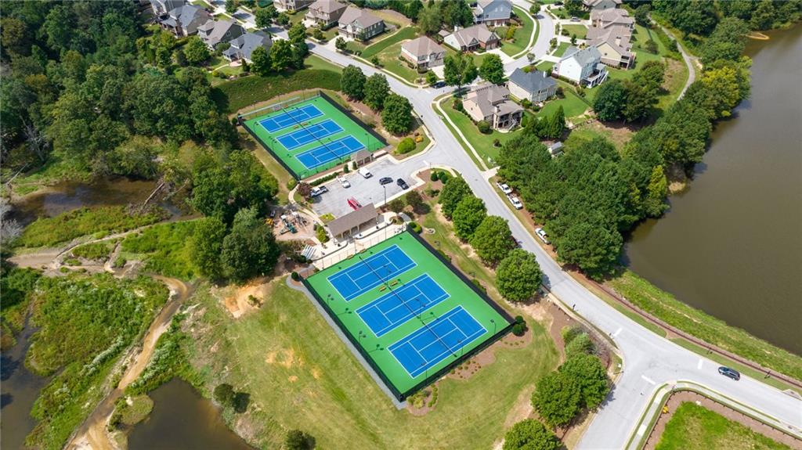
community also offers many social activities throughout the year. Whether it's chilling out by the pool, playing
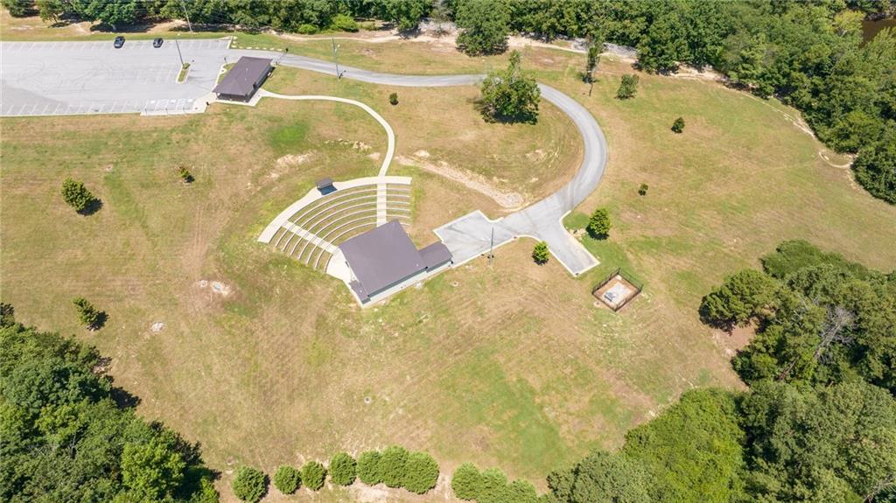
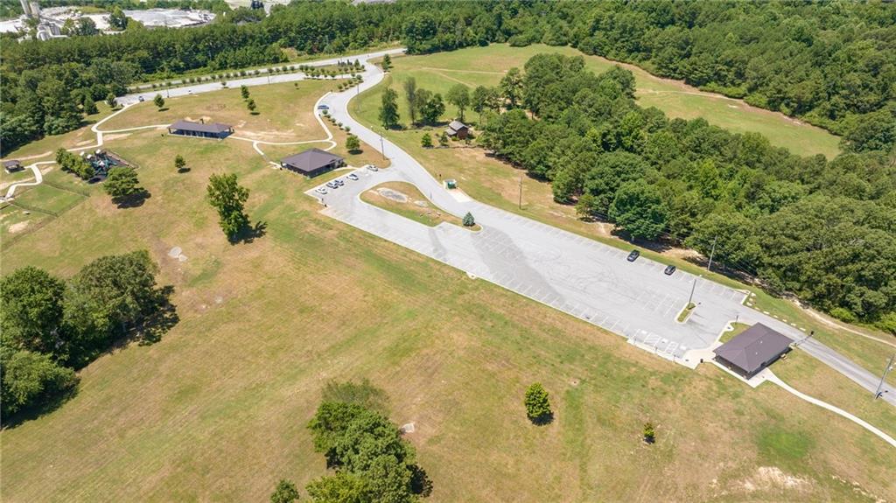
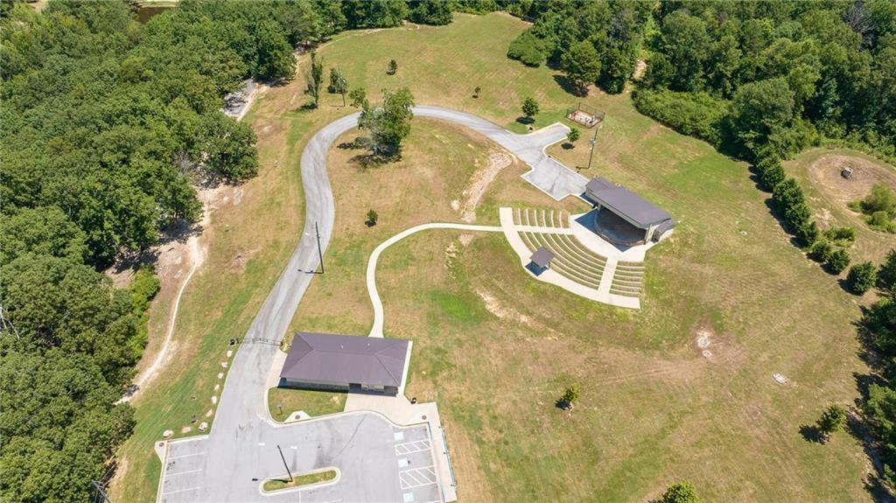
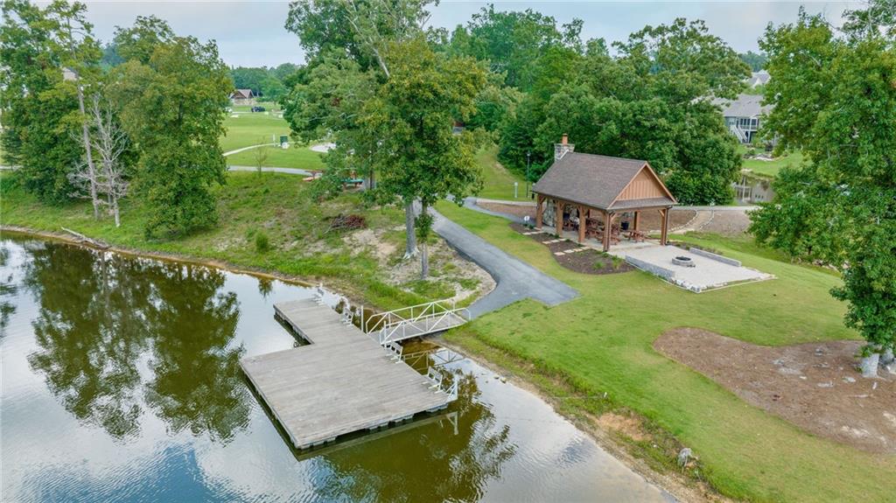
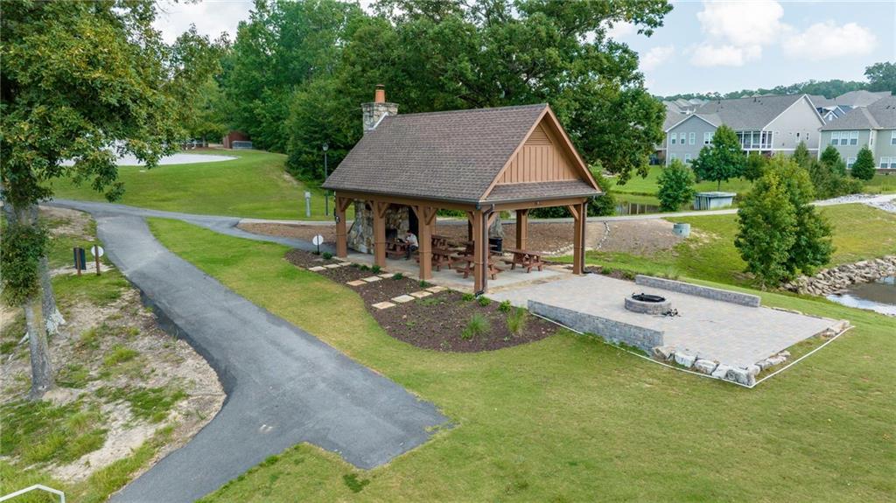
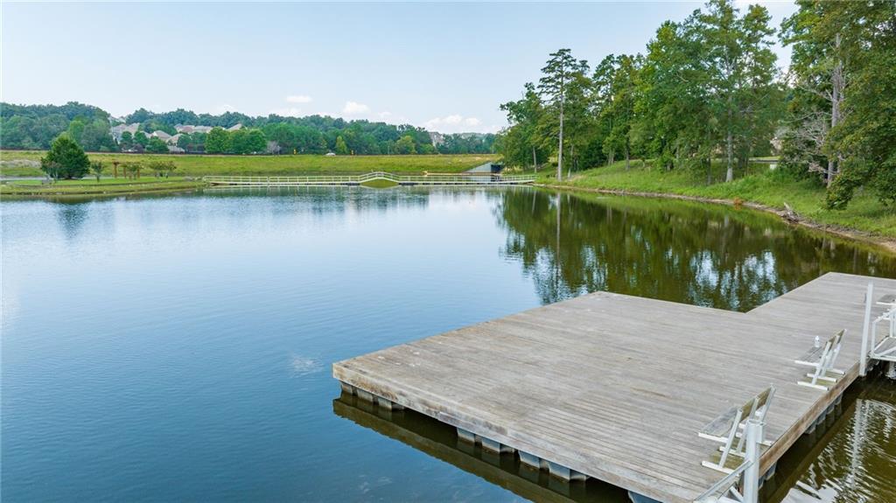
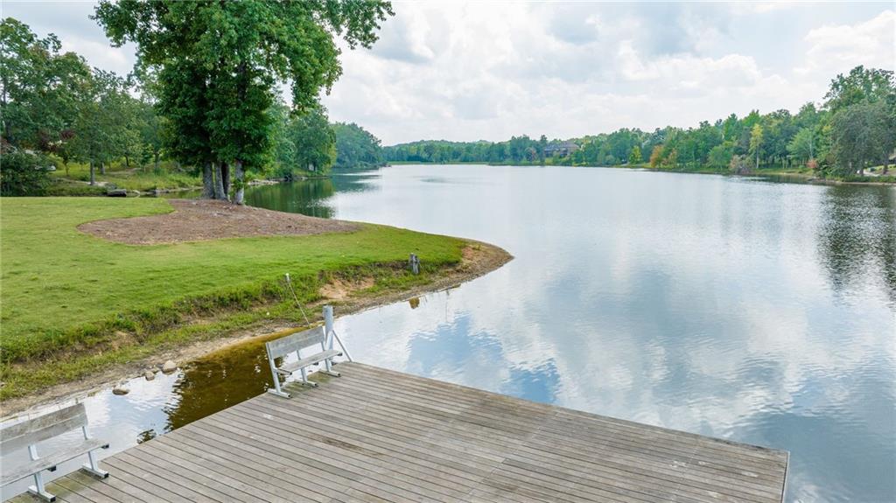
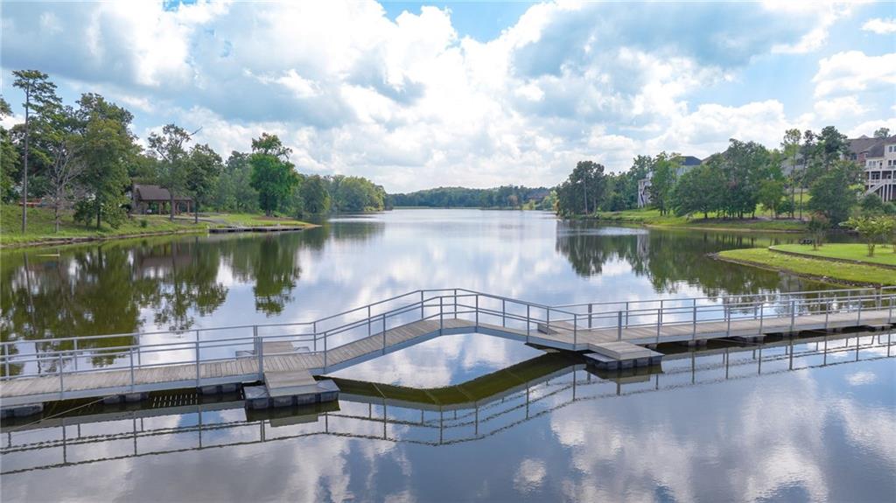
tennis with your neighbors, fishing/canoeing in the community lake, or taking in an outdoor concert at the
clubhouse community greenspace. You can be involved as much or as little as you choose. So much to offer
with this home, you won't be disappointed!

Overview

Property Status
Sold
Date Sold
November 12, 2024
Lot Size
8,276.4 Sq.Ft.
MLS ID
7421516
Property Type
Residential
Year Built
2007

Features & Amenities

Total Area
2,940 Sq.Ft.
Neighborhood
Atlanta Metro
Architecture Styles
Craftsman
Water Frontage
Lake Front
View Description
Other
Stories
2
Garage Spaces
2.0
Water Source
Public
Utilities
Cable Available, Electricity Available, Natural Gas Available, Phone Available, Sewer Available, Underground Utilities, Water Available
Pool
None
Roof
Composition
Lot Features
Back Yard, Front Yard, Landscaped
Parking
Attached, Driveway, Garage, Garage Faces Front, Kitchen Level, Parking Pad
Heat Type
Central, Natural Gas
Air Conditioning
Central Air, Electric
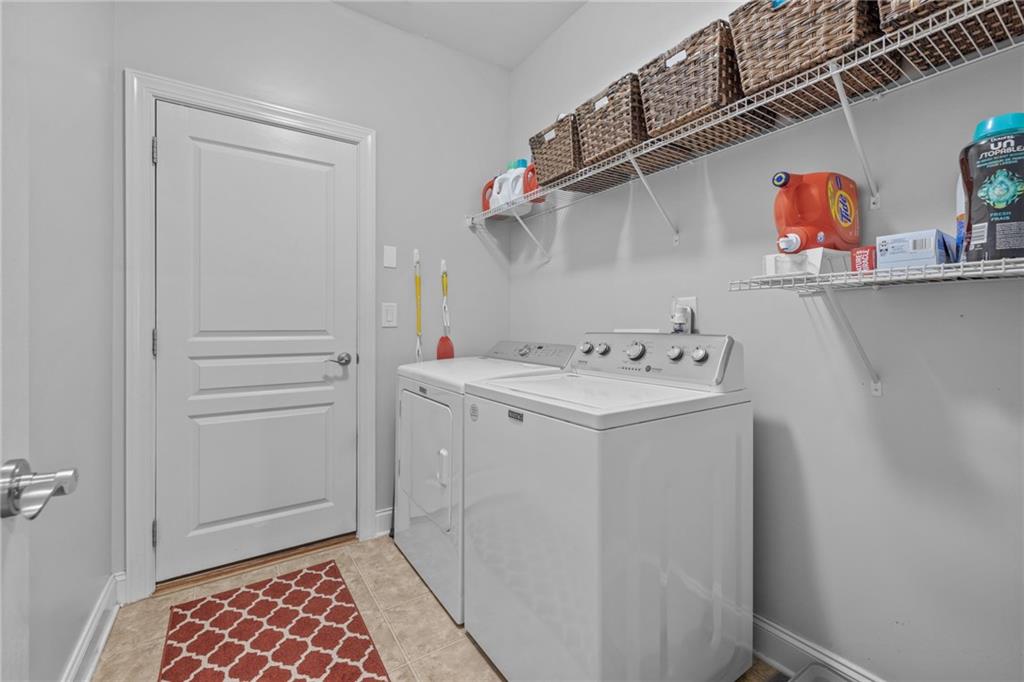
Laundry Room
In Hall
Fireplace
Living Room
Appliances
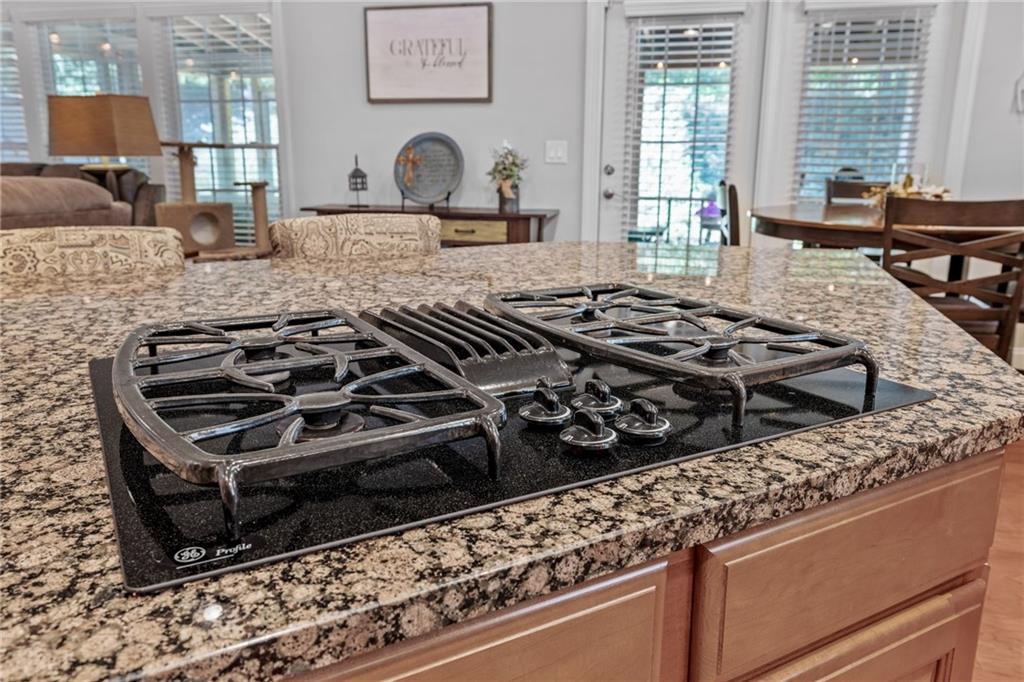
Dishwasher, Disposal, Gas Cooktop, Gas Oven, Gas Range, Microwave, Refrigerator, Other
Other Interior Features
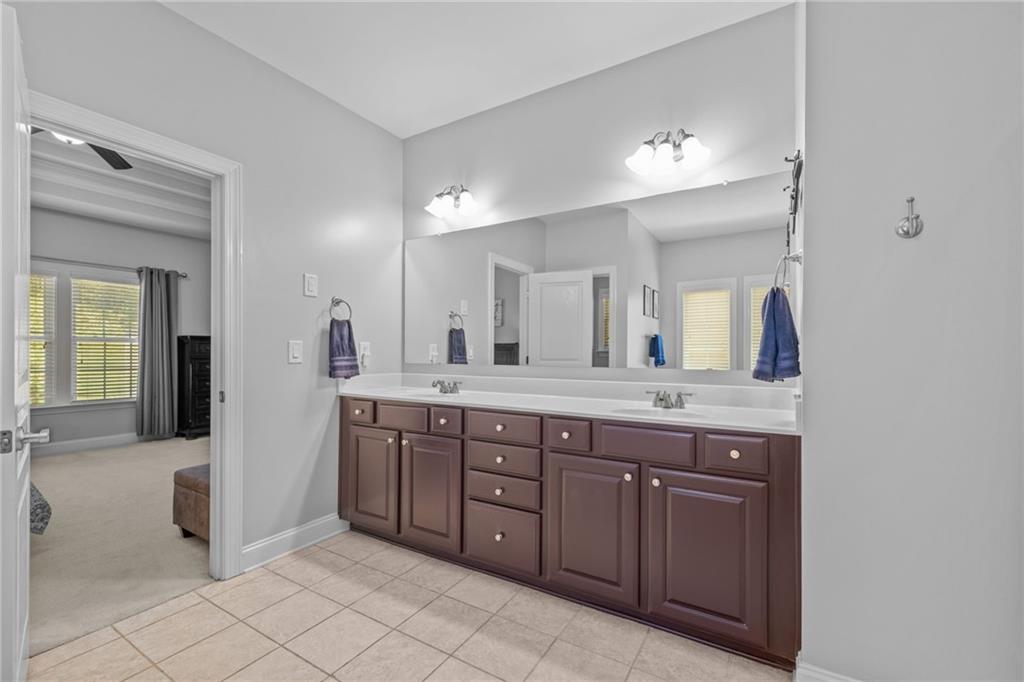
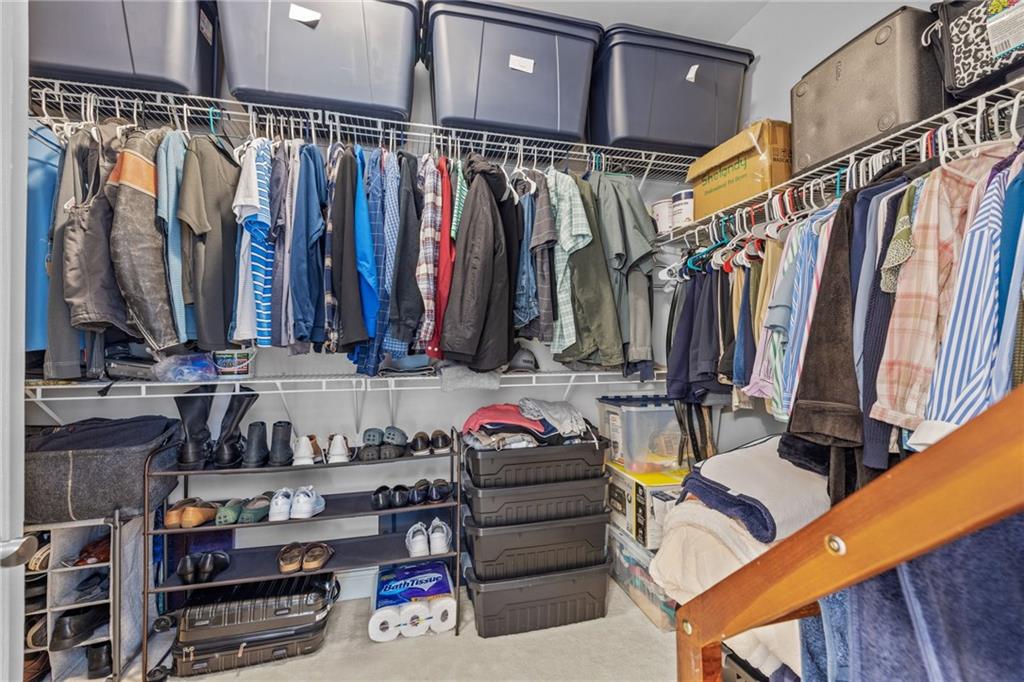
Double Vanity, Entrance Foyer 2 Story, High Ceilings 9 ft Upper, Vaulted Ceiling(s), Walk-In Closet(s)
Sewer
Public Sewer
Substructure
None
Disability Features
None
Security Features
Security System Owned, Smoke Detector(s)
Green Feature
None
Other Exterior Features
Other
Elementary School
Spout Springs
Middle School
C.W. Davis
High School
Flowery Branch
Sales Price
$475,000
Real Estate Tax
$3,898/yr
HOA
$1,525/yr

Downloads

7834 Brass Lantern Drive

Schedule a Tour

I would love to help you see this beautiful home! As a full-service brokerage, I can help you tour. Please submit an offer, and answer questions about the buying process.

Thank you

for your interest in 7834 Brass Lantern Drive, Flowery Branch, GA 30542

7834 Brass Lantern Drive
Navigate
Atlanta Metro

Explore Atlanta Metro

read more

I'm Interested In

7834 Brass Lantern Drive

or
  • CallJason Reynolds

    License #367793

  • Follow Us On Instagram