Search

Leave a Message

Thank you for your message. We will be in touch with you shortly.

Explore My Properties

Property Description

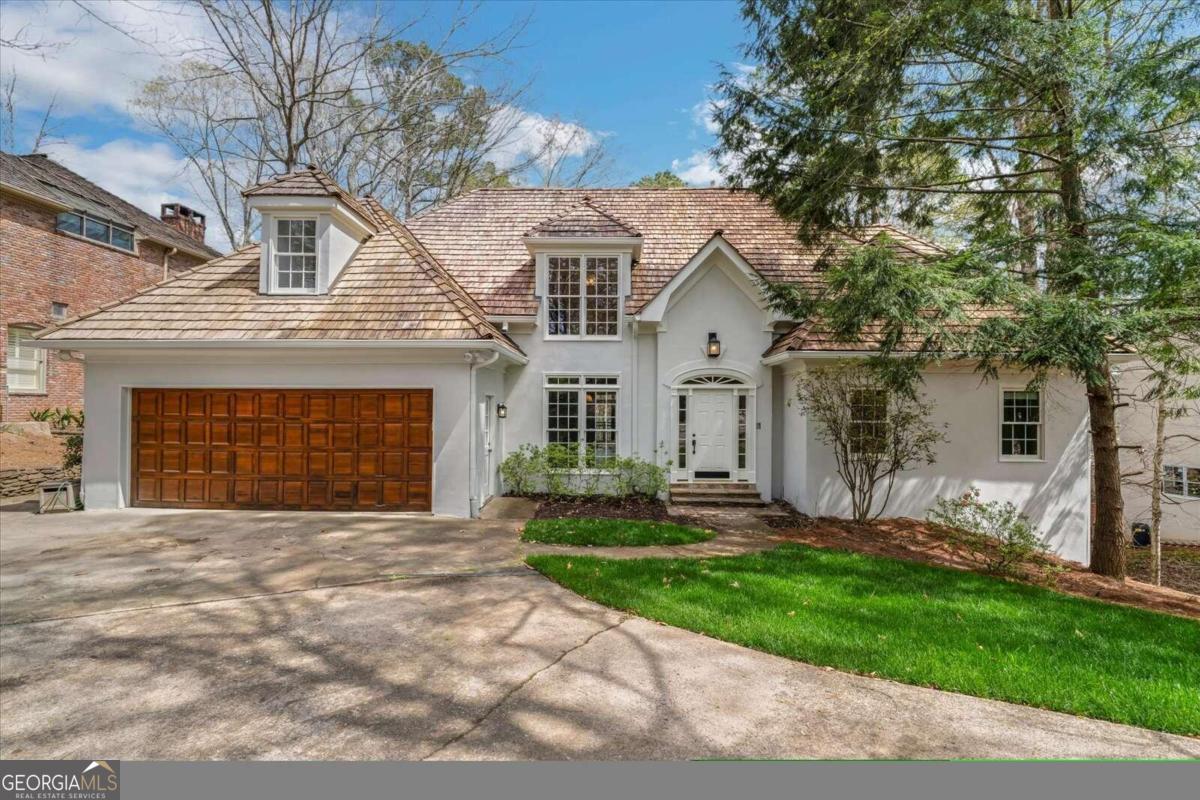
Lakefront luxury in Horseshoe Bend! Boasting breathtaking views and an array of refined features this beautiful Master on Main home is complemented by an additional guest bedroom and bath on main, ensuring comfort and convenience. Spacious and well-lit living spaces with vaulted ceilings offer panoramic views of the private yard and lake, leading to a spacious open kitchen with a vaulted breakfast. A large laundry room is conveniently located off the kitchen, and both lighting and plumbing fixtures throughout have been thoughtfully updated. The home's interior shines with newly refinished hardwood floors, fresh painted, and updated bathrooms, while the exterior charms with a cedar shake roof. Upstairs, three large guest bedrooms each provide private bath access while the full finished basement presents an ideal entertaining space, complete with a bed/bath and lots of additional storage. Outdoor living is redefined with a screened porch, a grilling deck, and a second covered deck on the lower level for enjoying lake views, not to mention the spacious fenced backyard and private trails leading to the water. This summer, indulge in fishing, canoeing, and paddleboarding right from your backyard while accessing Horseshoe Bend Country Club's amenities, including a swimming pool, tennis courts, clubhouse, and vibrant social activities. With over 100 feet of lake frontage and a private dock, this home is a sanctuary of peace and luxury.
Overview

Property Status
Sold
Date Sold
October 30, 2024
Lot Size
0.66 Acres
MLS ID
10273650
Property Type
Residential
Year Built
1983

Features & Amenities

Total Area
4,700 Sq.Ft.
Neighborhood
Roswell
Architecture Styles
Bungalow/Cottage
View Description
Lake
Stories
2
Water Source
Public
Utilities
Underground Utilities, Cable Available, Electricity Available, High Speed Internet, Natural Gas Available, Phone Available, Sewer Available, Water Available
Roof
Wood
Lot Features
Private
Parking
Attached, Garage Door Opener, Garage, Kitchen Level
Heat Type
Natural Gas, Central, Forced Air
Air Conditioning
Ceiling Fan(s), Central Air
Laundry Room
Other
Fireplace
Family Room, Gas Starter, Gas Log
Appliances
Gas Water Heater, Dishwasher, Double Oven, Disposal, Refrigerator
Other Interior Features
Walk-In Closet(s), Master On Main Level
Sewer
Public Sewer
Elementary School
River Eves
Middle School
Holcomb Bridge
High School
Centennial
Sales Price
$887,000
Real Estate Tax
$4,029/yr
HOA
$520/yr

Downloads

8615 Steeple Chase Drive

Schedule a Tour

I would love to help you see this beautiful home! As a full-service brokerage, I can help you tour. Please submit an offer, and answer questions about the buying process.

Thank you

for your interest in 8615 Steeple Chase Drive, Roswell, GA 30076

8615 Steeple Chase Drive
Navigate
Roswell

Explore Roswell

Historic charm and strong schools make Roswell a perennial favorite. The downtown district is known for festivals, dining, and boutique living.

read more

I'm Interested In

8615 Steeple Chase Drive

or
  • CallReid Casey

    License #283778

  • Follow Us On Instagram

