Search

Property Description

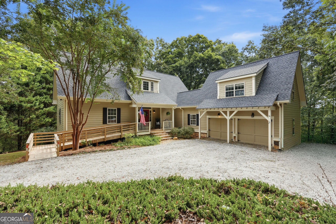
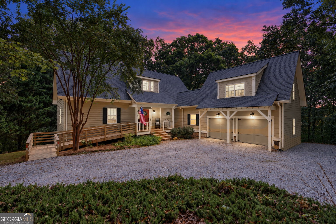
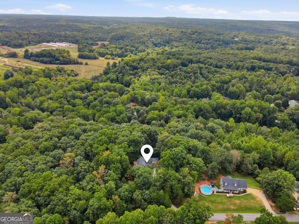
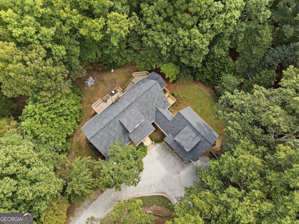
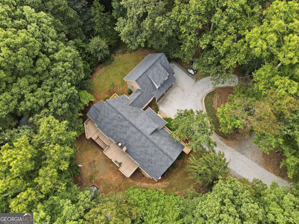
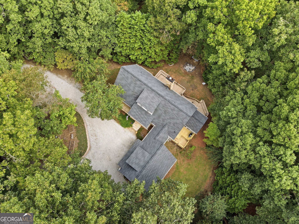
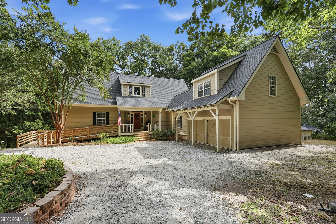
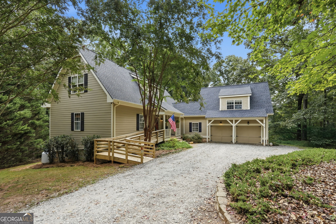
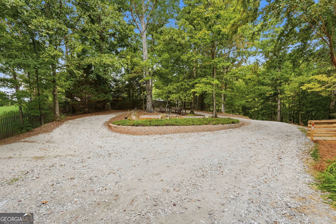
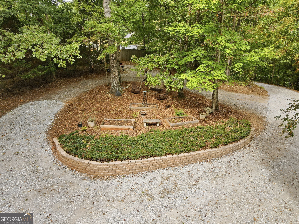
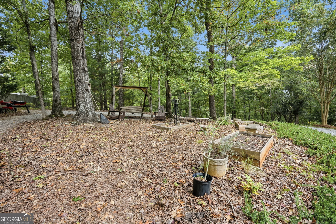
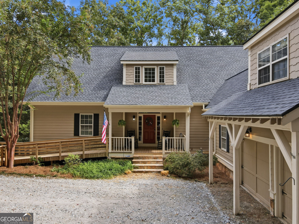
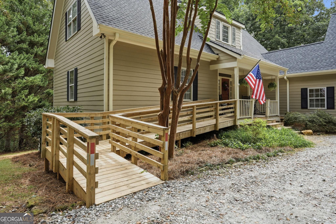
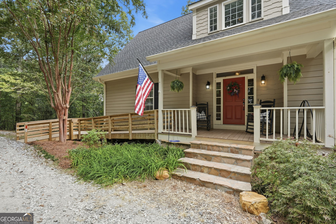
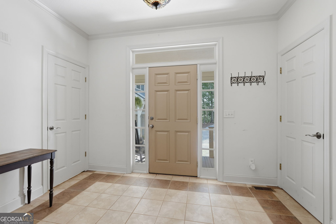
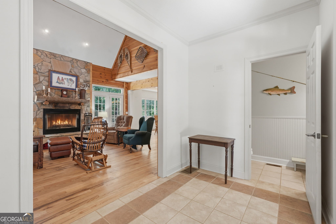
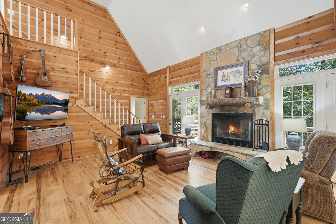
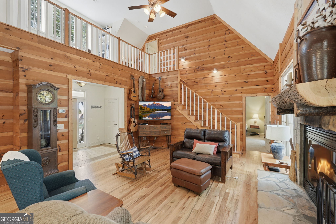
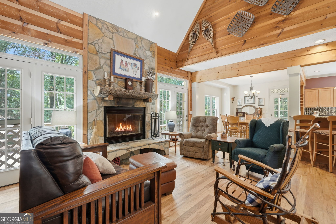
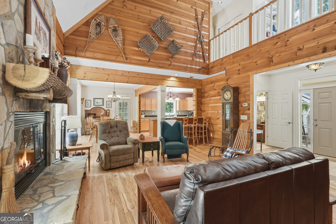
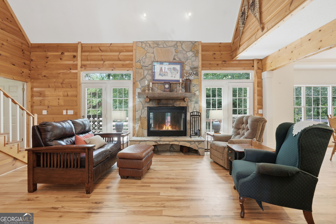
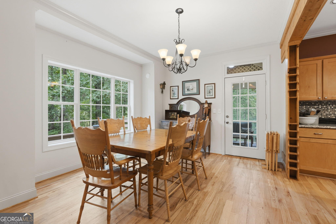
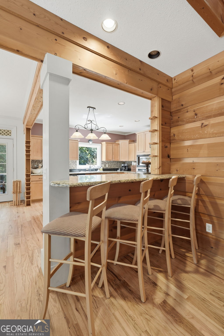
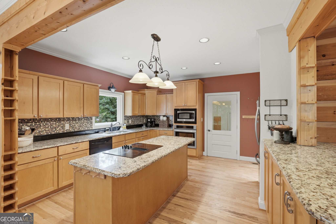
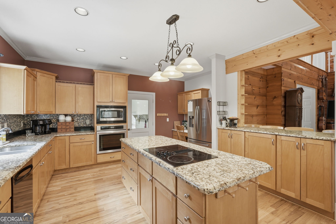
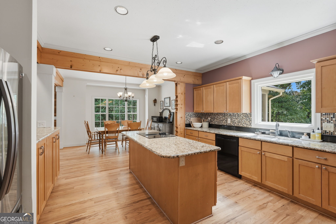
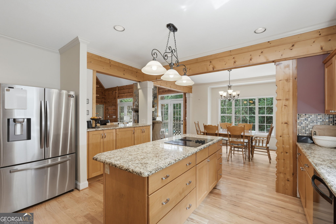
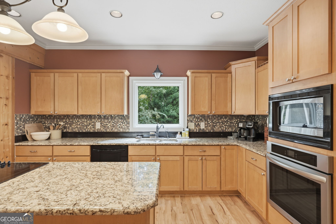
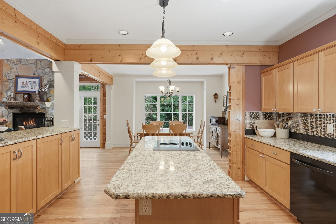
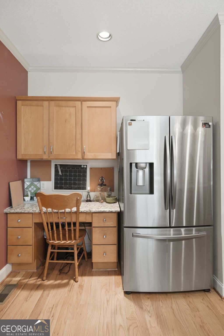
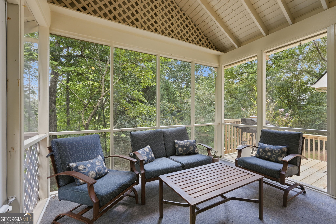
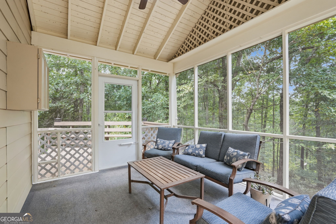
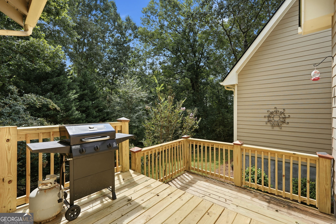
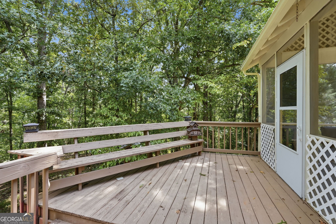
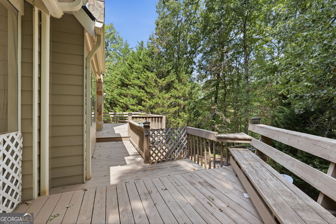
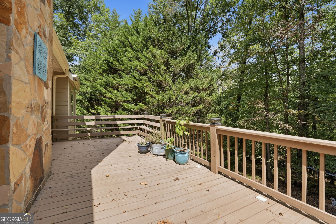
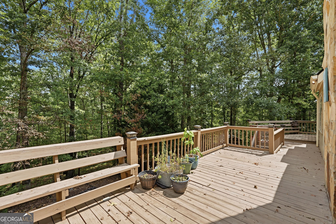
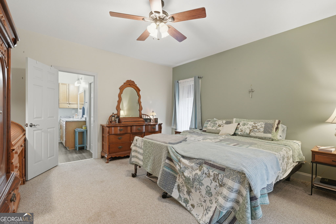
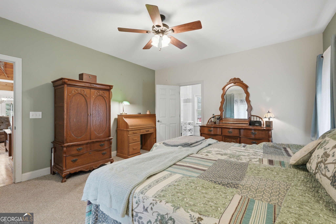
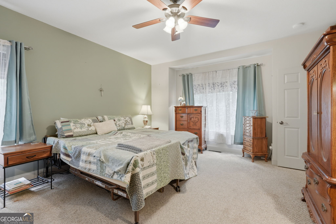
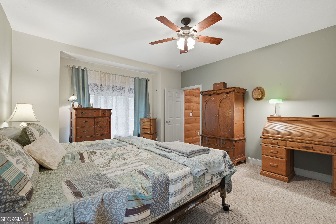
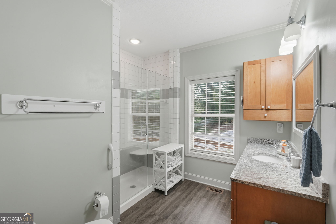
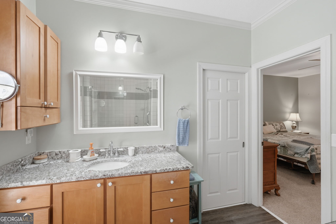
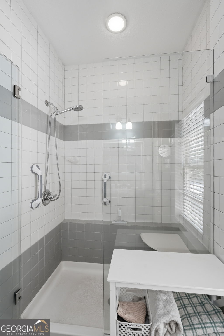
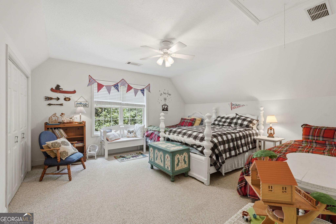
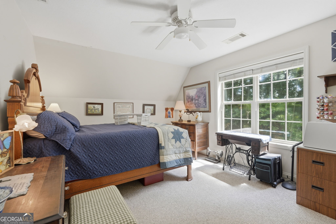
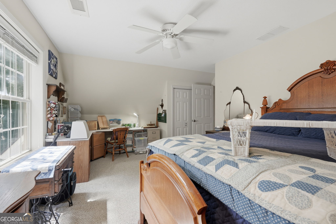
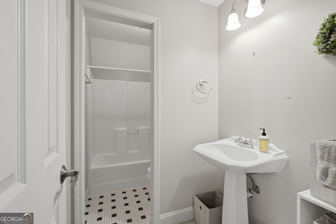
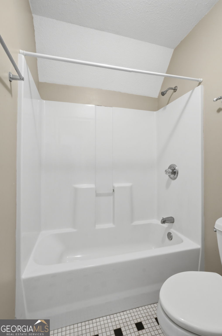
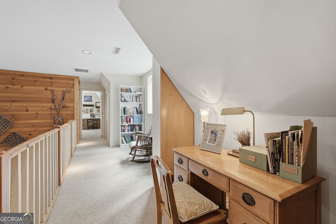
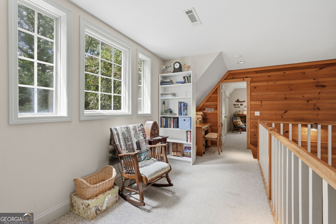
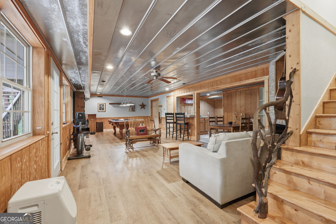
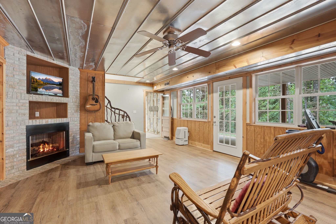
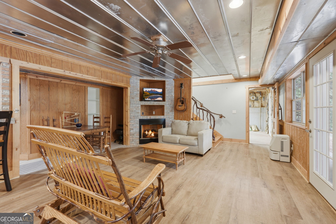
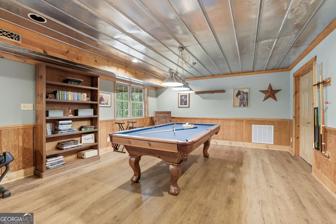
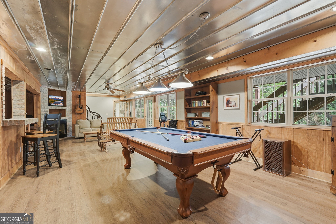
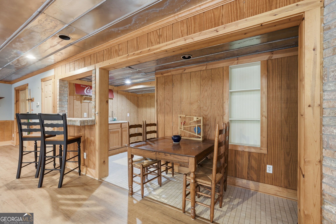
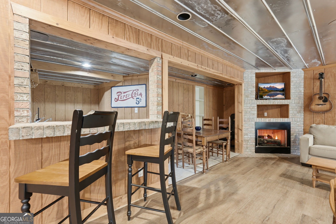
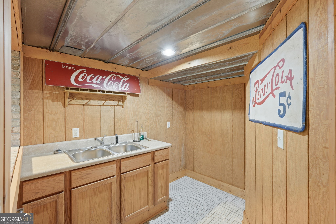
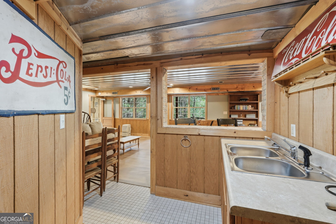
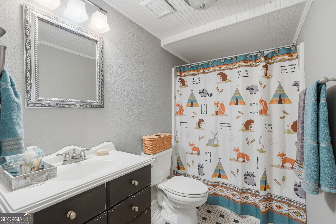
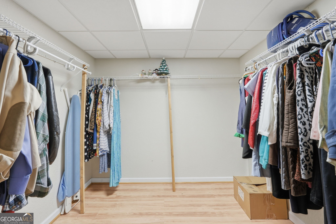
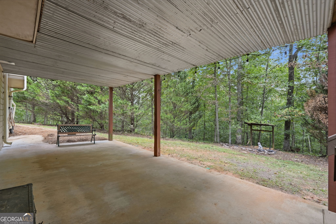
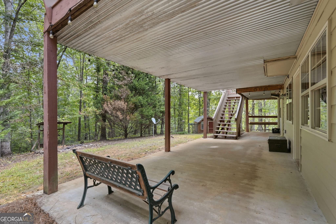
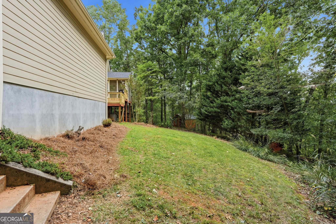
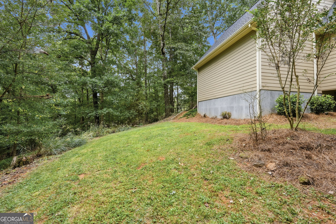
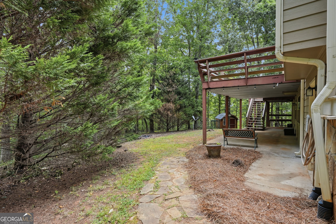
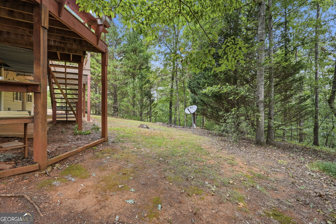
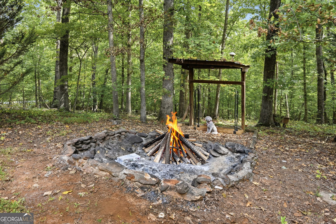
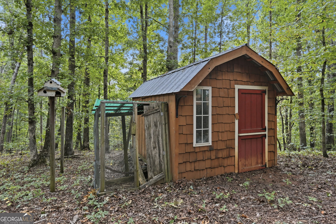
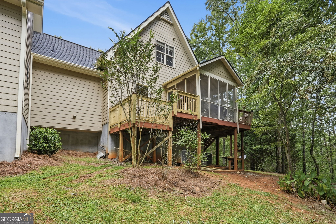
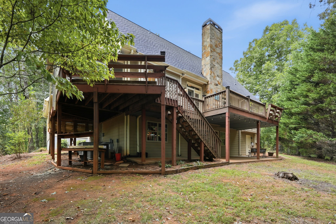
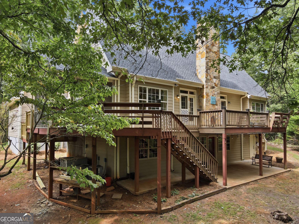
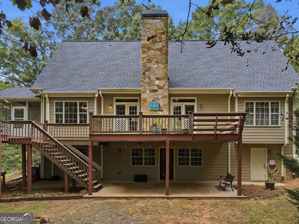
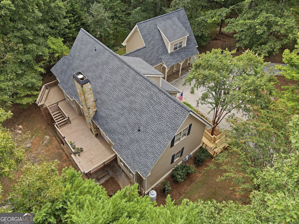
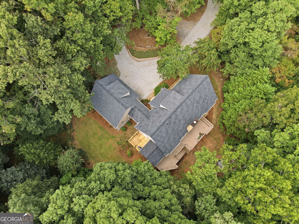
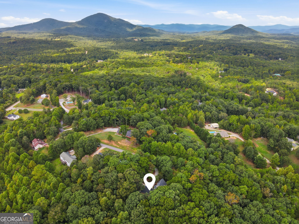
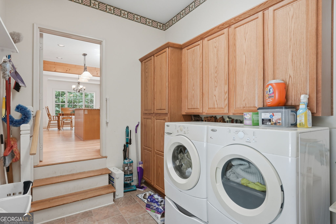
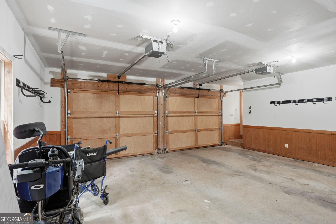
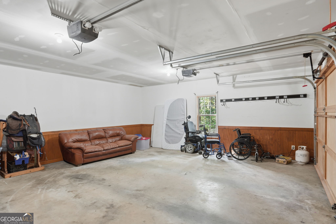
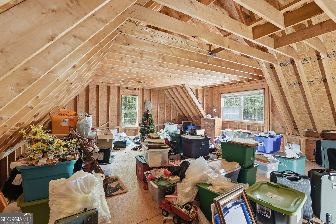
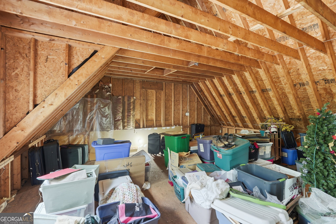
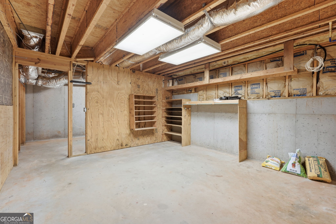
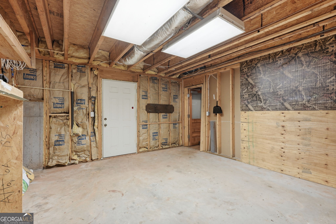
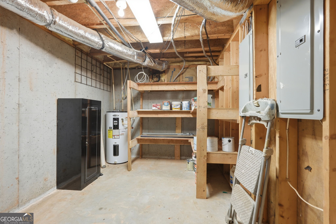
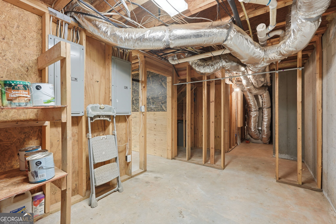
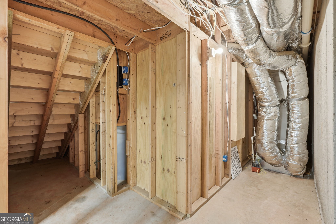
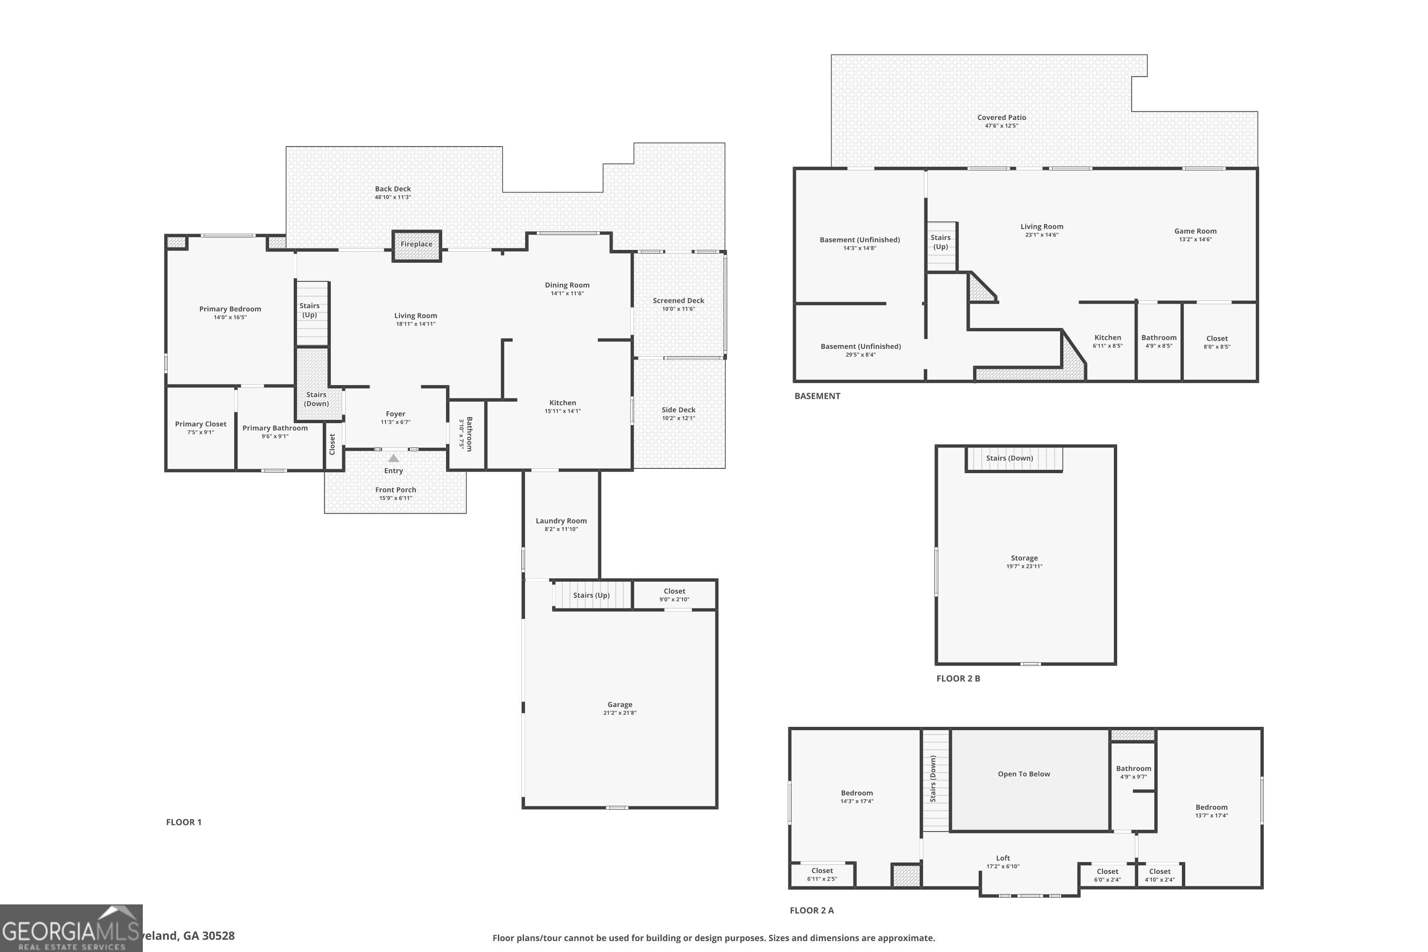
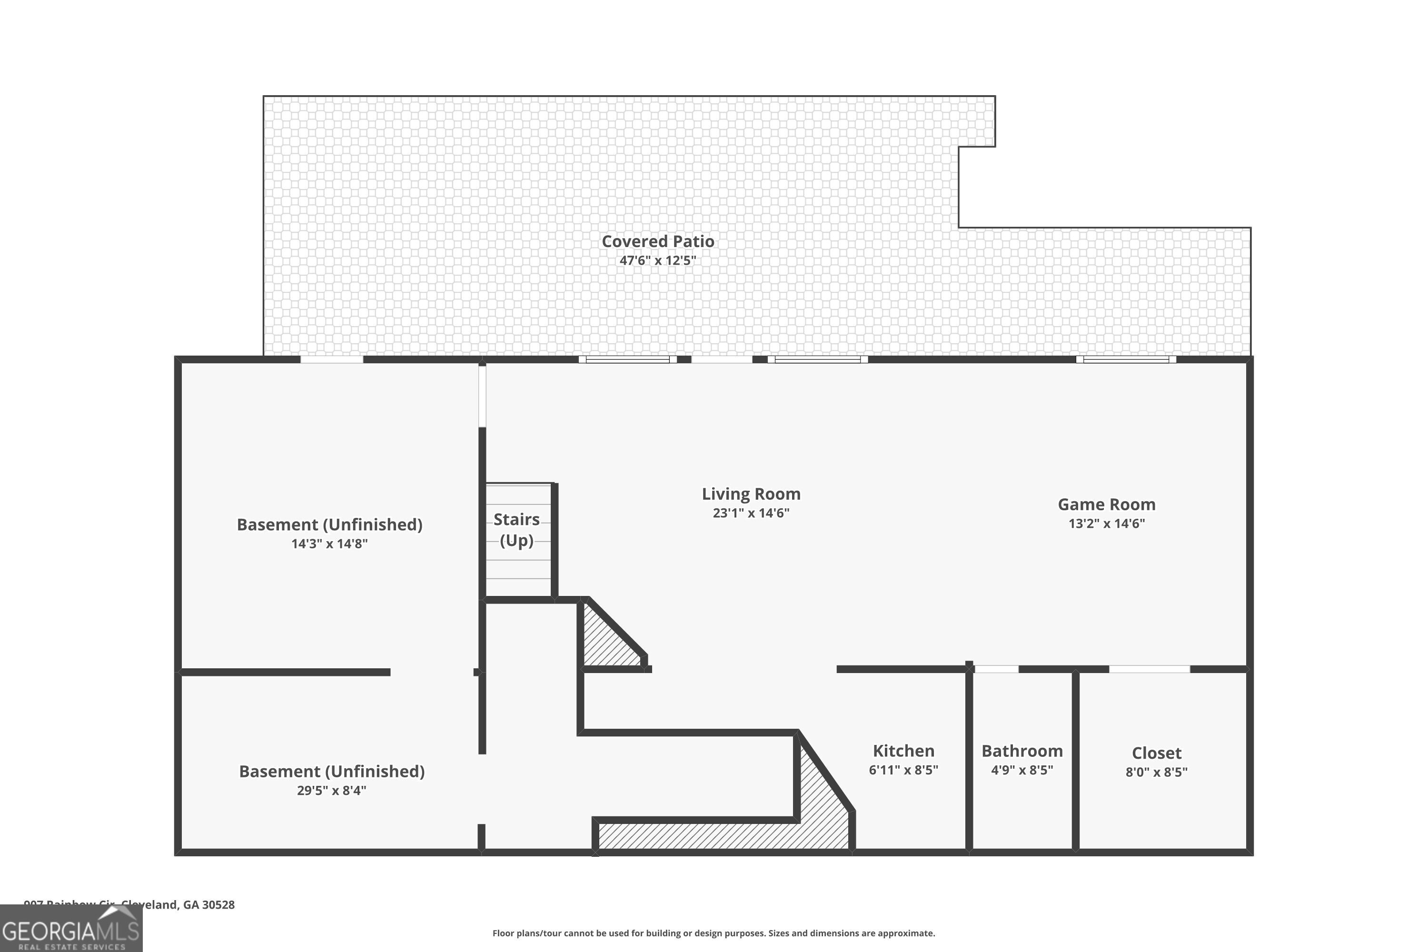
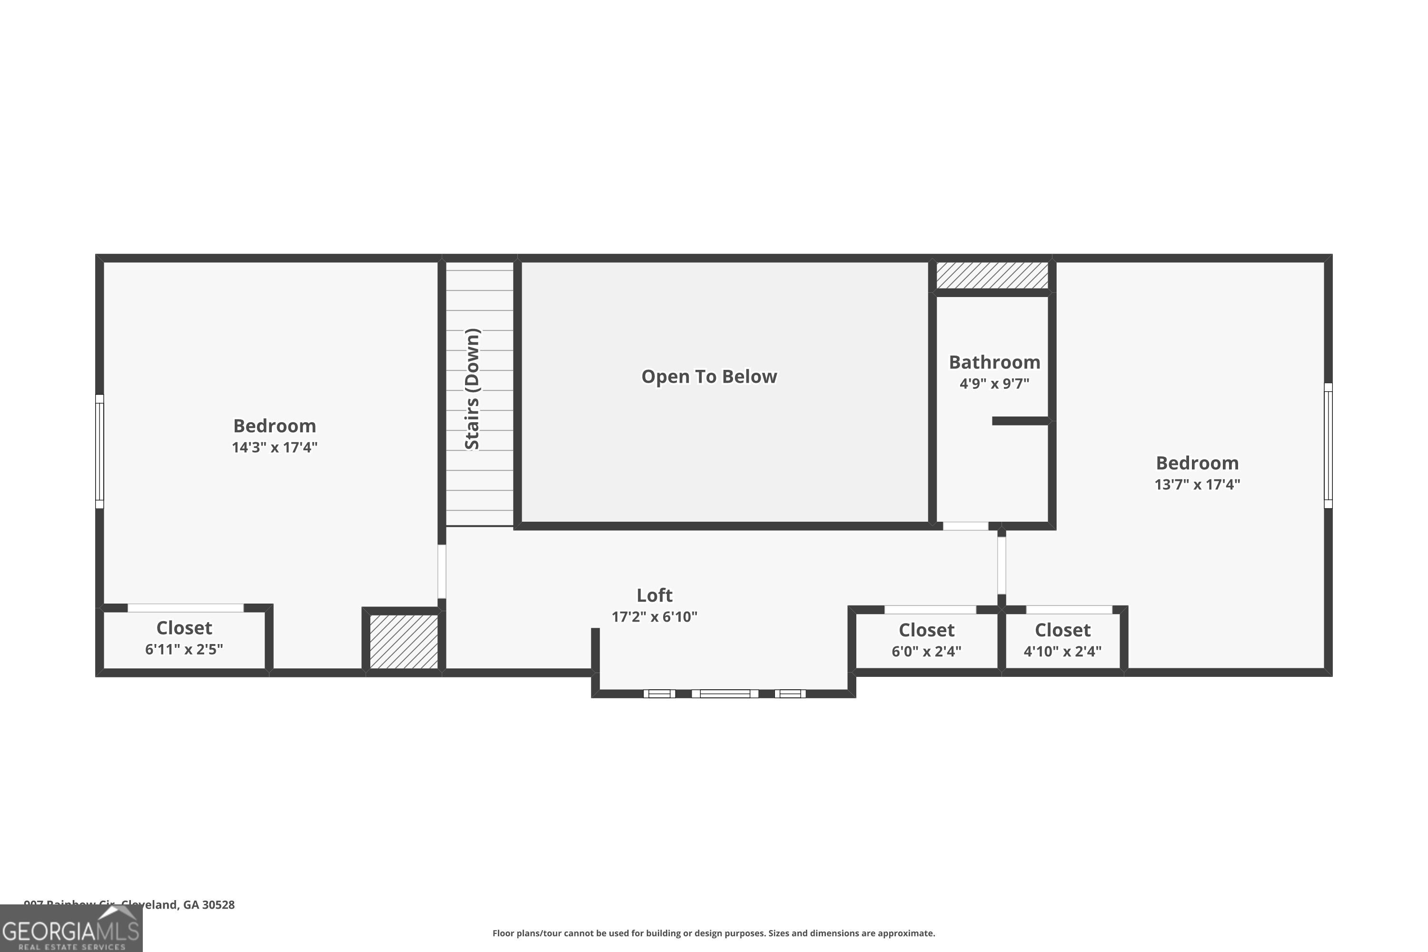
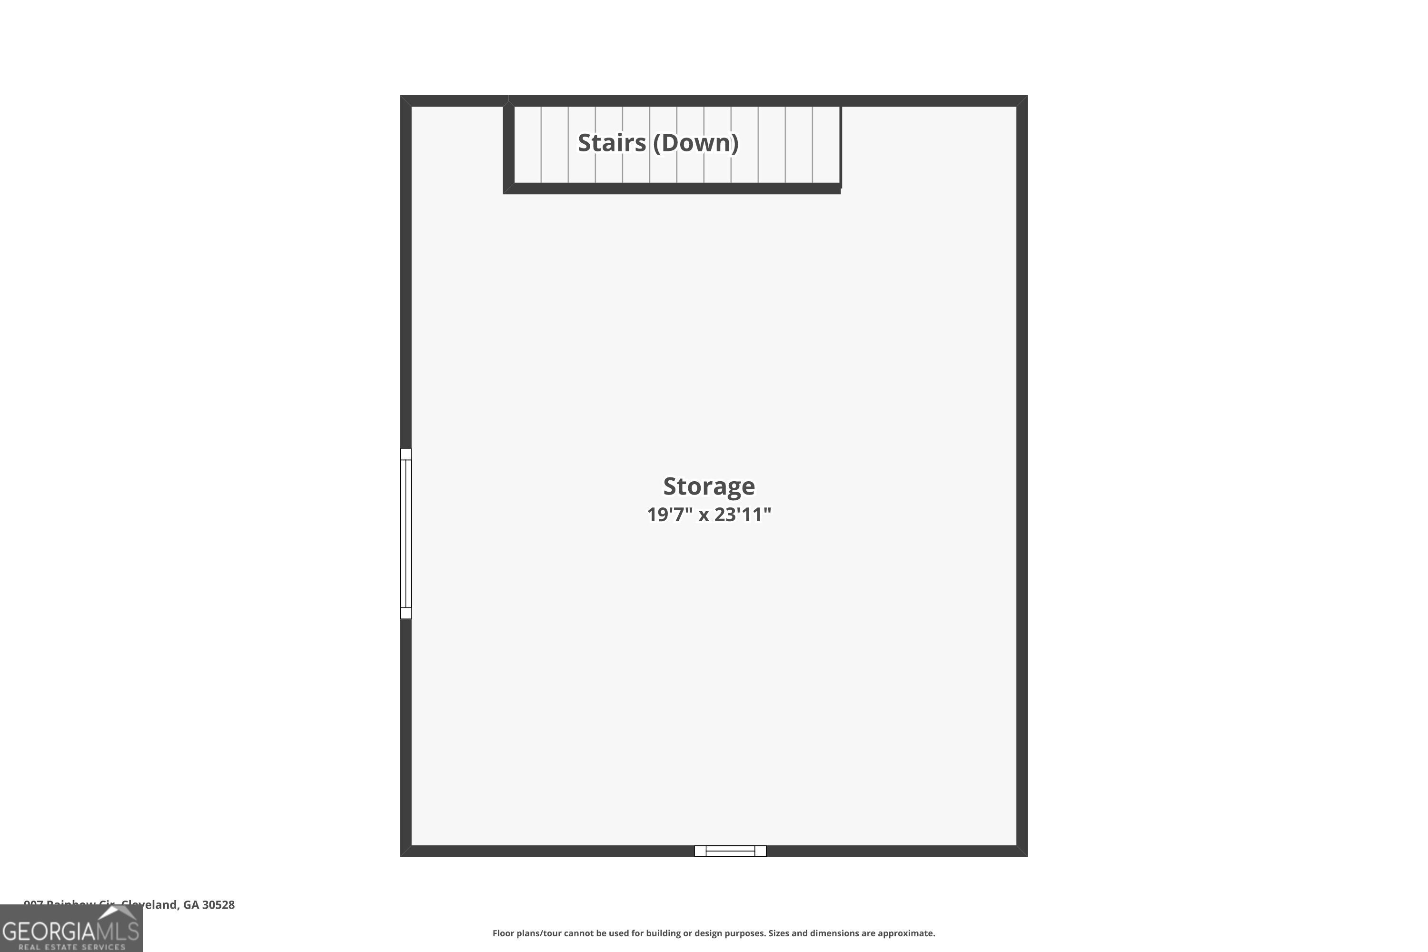
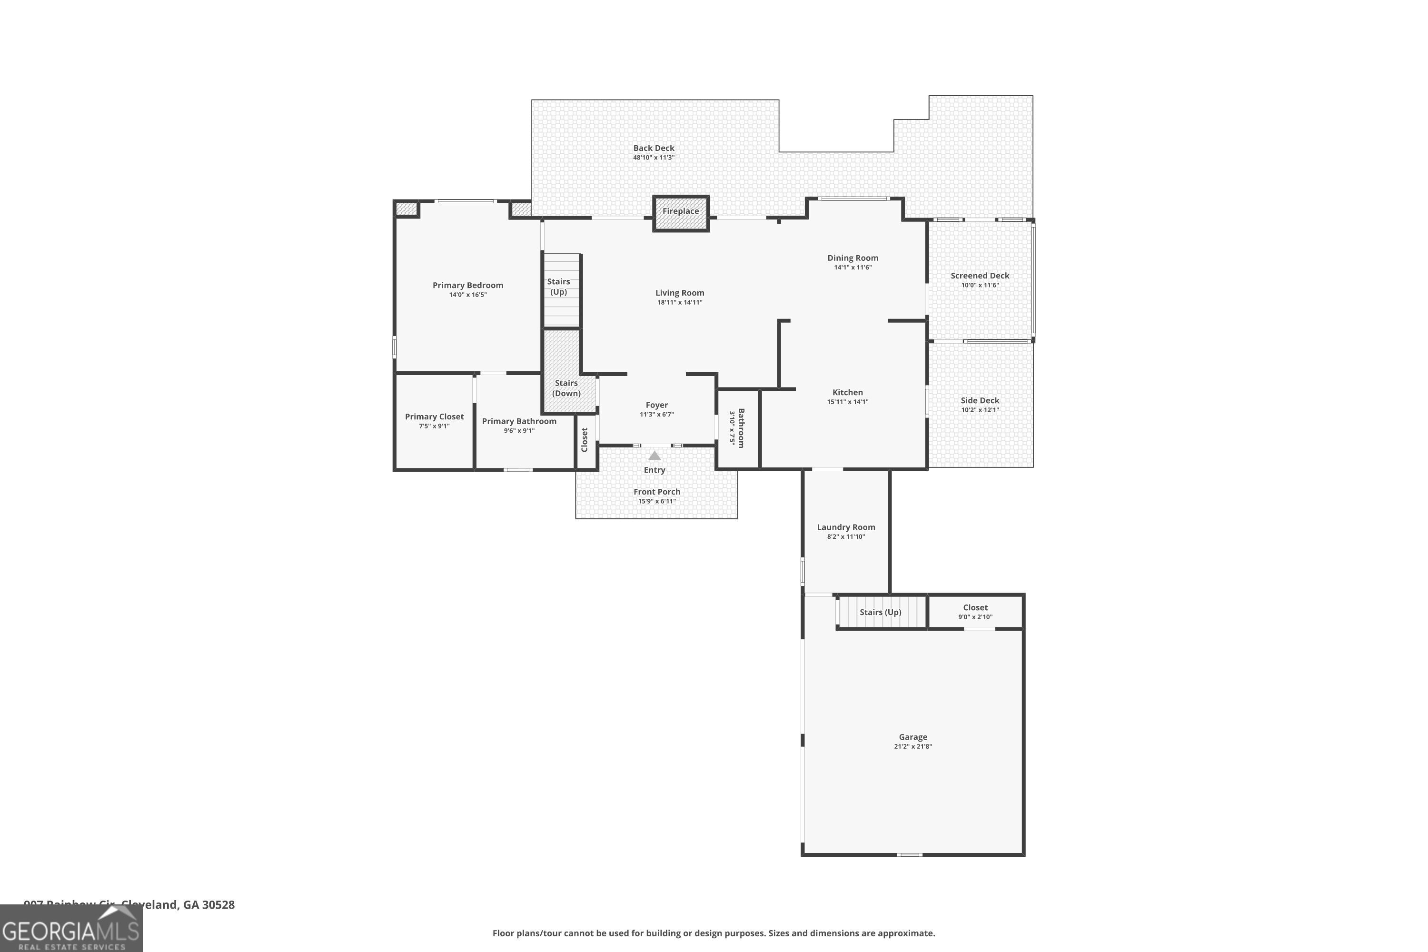
Welcome to Rainbow Retreat, where privacy, space, and North Georgia mountain living come together on 4.37 private acres in a quiet neighborhood setting. This 3-bedroom, 3.5-bath Craftsman-style home, built from a Southern Living house plan, offers a versatile floor plan, generous indoor and outdoor living spaces, seasonal mountain views, community access to the Chattahoochee River, and a new roof; all with NO HOA. Step inside to an inviting open-concept floor plan anchored by a large fireplace that creates a warm and welcoming centerpiece for the main living area. The spacious kitchen is designed for gathering and entertaining, featuring granite countertops, a large center island, built-in desk area, abundant cabinetry, and generous workspace. Just off the kitchen, the mudroom/laundry room provides convenient access between the kitchen and attached two-car garage. A large attic above the garage provides excellent additional storage. The primary suite is conveniently located on the main level and features a spacious walk-in closet. Upstairs, you'll find two generously sized bedrooms and a full bathroom, providing plenty of room for family, guests, or home-office space. The finished terrace level is made for entertaining and relaxation, complete with a second fireplace, wet bar, full bathroom, pool table area, storage space, and walk-out access to a covered patio. This flexible space is ideal for a recreation room, guest retreat, game room, or additional living area. Outdoor living is a highlight of this property. Enjoy morning coffee on the covered front porch, relax on the side porch and screened porch, or entertain on the rear deck overlooking the peaceful wooded surroundings. Stairs from the deck lead to the covered terrace-level patio and backyard. The private acreage provides a wonderful sense of seclusion along with seasonal mountain views. Adding to the North Georgia lifestyle, residents of Rainbow Retreat enjoy community access to the Chattahoochee River, offering the opportunity to enjoy the river and trout fishing just minutes from home. The property is conveniently located near downtown Cleveland, North Georgia wineries and vineyards, Helen, hiking trails, waterfalls, and the many outdoor recreational opportunities of the North Georgia mountains. Additional features include NO HOA and water provided through a professionally maintained neighborhood shared well. Showing by appointment only. Please allow a minimum of 24 hours' advance notice for all showings.

Overview

Open House
10/25/2026 1:00PM - 3:00PM EDT
Property Status
For Sale
Lot Size
4.37 Acres
MLS ID
10842968
Property Type
Residential
Year Built
2001

Features & Amenities

Total Area
3,520 Sq.Ft.
Architecture Styles
Cape Cod, Craftsman
Water Frontage
No Dock Or Boathouse
Stories
2
Water Source
Shared Well
Utilities
Cable Available, Electricity Available, Phone Available
Roof
Composition
Lot Features
Private
Parking
Garage, Garage Door Opener
Heat Type
Central, Heat Pump
Air Conditioning
Central Air
Laundry Room
Mud Room
Fireplace
Basement, Family Room
Appliances
Dishwasher, Dryer, Microwave, Refrigerator, Washer
Other Interior Features
Master On Main Level, Vaulted Ceiling(s)
Sewer
Septic Tank
Disability Features
Accessible Approach with Ramp
Security Features
Smoke Detector(s)
Elementary School
Mount Yonah
Middle School
White
High School
White
Sales Price
$670,900
Real Estate Tax
$2,500/yr

Downloads

907 Rainbow Circle

Schedule a Tour

I would love to help you see this beautiful home! As a full-service brokerage, I can help you tour. Please submit an offer, and answer questions about the buying process.

Thank you

for your interest in 907 Rainbow Circle, Cleveland, GA 30528

907 Rainbow Circle
Navigate
907 Rainbow Circle
explore in 3d

Mortgage Calculator

Estimate your monthly mortgage payment, including the principal and interest, property taxes, and HOA. Adjust the values to generate a more accurate rate.
$0,000 Your Payment 20 15 65
$0,000 Your Payment

I'm Interested In

907 Rainbow Circle

or
  • CallJeff Moran

    License #438992

  • Follow Us On Instagram