Search

Property Description

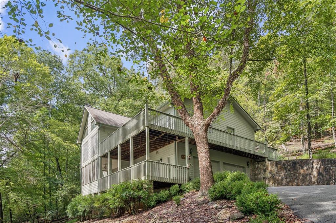
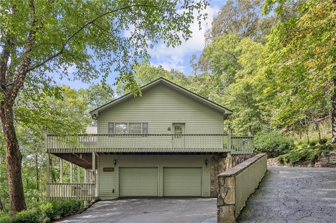
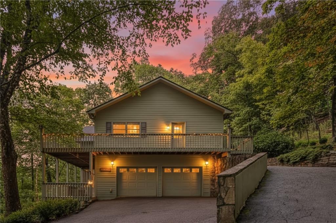
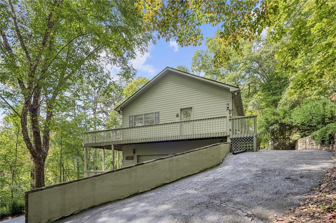
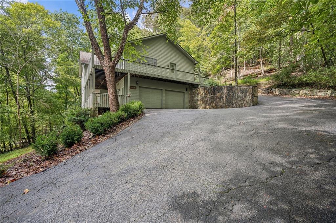
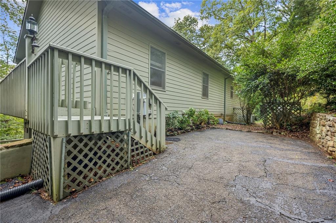
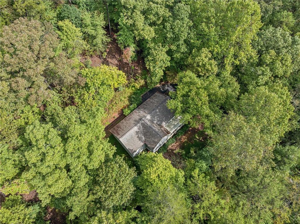
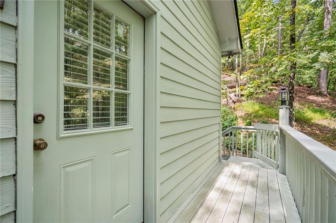
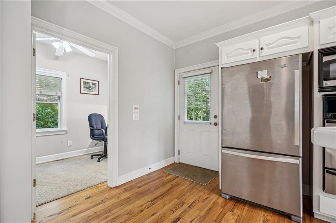
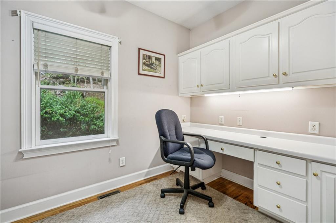
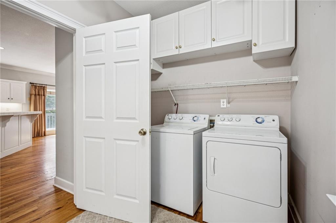
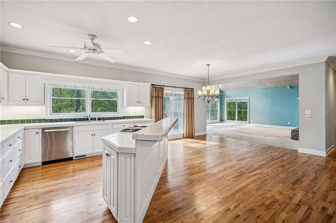
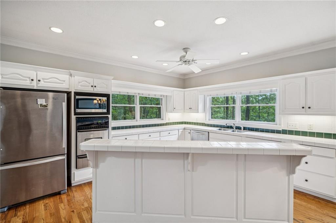
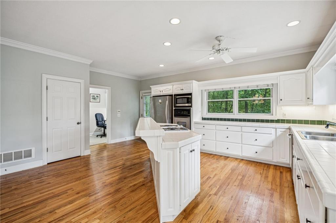
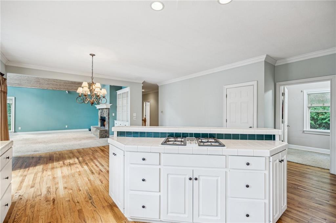
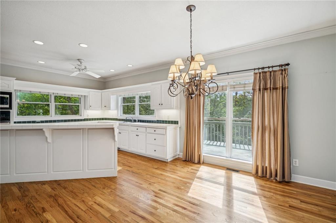
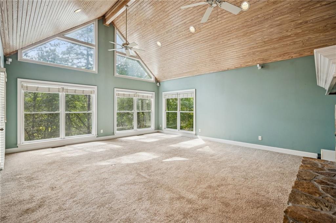
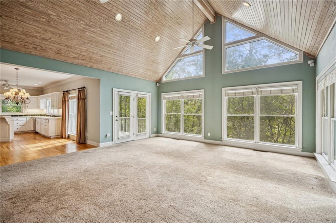
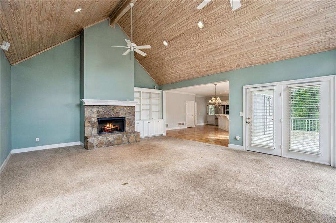
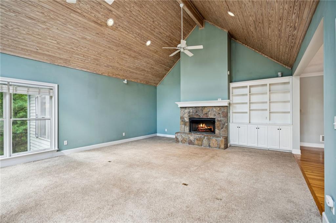
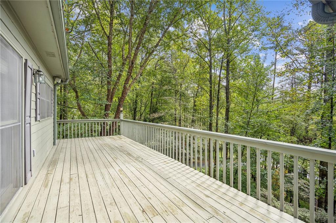
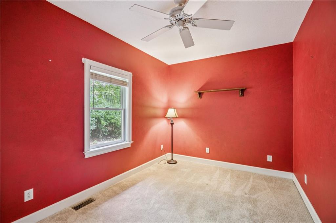
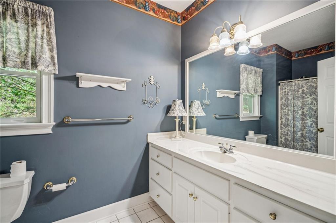
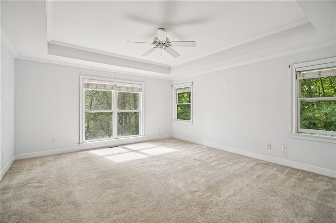
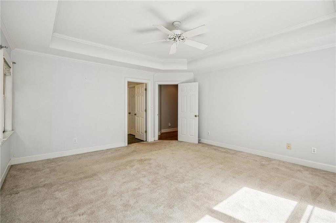
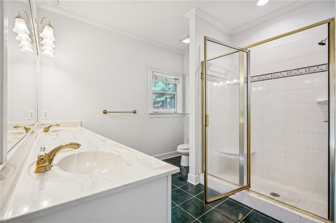
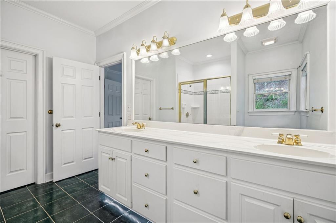
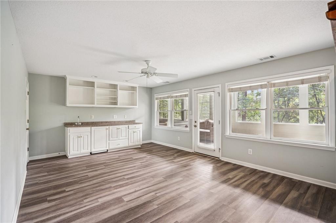
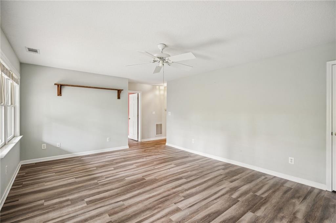
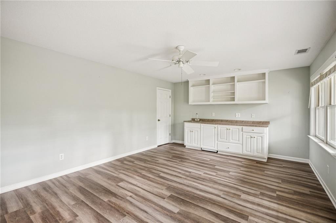
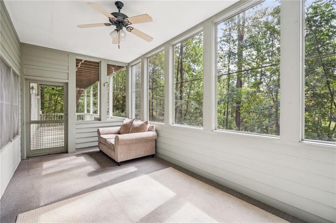
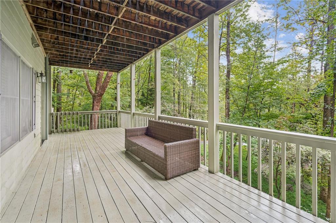
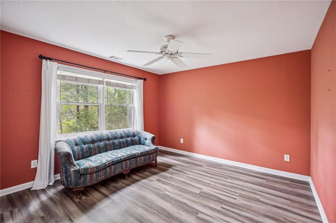
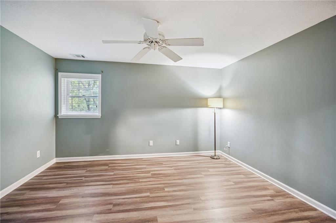
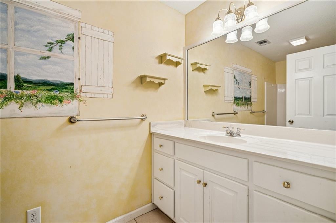
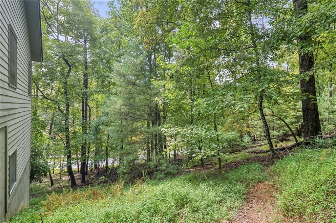
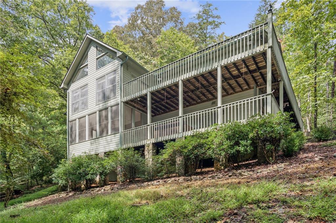
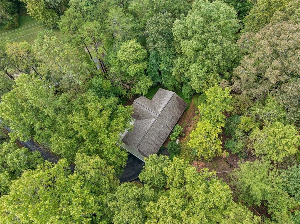
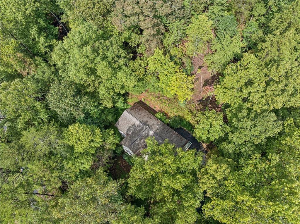
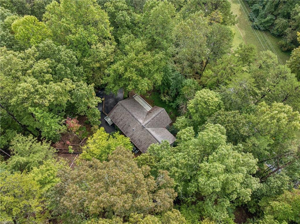
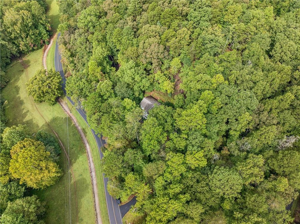
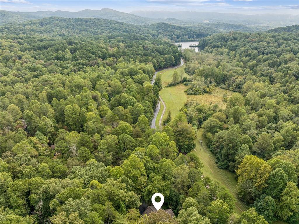
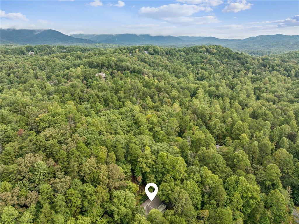
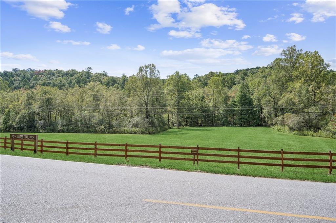
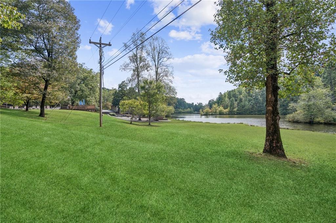
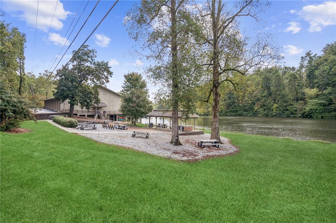
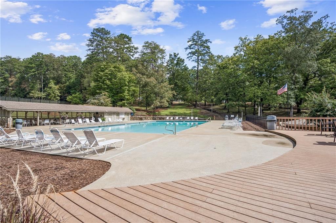
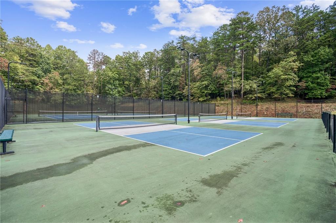
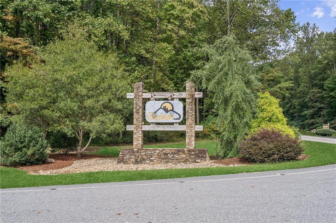
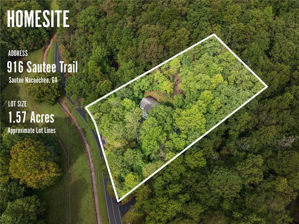
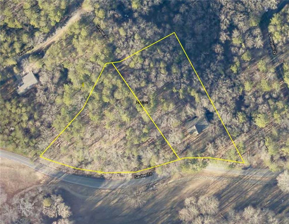
Tucked away in the gated Skylake community, this 4-bedroom, 3-bath mountain home sits on two combined lots totaling 3.57 acres, offering both space and privacy alongside some of North Georgia's best amenities. Relax on the expansive wraparound porch or step inside to an open-concept living area where the kitchen, dining, and great room come together under soaring ceilings. A dramatic stone fireplace and floor-to-ceiling windows create a warm, light-filled centerpiece for gatherings. The kitchen features a spacious island with cooktop, hardwood floors, and plenty of cabinetry. The main level hosts a generous owner's suite with tray ceiling, double-vanity bath, and tiled finishes. A second bedroom and full bath, plus a flexible laundry/bonus room that can serve as an office, complete this floor. The finished daylight basement expands the living space with two more bedrooms, a third full bath, and a large living area with wet bar. From here, enjoy morning coffee while watching deer wander past or take in views of the neighboring horse pastureland and tranquil green space. Skylake itself provides a lifestyle beyond compare: two lakes for fishing and kayaking, a clubhouse, swimming pool, tennis and pickleball courts, playgrounds, stables, a dog park, and more than 12 miles of hiking trails. Residents also enjoy a gated entrance with 24-hour security and amenities like boat, kayak, and RV storage. (Note: short-term rentals are not allowed.) If you've been waiting for a true mountain retreat with a strong community and resort-style amenities, this Skylake home is ready to welcome you.

Overview

Property Status
Sold
Date Sold
April 10, 2026
Lot Size
3.57 Acres
MLS ID
7655588
Property Type
Residential
Year Built
1998

Features & Amenities

Total Area
2,984 Sq.Ft.
Architecture Styles
Ranch, Traditional
Water Frontage
None
View Description
Mountain(s), Rural, Trees/Woods
Stories
2
Garage Spaces
2.0
Water Source
Private
Utilities
Cable Available, Electricity Available, Phone Available, Water Available
Pool
None
Roof
Composition
Lot Features
Back Yard, Corner Lot, Front Yard, Private, Wooded
Parking
Drive Under Main Level, Driveway, Garage, Garage Door Opener, Garage Faces Side
Heat Type
Central, Forced Air, Propane
Air Conditioning
Ceiling Fan(s), Central Air, Electric
Laundry Room
Electric Dryer Hookup, Laundry Room, Main Level
Fireplace
Factory Built, Gas Log, Gas Starter, Great Room, Raised Hearth, Stone
Appliances
Dishwasher, Dryer, Electric Water Heater, Gas Cooktop, Microwave, Refrigerator, Washer
Other Interior Features
Beamed Ceilings, Bookcases, Double Vanity, Recessed Lighting, Sound System, Vaulted Ceiling(s), Walk-In Closet(s), Wet Bar
Sewer
Septic Tank
Substructure
None
Disability Features
None
Security Features
Security Gate, Smoke Detector(s)
Green Feature
None
Other Exterior Features
Lighting, Private Yard, Rain Gutters
Elementary School
Mount Yonah
Middle School
White County
High School
White County
Sales Price
$465,000
Real Estate Tax
$3,379/yr
HOA
$2,892/yr

Downloads

916 Sautee Trail

Schedule a Tour

I would love to help you see this beautiful home! As a full-service brokerage, I can help you tour. Please submit an offer, and answer questions about the buying process.

Thank you

for your interest in 916 Sautee Trail, Sautee Nacoochee, GA 30571

916 Sautee Trail
Navigate
916 Sautee Trail
explore in 3d

I'm Interested In

916 Sautee Trail

or Contact

Follow Us On Instagram