Search

Property Description

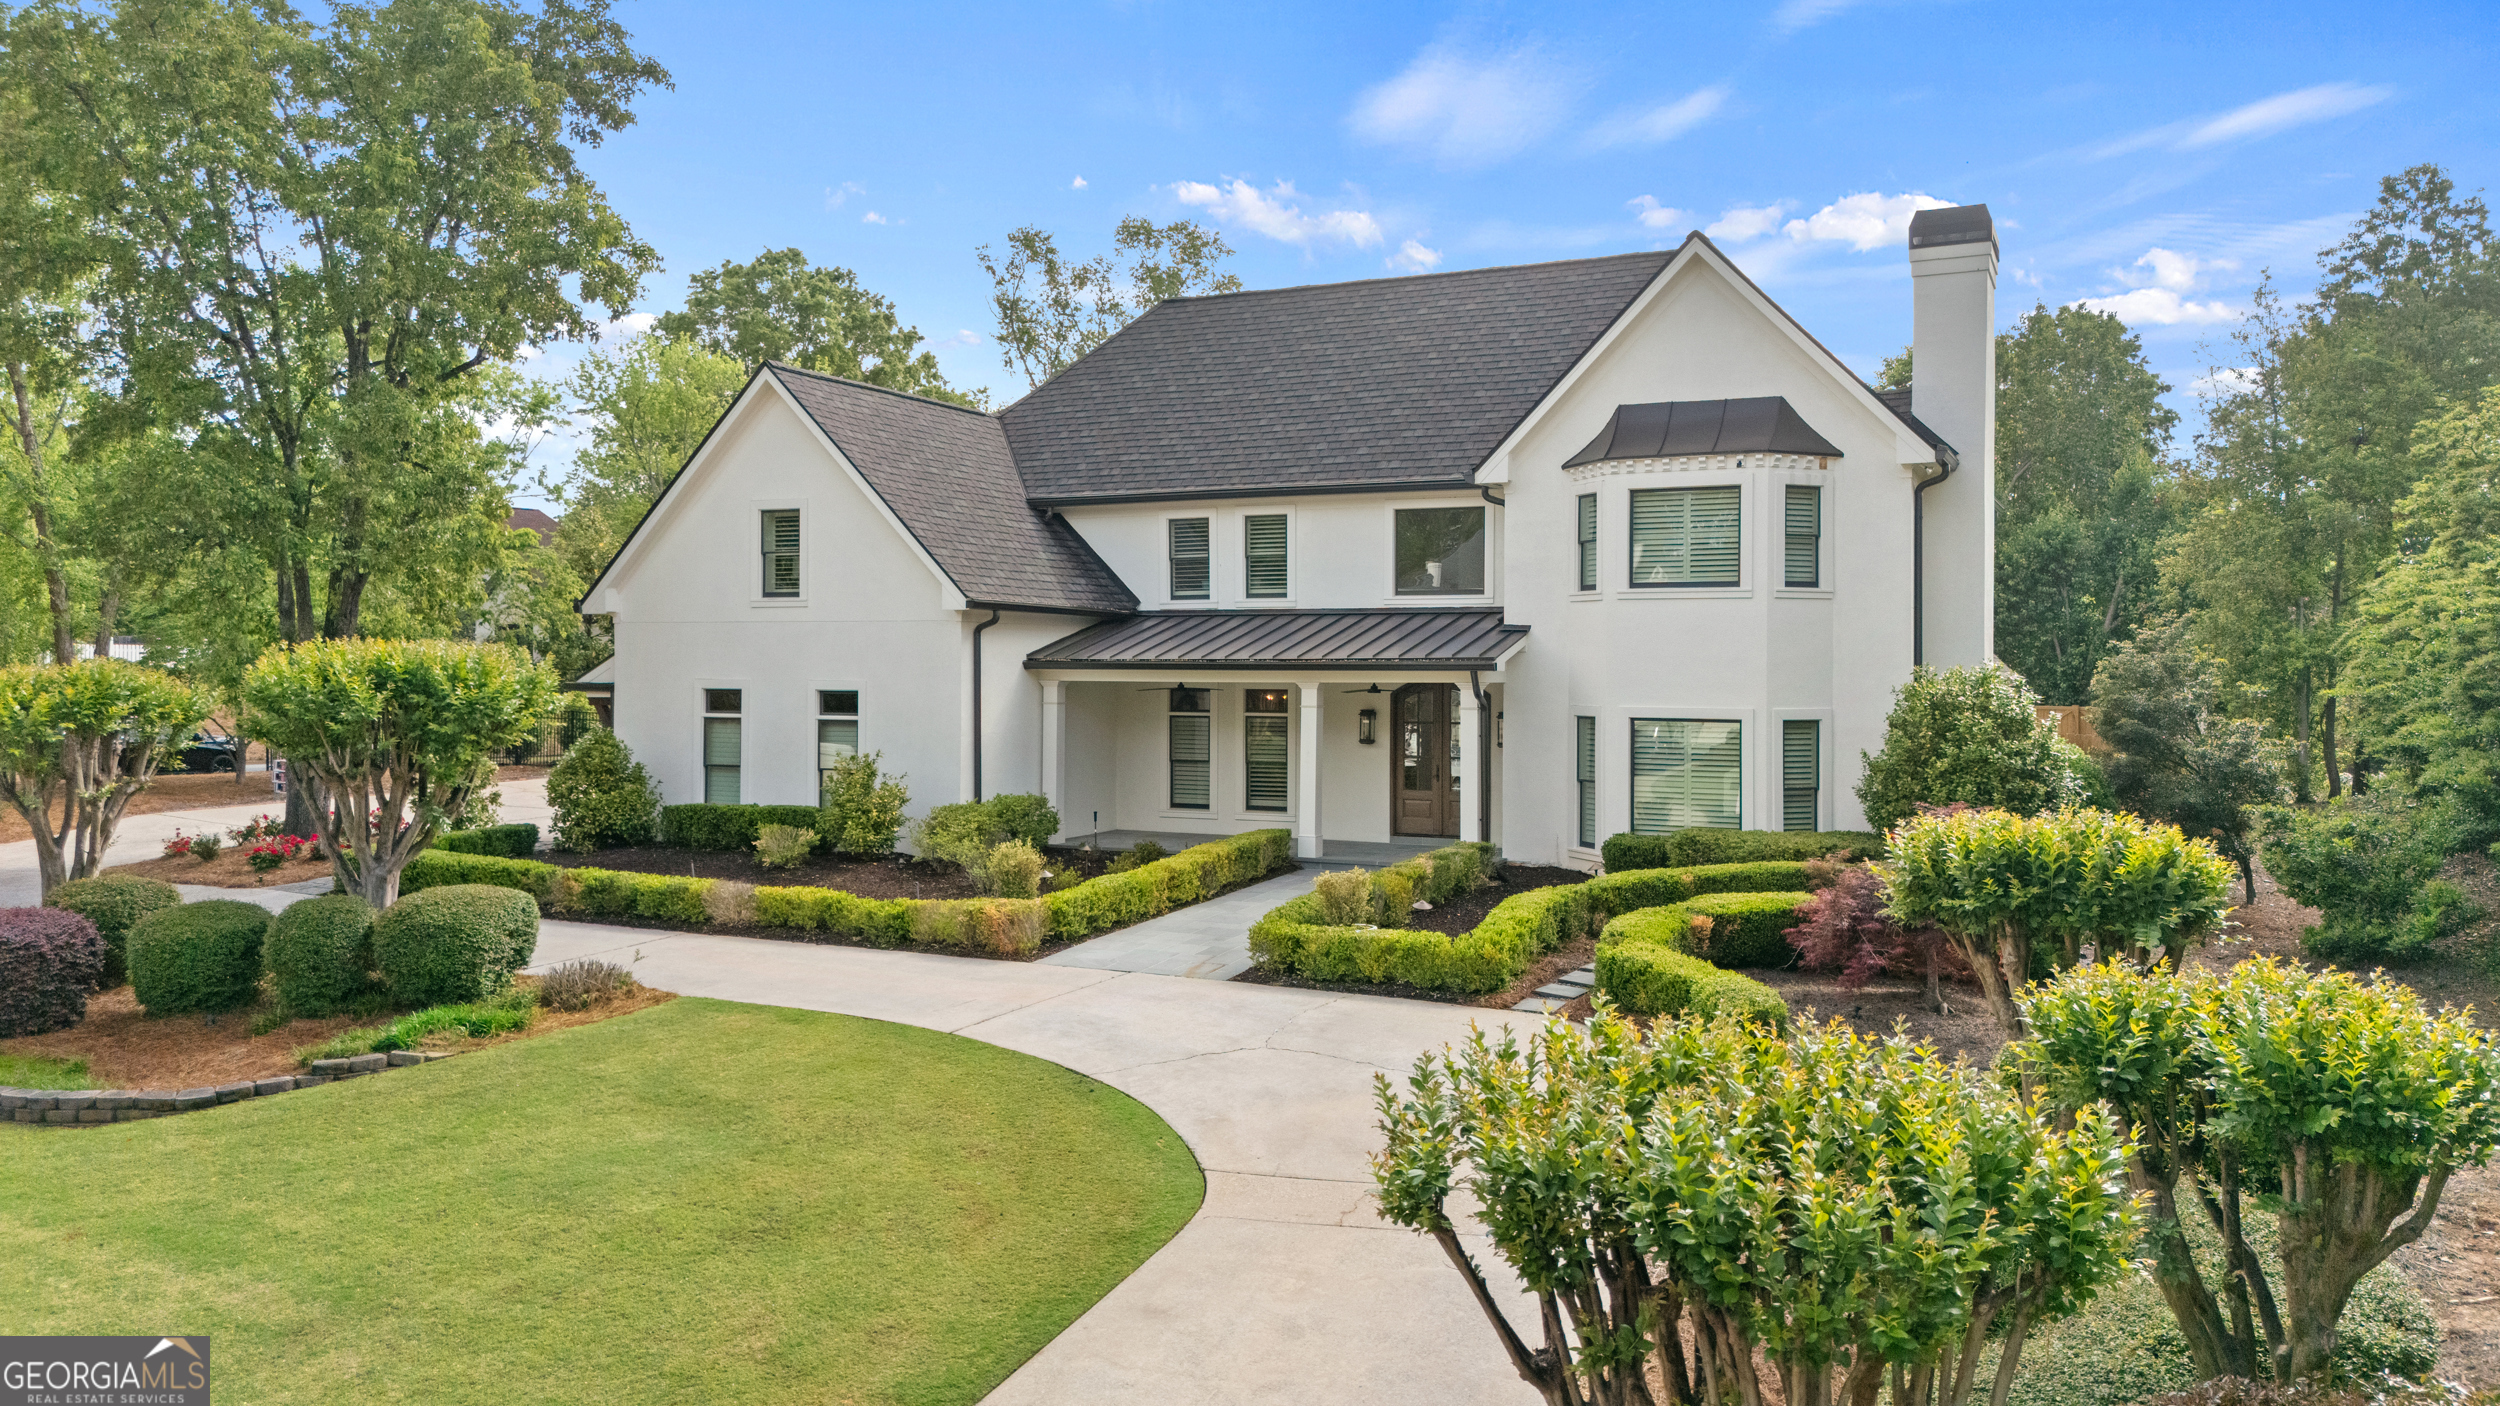
Stunning Renovated Corner-Lot Home with Heated Pool & Designer Upgrades! Welcome to this beautifully renovated 4-bedroom, 3.5-bathroom home that perfectly blends elegance, comfort, and functionality. Nestled on a desirable corner lot, this residence offers the ultimate in modern living with thoughtful upgrades throughout. Step into a bright, open layout featuring a fireside living room with an eye-catching wood tile inlay ceiling, perfect for cozy nights or entertaining guests. The gourmet kitchen boasts a striking 3" marble countertop, premium finishes, and flows seamlessly into the outdoor living space. The main-level primary suite offers convenience and privacy, complete with a luxurious en-suite and a custom walk-in closet. Upstairs, you'll find three spacious bedrooms-one with a private en-suite and the other two sharing a beautifully updated Jack & Jill bathroom. All bedrooms feature custom closets, maximizing storage and style. Enjoy your own private backyard oasis with a heated pool, all-new pool equipment, and a fully-equipped outdoor kitchen, ideal for entertaining year-round. Additional highlights include: All-new doors and front-facing windows Three-car garage Circular driveway for ample parking Designer finishes throughout This turnkey home checks all the boxes-schedule your private showing today

Overview

Property Status
Sold
Date Sold
May 30, 2025
Lot Size
0.6 Acres
MLS ID
10509379
Property Type
Residential
Year Built
1987

Features & Amenities

Total Area
4,150 Sq.Ft.
Neighborhood
Johns Creek
Architecture Styles
Traditional
Stories
2
Water Source
Public
Utilities
Cable Available, Electricity Available, High Speed Internet, Sewer Available, Sewer Connected, Underground Utilities, Water Available
Roof
Composition
Lot Features
Corner Lot, Level, Private
Parking
Garage, Attached, Garage Door Opener
Heat Type
Forced Air, Zoned
Air Conditioning
Ceiling Fan(s), Central Air, Dual, Zoned
Laundry Room
Mud Room
Appliances
Dishwasher, Disposal, Microwave, Range, Refrigerator, Stainless Steel Appliance(s)
Other Interior Features
Beamed Ceilings, Bookcases, Double Vanity, High Ceilings, Master On Main Level, Separate Shower, Soaking Tub, Tile Bath, Entrance Foyer, Walk-In Closet(s)
Sewer
Public Sewer
Elementary School
Medlock Bridge
Middle School
Autrey Milll
High School
Johns Creek
Sales Price
$1,702,025
Real Estate Tax
$7,687/yr

Downloads

9315 Prestwick Club Drive

Schedule a Tour

I would love to help you see this beautiful home! As a full-service brokerage, I can help you tour. Please submit an offer, and answer questions about the buying process.
Thank you

for your interest in 9315 Prestwick Club Drive, Johns Creek, GA 30097

9315 Prestwick Club Drive
Navigate
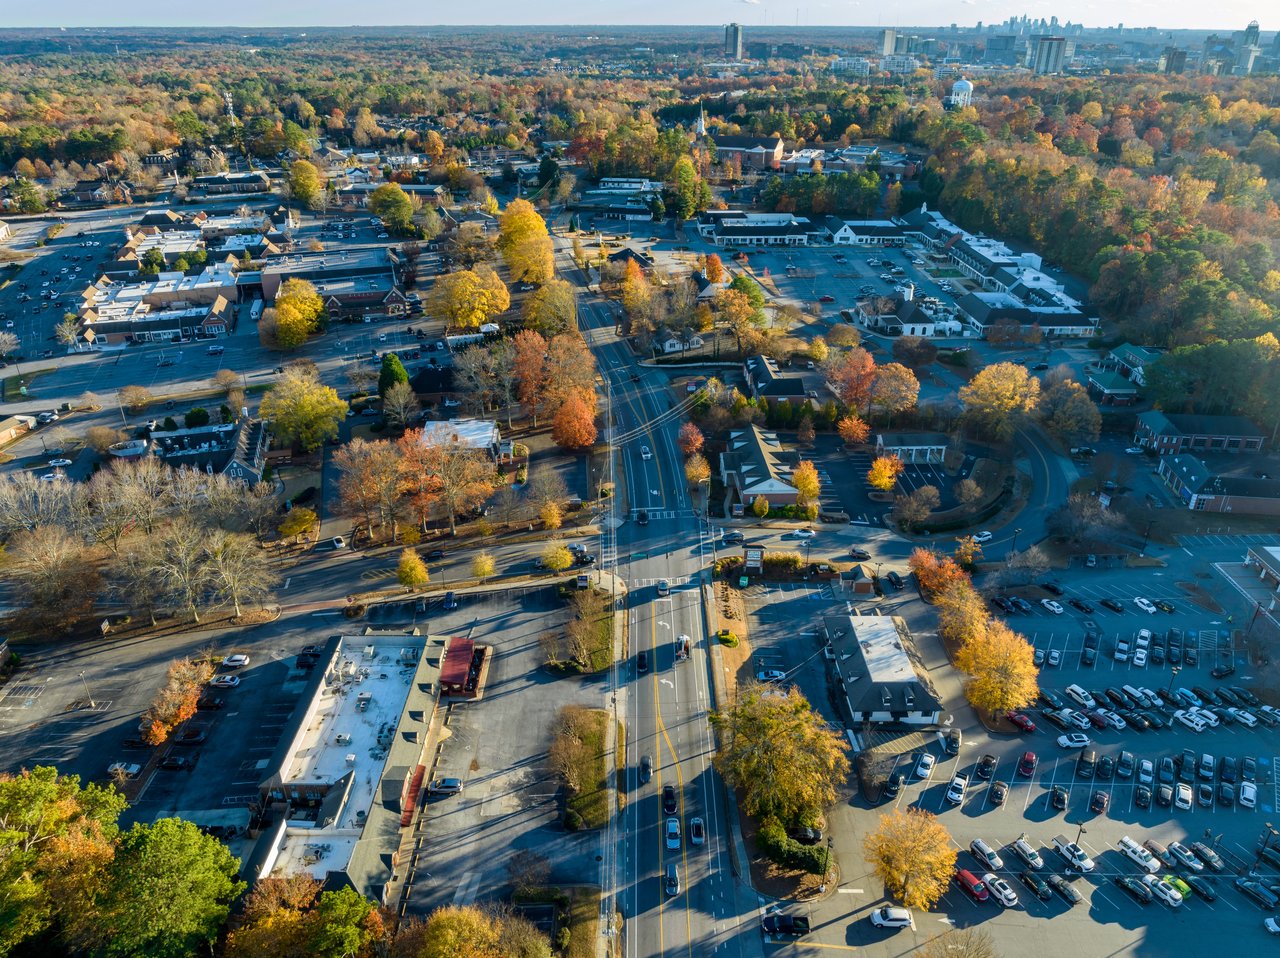
Aerial view of a suburban shopping district and parking lots, with autumn trees and a distant skyline.

Explore Johns Creek

Johns Creek is a prestigious North Atlanta suburb known for its top-rated schools, upscale neighborhoods, golf courses, and family-friendly atmosphere. It offers a serene, master-planned community lifestyle with easy access to city amenities.

read more

I'm Interested In

9315 Prestwick Club Drive

or
  • CallHeidi Straughan

    License #359971

  • Follow Us On Instagram