Search

Leave a Message

Thank you for your message. We will be in touch with you shortly.

Explore My Properties

Property Description

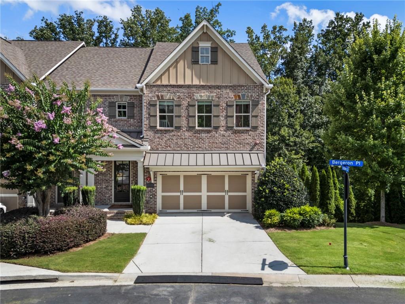
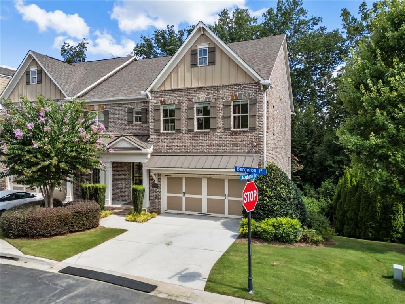
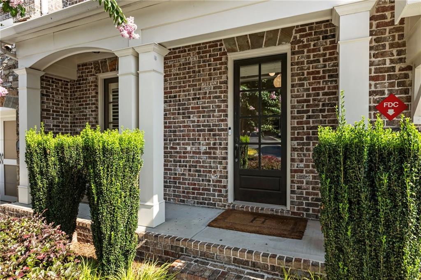
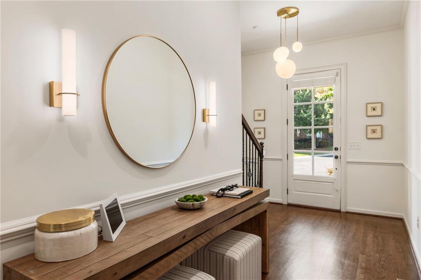
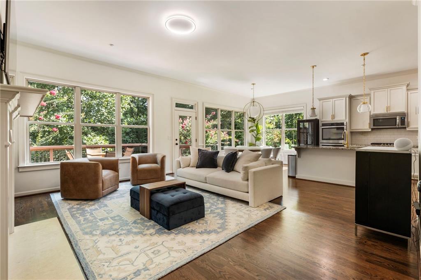
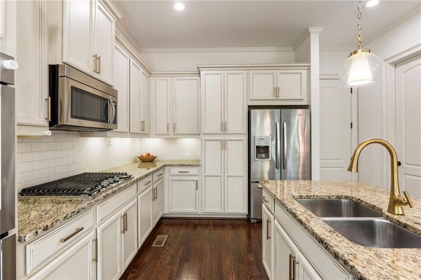
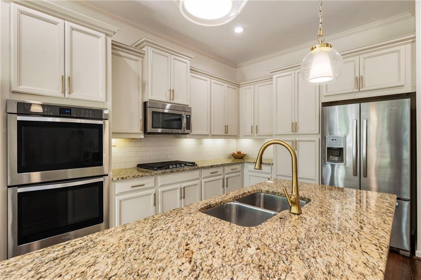
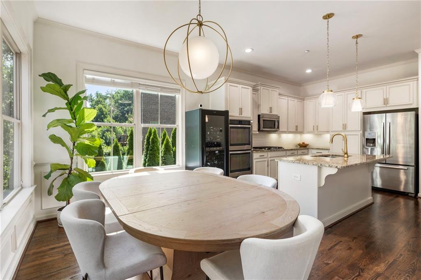
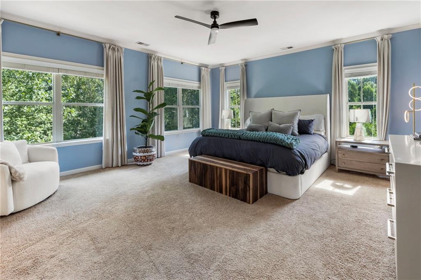
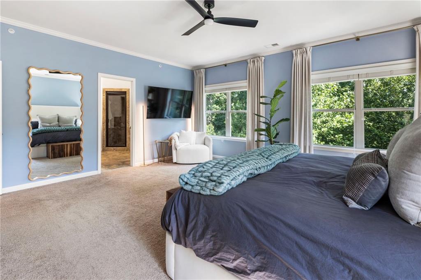
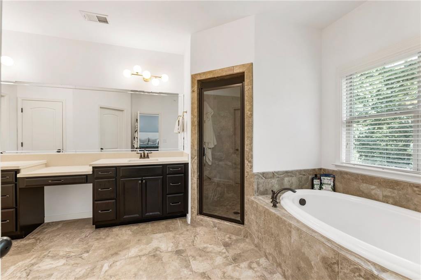
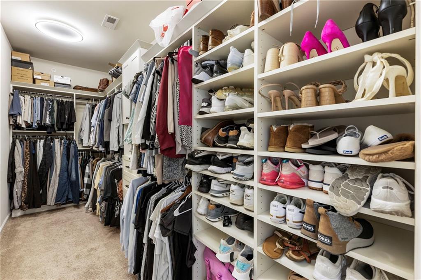
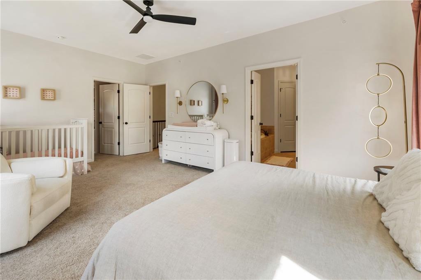
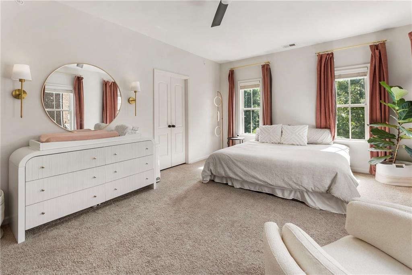
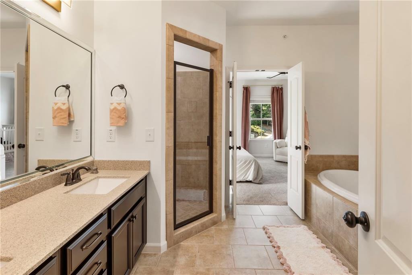
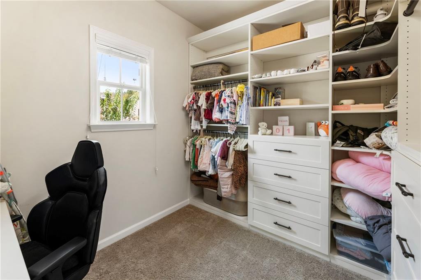
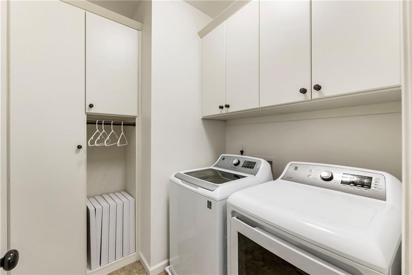
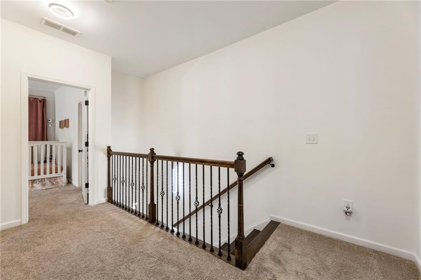
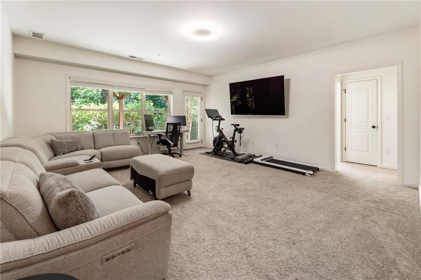
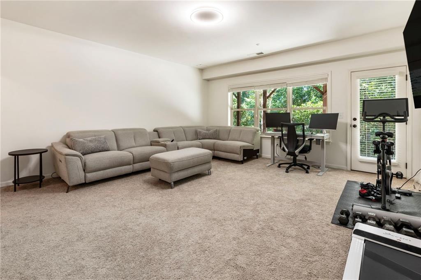
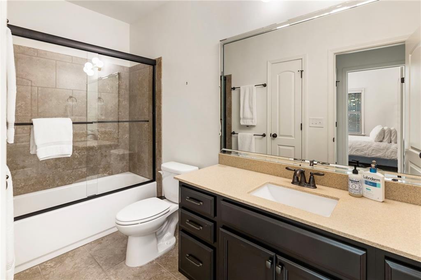
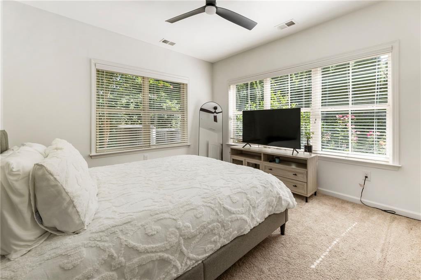
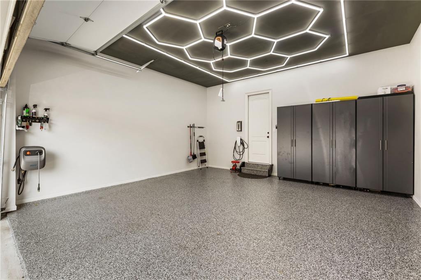
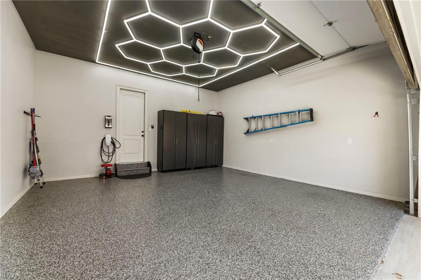
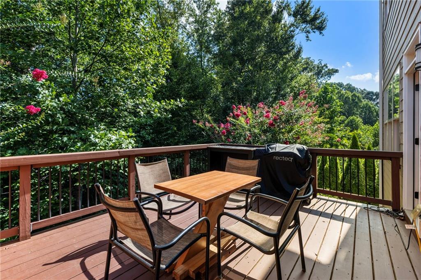
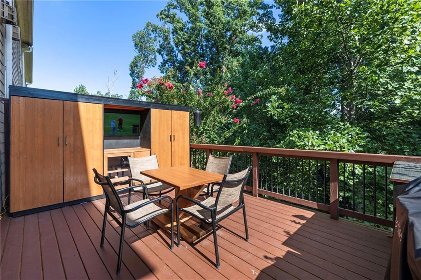
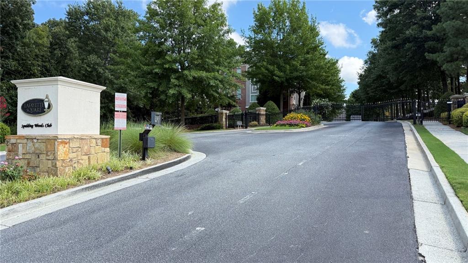
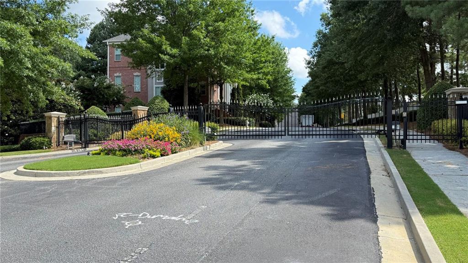
Beautiful End-Unit Townhome with Modern Upgrades and Exceptional Natural Light. This bright and spacious end-unit townhome offers garage parking conveniently located on the main living level and boasts a serene natural backyard view. With abundant windows throughout, this home is filled with natural light and features hardwood floors across the main level. The chef's kitchen is equipped with a gas cooktop, double ovens, generous cabinetry, and an island with storage and room for addiitaonl seating making it ideal for cooking and entertaining. Step outside to a newly built (2025) entertainer's dream deck with a built-in media cabinet. Upstairs, the primary suite features a large spa-style bathroom with a separate soaking tub and shower, dual vanities, and a walk-in closet with custom built-ins. A second upstairs bedroom includes its own ensuite bath and walk-in closet, also with custom shelving. The upper level also includes a laundry room with custom cabinetry. The fully finished terrace level offers a flexible family room, an additional bedroom, a full bathroom, and extra storage space, with direct access to a private, quiet patio. Located in a gated community, this townhome includes numerous recent upgrades: New Trane 2-speed high-efficiency HVAC condensers, Smart thermostats on all levels, New epoxy garage floor, High-lift garage door with side mount motor and remote access and an EV charging cable infrastructure installed in garage, New cabinet hardware and kitchen sink, Updated lighting fixtures throughout,
Nearby Morgan Falls Overlook Park for your outdoor amenties on the river including playgroungs, walk trails, dog parks and much more. Also adjacent to Lafayett Square you will find Spalding Woods Club with swim and tennis! This home has it all! Gated neighborhood that combines comfort, style, and convenience--all in a desirable, secure location.

Overview

Property Status
Sold
Date Sold
September 29, 2025
Lot Size
1,324.22 Sq.Ft.
MLS ID
7622518
Property Type
Townhouse
Year Built
2015

Features & Amenities

Total Area
3,004 Sq.Ft.
Neighborhood
Sandy Springs
Architecture Styles
Townhouse
Water Frontage
None
View Description
Trees/Woods
Stories
3
Garage Spaces
2.0
Water Source
Public
Utilities
Cable Available, Electricity Available, Natural Gas Available, Phone Available, Sewer Available, Underground Utilities, Water Available
Pool
None
Roof
Shingle
Lot Features
Other
Parking
Attached, Garage, Garage Door Opener, Garage Faces Front, Kitchen Level, Level Driveway
Heat Type
Central, Forced Air
Air Conditioning
Ceiling Fan(s), Central Air
Laundry Room
Laundry Room, Upper Level
Fireplace
Family Room
Appliances
Dishwasher, Gas Cooktop, Gas Water Heater, Microwave
Other Interior Features
Disappearing Attic Stairs, High Ceilings 9 ft Lower, High Ceilings 9 ft Upper, High Ceilings 10 ft Main, High Speed Internet, Walk-In Closet(s)
Sewer
Public Sewer
Substructure
Brick/Mortar
Disability Features
None
Security Features
Fire Alarm, Security Gate
Green Feature
None
Other Exterior Features
None
Elementary School
Woodland - Fulton
Middle School
Sandy Springs
High School
North Springs
Sales Price
$620,000
Real Estate Tax
$6,465/yr

Downloads

996 Bergeron Place

Schedule a Tour

I would love to help you see this beautiful home! As a full-service brokerage, I can help you tour. Please submit an offer, and answer questions about the buying process.
Thank you

for your interest in 996 Bergeron Place, Atlanta, GA 30328

996 Bergeron Place
Navigate
Sandy Springs

Explore Sandy Springs

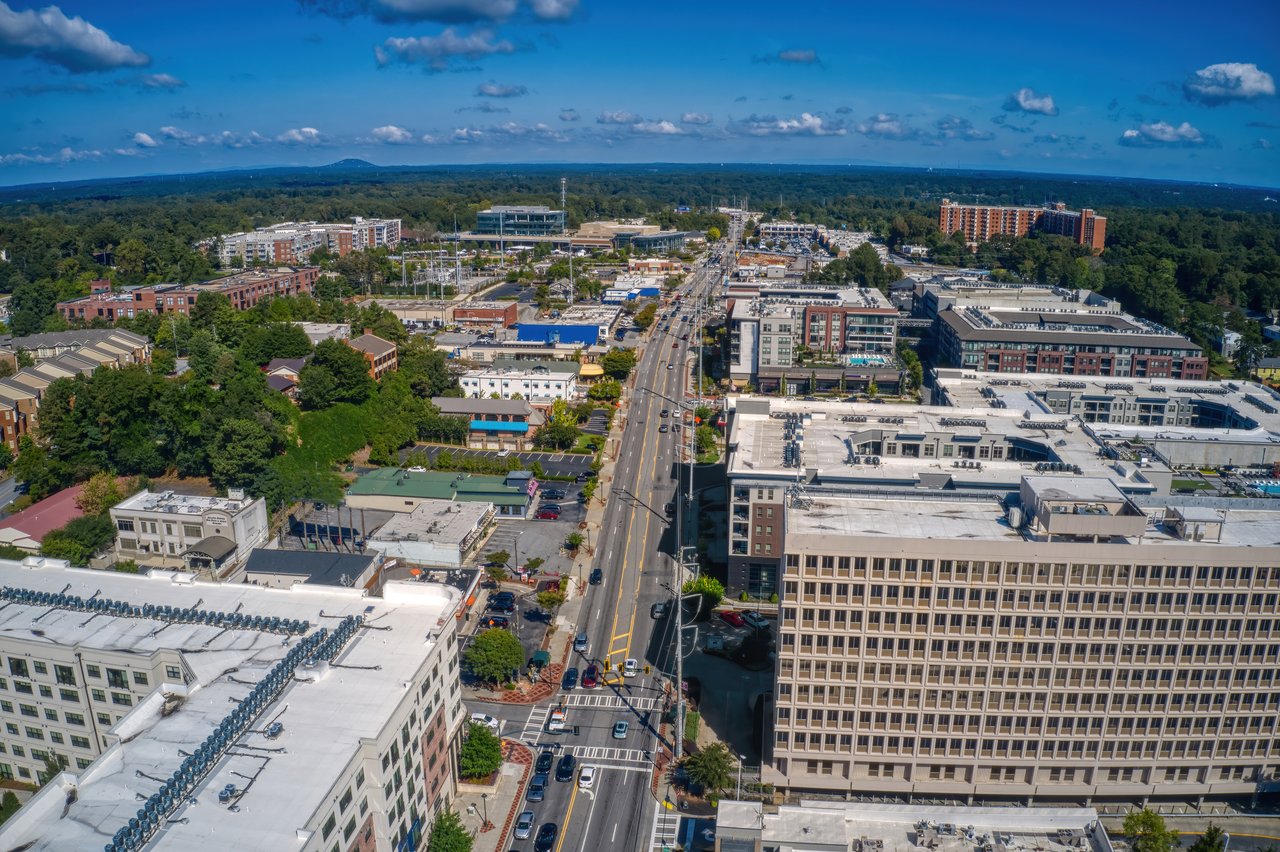
A mix of luxury and convenience, Sandy Springs features riverfront parks, gated estates, and a thriving business community.

read more

I'm Interested In

996 Bergeron Place

or
  • CallLauren Cole

    License #269809

  • Follow Us On Instagram