Search

There is no property location added.

There is no property location added.

Property Description

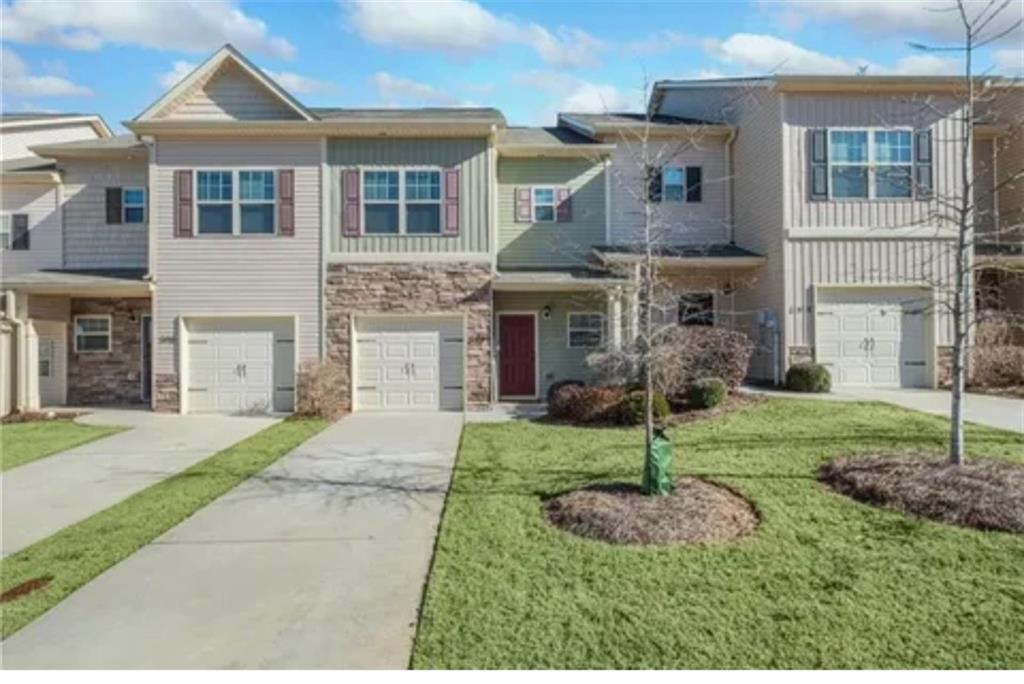
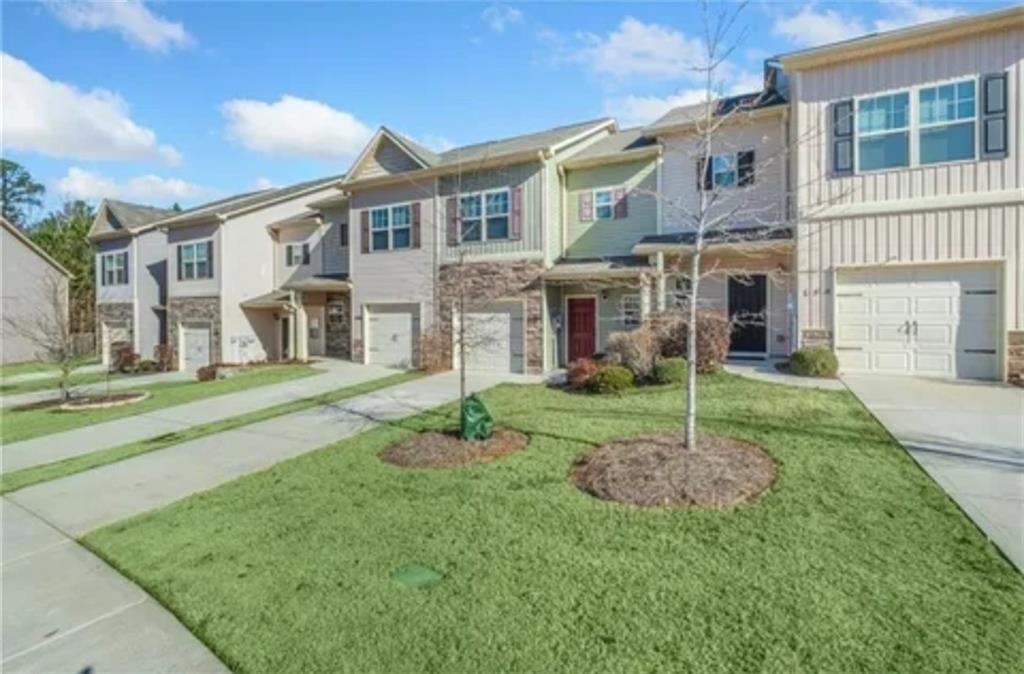
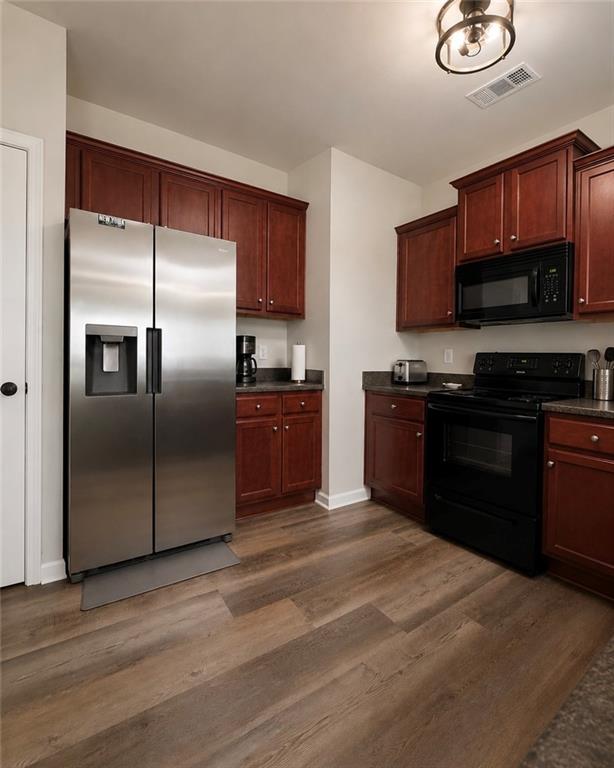
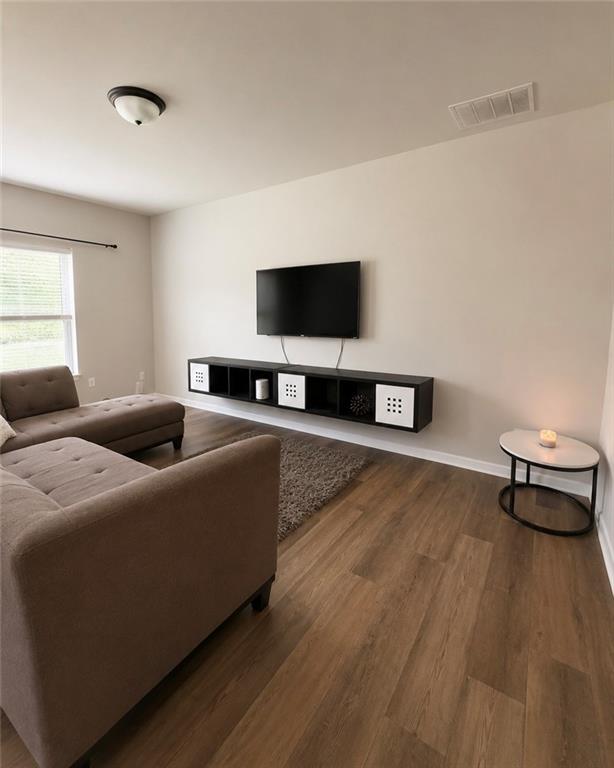
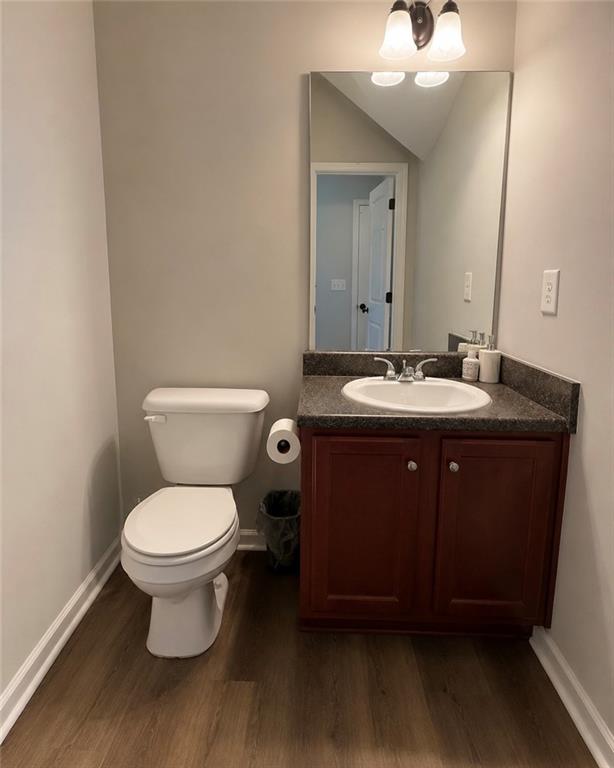
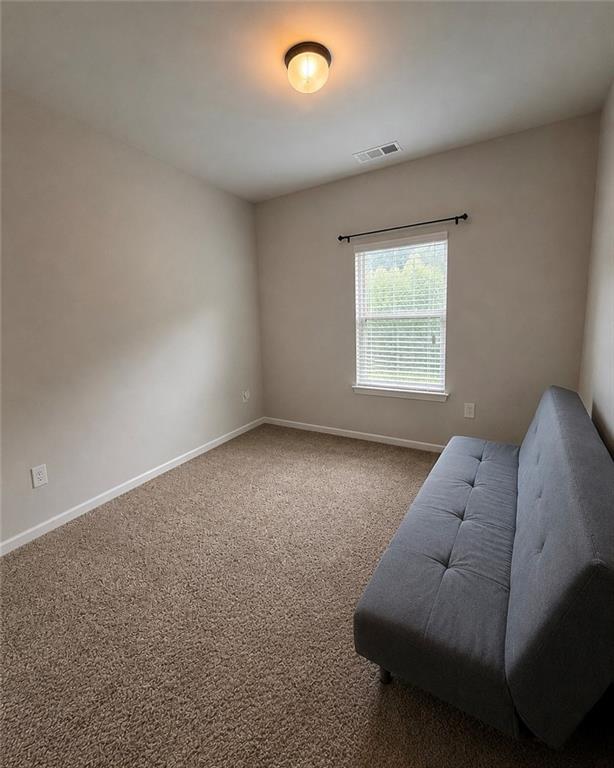
3-bedroom, 2.5-bath townhome located in the desirable Ridge Mill community, conveniently just off Highway 92 in Acworth with easy access to I-75, I-575, shopping, dining, and entertainment. This well-maintained home features an open-concept main level with new wood flooring, abundant natural light, a spacious family room, a convenient half bath, and a functional kitchen with ample cabinet space, perfect for everyday living and entertaining.
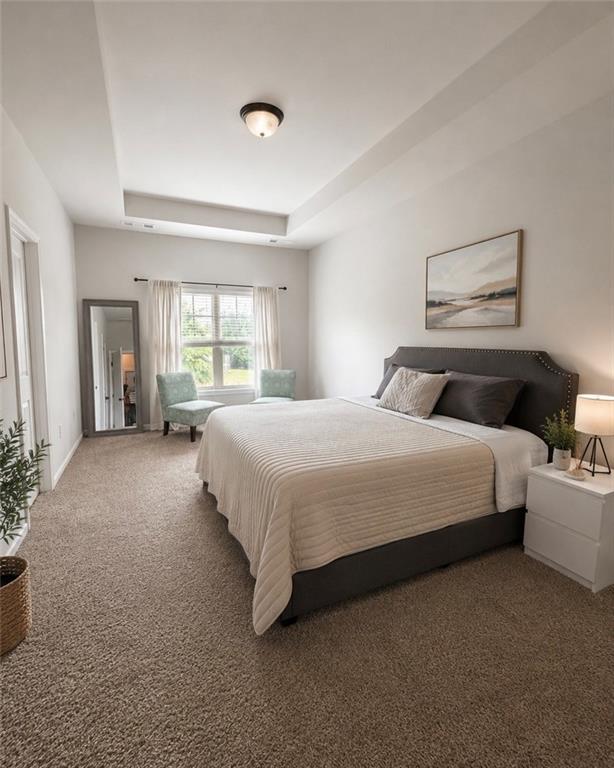
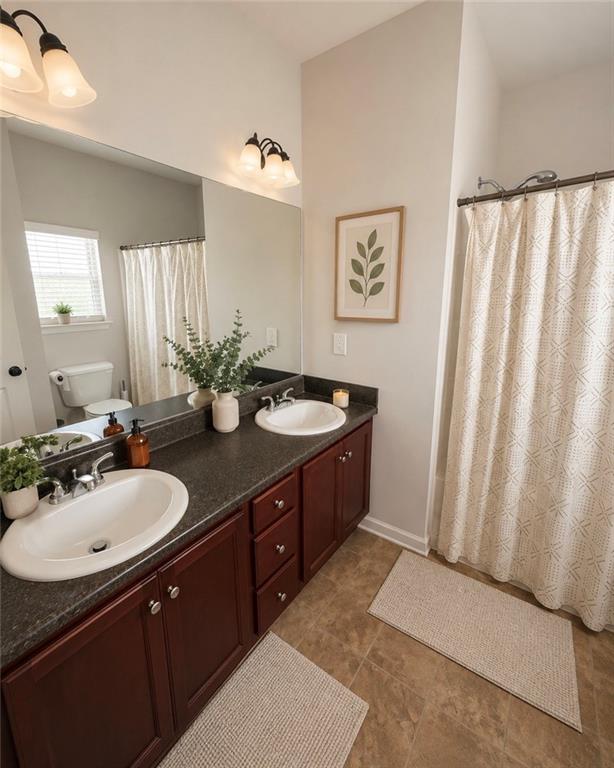
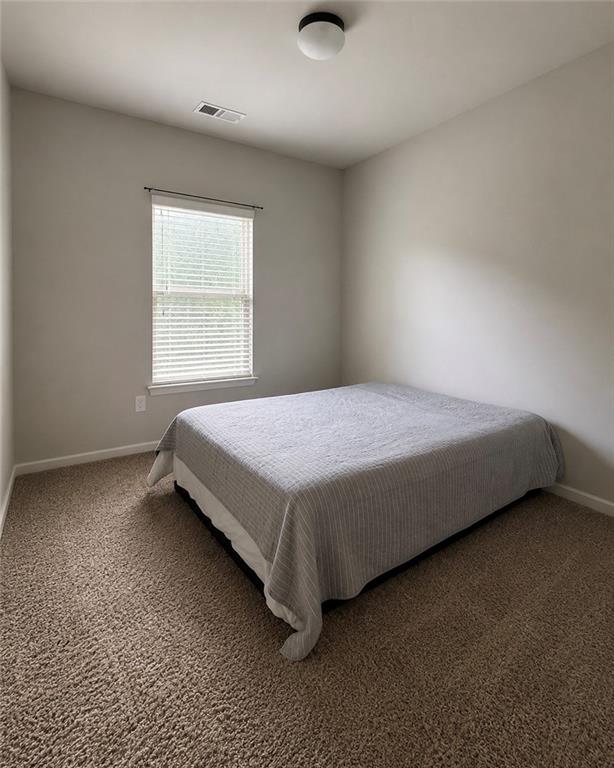
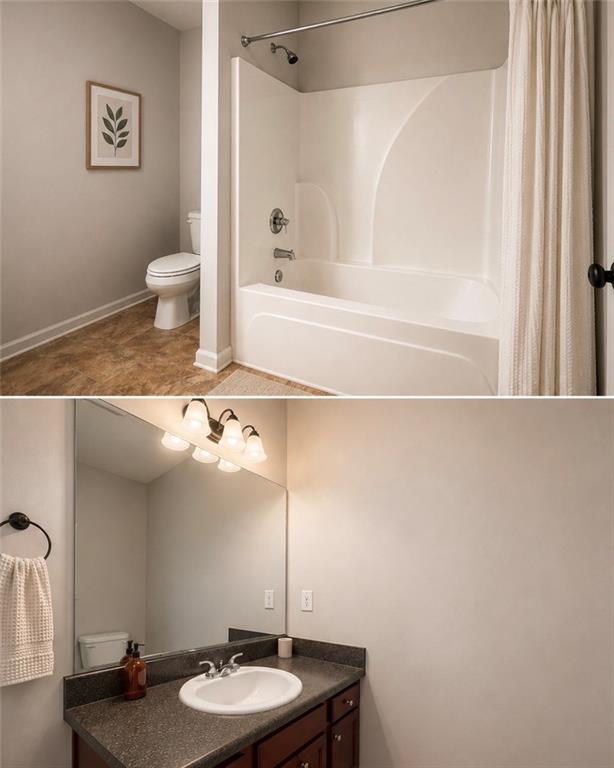
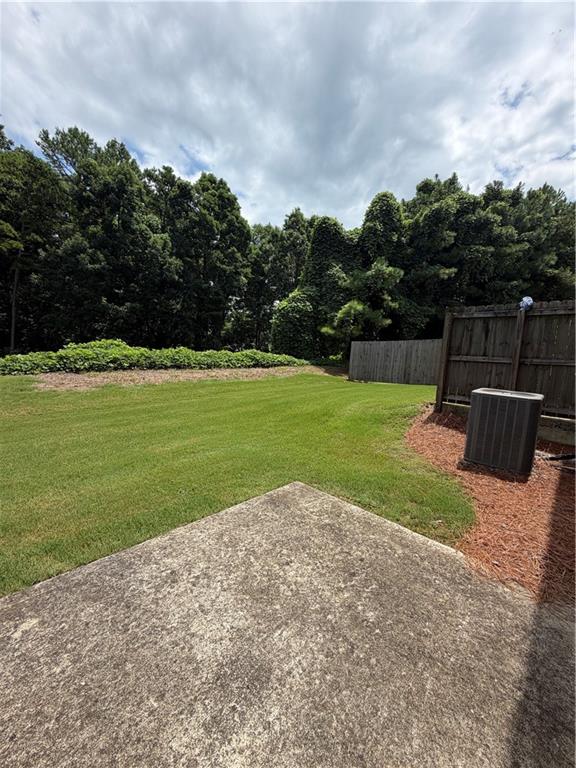
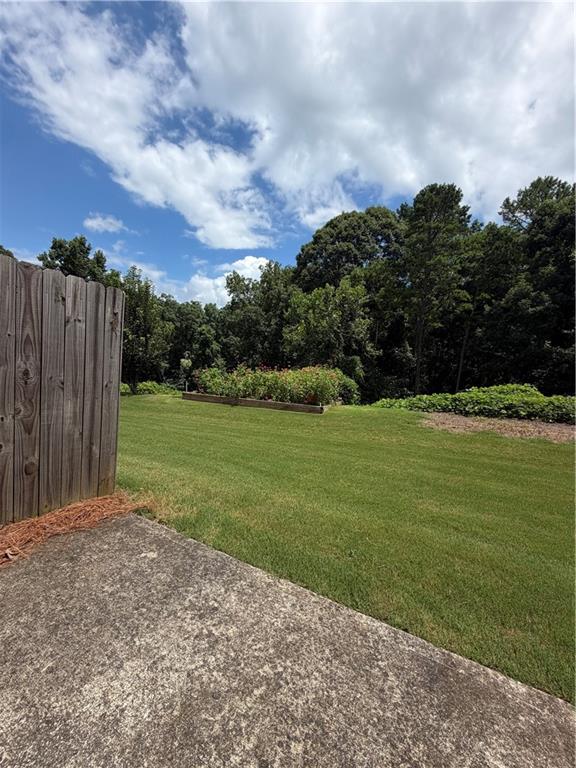
Upstairs, the oversized primary suite offers a tray ceiling, walk-in closet, dual vanity, and private en suite bath. Two generously sized secondary bedrooms, a full hall bath, and an upstairs laundry area complete the second level. Step outside to enjoy a backyard with a patio hat backs up to the woods, providing the perfect space for grilling or relaxing.
Residents of Ridge Mill enjoy community amenities, including a swimming pool, tennis courts, playground, dog park, and beautifully maintained common areas. Conveniently located near Downtown Acworth, Downtown Woodstock, Lake Allatoona, Kennesaw State University, and numerous parks, trails, restaurants, and retail destinations. Easy access to Highway 92, I-75, and I-575 makes commuting throughout Metro Atlanta a breeze. This home offers the perfect combination of comfort, convenience, and low-maintenance living. Schedule your tour today!

**some virtual staging done**

Overview

Property Status
Pending
Lot Size
2,178 Sq.Ft.
MLS ID
7805990
Property Type
Townhouse
Year Built
2015

Features & Amenities

Total Area
1,528 Sq.Ft.
Neighborhood
Atlanta Metro
Architecture Styles
Townhouse
Water Frontage
None
View Description
Trees/Woods, Other
Stories
2
Garage Spaces
1.0
Utilities
Cable Available, Electricity Available, Natural Gas Available, Phone Available, Sewer Available, Water Available
Pool
None
Roof
Composition
Lot Features
Wooded
Parking
Driveway, Garage
Heat Type
Central
Air Conditioning
Ceiling Fan(s), Central Air
Laundry Room
In Hall, Laundry Closet, Upper Level
Fireplace
None
Appliances
Dishwasher, Electric Range, Microwave, Refrigerator
Other Interior Features
Disappearing Attic Stairs, Double Vanity, Entrance Foyer, Tray Ceiling(s), Walk-In Closet(s)
Disability Features
None
Security Features
Carbon Monoxide Detector(s), Smoke Detector(s)
Other Exterior Features
Private Entrance
Elementary School
Oak Grove - Cherokee
Middle School
E.T. Booth
High School
Etowah
Lease Term
12 MONTHS

Downloads

7805990

Schedule a Tour

I would love to help you see this beautiful home! As a full-service brokerage, I can help you tour. Please submit an offer, and answer questions about the buying process.

Thank you

for your interest in

Atlanta skyline at golden hour, with high-rises and looping highway ramps.

Explore Atlanta Metro

read more

Mortgage Calculator

Estimate your monthly mortgage payment, including the principal and interest, property taxes, and HOA. Adjust the values to generate a more accurate rate.
$0,000 Your Payment 20 15 65
$0,000 Your Payment

I'm Interested In

7805990

or
  • CallCourtney Newton

    License #257360

  • Follow Us On Instagram